Beautiful 4BR/2.5BA home located in a quiet cul-de-sac in a desirable neighborhood convenient to schools, shopping, and Fort Liberty. This spacious floor plan features a primary suite on the main level, elegant arched entryways leading into the formal dining room, and a large downstairs office perfect for working from home. Upstairs offers a spacious loft ideal for entertaining family and guests. Unfinished bonus room over the garage provides excellent potential for additional square footage and can be finished with ease. A wonderful combination of space, functionality, and location!
For sale
Price cut: $10K (7/17)
$319,900
255 Hester Pl, Cameron, NC 28326
4beds
2,613sqft
Single Family Residence, Residential
Built in 2007
-- sqft lot
$319,400 Zestimate®
$122/sqft
$-- HOA
What's special
Quiet cul-de-sacElegant arched entrywaysSpacious floor planFormal dining roomLarge downstairs office
- 21 hours
- 35
- 4
Likely to sell faster than
Zillow last checked:
Listing updated:
Listed by:
Donald Lee Eddins 336-880-0074,
Connection Realty LLC
Source: Doorify MLS,MLS#: 10189588
Facts & features
Interior
Bedrooms & bathrooms
- Bedrooms: 4
- Bathrooms: 3
- Full bathrooms: 2
- 1/2 bathrooms: 1
Heating
- Fireplace(s), Heat Pump
Cooling
- Ceiling Fan(s), Central Air, Electric, Heat Pump
Appliances
- Included: Dishwasher, Electric Range, Free-Standing Electric Range, Free-Standing Range, Free-Standing Refrigerator, Ice Maker, Microwave, Range, Refrigerator, Water Heater
Features
- Ceiling Fan(s), Chandelier, Crown Molding, Double Vanity, Stone Counters, Tray Ceiling(s), Walk-In Closet(s)
- Flooring: Carpet, Hardwood, Tile, Vinyl, Wood
- Number of fireplaces: 1
- Fireplace features: Living Room
- Common walls with other units/homes: No Common Walls
Interior area
- Total structure area: 2,613
- Total interior livable area: 2,613 sqft
- Finished area above ground: 2,613
- Finished area below ground: 0
Property
Parking
- Total spaces: 2
- Parking features: Attached, Driveway, Garage
- Attached garage spaces: 2
Features
- Levels: Two
- Stories: 2
- Patio & porch: Covered, Enclosed, Front Porch, Porch, Screened
- Exterior features: Private Yard, Rain Gutters
- Fencing: Back Yard, Fenced
- Has view: Yes
- View description: Trees/Woods
Lot
- Features: Back Yard, Gentle Sloping, Sloped
Details
- Parcel number: 09956506 0282 69
- Zoning: RA-20R
- Special conditions: Standard
Construction
Type & style
- Home type: SingleFamily
- Architectural style: A-Frame, Traditional
- Property subtype: Single Family Residence, Residential
Materials
- Brick, Brick Veneer, Vinyl Siding
- Foundation: Raised
- Roof: Asbestos Shingle, Shingle
Condition
- New construction: No
- Year built: 2007
Utilities & green energy
- Sewer: Public Sewer
- Water: Public
Community & HOA
Community
- Subdivision: Richmond Park
HOA
- Has HOA: No
Location
- Region: Cameron
Financial & listing details
- Price per square foot: $122/sqft
- Tax assessed value: $300,594
- Annual tax amount: $2,222
- Date on market: 8/29/2026
Estimated market value
$319,400
$303,000 - $335,000
$2,052/mo
Price history
| Date | Event | Price |
|---|---|---|
| 7/17/2026 | Price change | $319,900-3%$122/sqft |
Source:  Doorify MLS #10169764 Report a problem Doorify MLS #10169764 Report a problem | ||
| 7/10/2026 | Price change | $329,900-1.5%$126/sqft |
Source: Doorify MLS #10169764 Report a problem | ||
| 6/22/2026 | Price change | $334,900-2.9%$128/sqft |
Source: Doorify MLS #10169764 Report a problem | ||
| 6/12/2026 | Price change | $344,900-1.4%$132/sqft |
Source: Doorify MLS #10169764 Report a problem | ||
| 5/27/2026 | Listed for sale | $349,900+37.4%$134/sqft |
Source: Doorify MLS #10169764 Report a problem | ||
| 7/21/2025 | Sold | $254,692+6.6%$97/sqft |
Source: Public Record Report a problem | ||
| 1/22/2021 | Sold | $239,000+0.1%$91/sqft |
Source: Public Record Report a problem | ||
| 12/4/2020 | Pending sale | $238,700$91/sqft |
Source: Owner Report a problem | ||
| 11/28/2020 | Listed for sale | $238,700$91/sqft |
Source: Owner Report a problem | ||
| 11/28/2020 | Pending sale | $238,700$91/sqft |
Source: Owner Report a problem | ||
| 10/28/2020 | Listed for sale | $238,700+2%$91/sqft |
Source: Owner Report a problem | ||
| 1/1/2016 | Listing removed | $233,999$90/sqft |
Source: WEICHERT, REALTORS ON-SITE ASSOCIATES #448524 Report a problem | ||
| 9/17/2015 | Price change | $233,999-2.1%$90/sqft |
Source: WEICHERT, REALTORS ON-SITE ASSOCIATES #448524 Report a problem | ||
| 6/25/2015 | Listed for sale | $239,000$91/sqft |
Source: WEICHERT, REALTORS ON-SITE ASSOCIATES #448524 Report a problem | ||
| 5/13/2015 | Listing removed | $1,400$1/sqft |
Source: On-Site Rentals, Inc. Report a problem | ||
| 1/23/2015 | Price change | $1,400-3.4%$1/sqft |
Source: On-Site Rentals, Inc. Report a problem | ||
| 1/14/2015 | Price change | $1,450-3.3%$1/sqft |
Source: On-Site Rentals, Inc. Report a problem | ||
| 11/22/2014 | Listed for rent | $1,500$1/sqft |
Source: Onsite Rentals Report a problem | ||
| 10/16/2014 | Listing removed | $239,000$91/sqft |
Source: Sanford - WEICHERT, REALTORS - On Site Associates #428358 Report a problem | ||
| 7/11/2014 | Listed for sale | $239,000+0.4%$91/sqft |
Source: Weichert, Realtors On-Site Associates #428358 Report a problem | ||
| 12/19/2007 | Sold | $238,000$91/sqft |
Source: Public Record Report a problem | ||
Public tax history
| Year | Property taxes | Tax assessment |
|---|---|---|
| 2025 | $2,222 | $300,594 |
| 2024 | $2,222 | $300,594 |
| 2023 | $2,222 | $300,594 |
| 2022 | $2,222 +21.9% | $300,594 +50.5% |
| 2021 | $1,823 | $199,770 |
| 2020 | $1,823 +0.8% | $199,770 |
| 2019 | $1,808 +2.3% | $199,770 |
| 2018 | $1,768 -6.9% | $199,770 |
| 2017 | $1,900 | $199,770 -7.2% |
| 2016 | -- | $215,290 |
| 2015 | -- | $215,290 |
| 2014 | $1,900 | $215,290 |
| 2012 | -- | $215,290 |
| 2011 | -- | $215,290 |
| 2010 | -- | $215,290 |
| 2009 | -- | $215,290 +21.9% |
| 2008 | -- | $176,600 |
Find assessor info on the county website
Monthly payment
Est. payment
Payment breakdown
Explore the cost of this home by adjusting the details. Changes won't be saved.Climate risks
Neighborhood: Spout Springs
Nearby schools
Schools provided by the listing agent
- Elementary: Harnett - Benhaven Elementary
- Middle: Harnett - Overhills Middle
- High: Harnett - Overhills High
Source: Doorify MLS. This data may not be complete. We recommend contacting the local school district to confirm school assignments for this home.
Similar homes
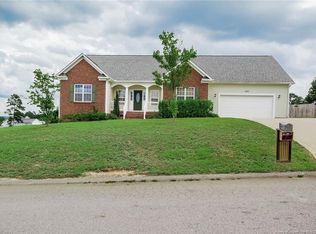
- $309,8504 bd3 ba1.9k sqft57 Wynngate Dr, Cameron, NC 28326For Sale
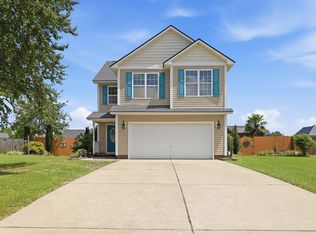
 MLS ID #10185668, Larry Cheatham. Doorify MLS
 - $455,0004 bd3 ba3.1k sqft55 Baystone Dr, Sanford, NC 27332For Sale
 MLS ID #10182884, Walter Ciucevich. Doorify MLS
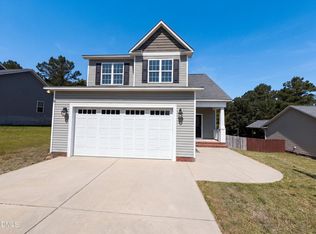
 - $286,0003 bd3 ba1.9k sqft858 Omaha Dr, Broadway, NC 27505For Sale
 MLS ID #10177024, Stirling West. Doorify MLS
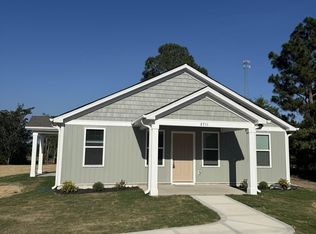
 - $289,0003 bd2 ba1.7k sqft2711 Hillmon Grove Rd, Cameron, NC 28326New Construction
 MLS ID #10178127, Randy Yost. Doorify MLS
 - $344,7004 bd3 ba2.7k sqft116 Hopeland Drive, Lillington, NC 27546For Sale
 MLS ID #100591450, Lisa Pursley, Pursley Properties Group LLC. Hive MLS
 - $294,9003 bd3 ba1.6k sqft50 Summerlin Dr, Sanford, NC 27332For SaleMLS ID #10186020, Steve G Metarelis. Doorify MLS
- $295,0003 bd2 ba1.8k sqft2695 Hillmon Grove Rd, Cameron, NC 28326New ConstructionMLS ID #10178126, Randy Yost. Doorify MLS
- $324,9003 bd2 ba1.4k sqft13341 State Highway 27, Broadway, NC 27505New ConstructionMLS ID #10149092, Ann Milton. Doorify MLS
- $291,9003 bd2 ba1.4k sqft288 Shiloh Dr, Lillington, NC 27546New ConstructionMLS ID #10188645, Tony Lee. Doorify MLS
- $291,9003 bd2 ba1.4k sqft22 New Bethel Ct, Lillington, NC 27546New ConstructionMLS ID #10188644, Tony Lee. Doorify MLS
- $296,9003 bd2 ba1.5k sqft254 Shiloh Dr, Lillington, NC 27546New ConstructionMLS ID #10188654, Tony Lee. Doorify MLS
- $249,9003 bd2 ba1.6k sqft22176 N Carolina #24, Cameron, NC 28326For SaleMLS ID #10150342, Pablo Sanchez Castaneda. Doorify MLS
- $296,9003 bd2 ba1.5k sqft272 Shiloh Dr, Lillington, NC 27546New ConstructionMLS ID #10188508, Ron Lee. Doorify MLS
- $300,0004 bd3 ba2.2k sqft3473 Thorndike Drive, Fayetteville, NC 28311For SaleMLS ID #100548885, Angela Thompson Group, Keller Williams Pinehurst. Hive MLS
- $297,5003 bd1 ba1.7k sqft5898 Old Us Highway 421, Lillington, NC 27546For SaleMLS ID #10164738, James Johnson. Doorify MLS
- $300,0004 bd2 ba1.5k sqft504 Saint Andrews Church Rd, Sanford, NC 27332For SaleMLS ID #10162574, Tabitha Birkhead. Doorify MLS
- $315,0003 bd2 ba1.8k sqft126 St James Way, Sanford, NC 27332For SaleMLS ID #100594792, Amber Stover, Keller Williams Pinehurst. Hive MLS
- $279,9003 bd3 ba1.6k sqft10 London Way, Spring Lake, NC 28390For SaleMLS ID #10133477, Ethan Louis Lines. Doorify MLS
- $311,9003 bd2 ba1.9k sqft84 Shiloh Dr, Lillington, NC 27546New ConstructionMLS ID #10186033, Ron Lee. Doorify MLS
