Affordable Where it Counts
1765 J Julian Ln is a brand-new, beautifully crafted townhome built for someone who wants quality living without the giant price tag. This beautiful new construction home boasts an impressive open-concept downstairs layout, perfectly designed for entertaining or everyday comfort, with an amazing view of mature trees out back.
The main floor flows effortlessly into a gorgeous kitchen upgraded with sleek quartz countertops and a Whirlpool appliance package. Upstairs, you will find 3 bright bedrooms and 2 full bathrooms featuring fresh, modern finishes. This home has all appliances included—fridge, electric range, dishwasher, microwave, washer, and dryer—making it entirely move-in ready! Outside, enjoy a cozy back patio complete with integrated privacy fencing and an attached outdoor storage shed.
Located right between Freedom Dr and I-85, you’ve got quick and easy access to Uptown Charlotte, Charlotte Douglas Airport, South End, or anywhere around I-485 in minutes. You’ll love the interconnectivity of this home, all with an unbeatable price tag reserved just for you. Schedule a tour today and take the first step toward making your homeownership dreams a reality!
Currently under construction, with anticipated completion in mid-November 2026.
Coming soon-no show 10/21
$275,000
1765 J Julian Ln, Charlotte, NC 28208
3beds
1,928sqft
Townhouse
Built in 2026
0.07 Acres Lot
$364,600 Zestimate®
$143/sqft
$-- HOA
What's special
- --
- on Zillow
- 109
- views
- 7
- saves
Zillow last checked:
Listing updated:
Listed by:
Dany Miller danyetta@kw.com,
Keller Williams Unlimited
Source: Canopy MLS as distributed by MLS GRID,MLS#: 4429313
Facts & features
Interior
Bedrooms & bathrooms
- Bedrooms: 3
- Bathrooms: 3
- Full bathrooms: 2
- 1/2 bathrooms: 1
Primary bedroom
- Level: Main
Heating
- Forced Air
Cooling
- Central Air
Appliances
- Included: Dishwasher, Disposal, Electric Cooktop, Electric Oven, Electric Range, Electric Water Heater, Exhaust Fan, Exhaust Hood, Microwave, Oven
- Laundry: Inside
Features
- Flooring: Carpet, Vinyl
- Has basement: No
Interior area
- Total structure area: 1,928
- Total interior livable area: 1,928 sqft
- Finished area above ground: 1,928
- Finished area below ground: 0
Property
Parking
- Parking features: Driveway
- Has uncovered spaces: Yes
Features
- Levels: Two
- Stories: 2
- Entry location: Main
- Patio & porch: Front Porch, Patio
Lot
- Size: 0.07 Acres
Details
- Parcel number: 06117211
- Zoning: R-12MF(CD)
- Special conditions: Standard
Construction
Type & style
- Home type: Townhouse
- Property subtype: Townhouse
Materials
- Vinyl
- Foundation: Slab
Condition
- New construction: Yes
- Year built: 2026
Utilities & green energy
- Sewer: Public Sewer
- Water: City
Community & HOA
Community
- Security: Carbon Monoxide Detector(s)
- Subdivision: None
HOA
- Has HOA: Yes
Location
- Region: Charlotte
Financial & listing details
- Price per square foot: $143/sqft
- Tax assessed value: $40,000
- Date on market: 10/21/2026
- Listing terms: Cash,Conventional,FHA,VA Loan
- Road surface type: Asphalt, Paved
Estimated market value
$364,600
$343,000 - $390,000
Not available
Price history
Price history is unavailable.
Public tax history
| Year | Property taxes | Tax assessment |
|---|---|---|
| 2025 | -- | $40,000 |
| 2024 | -- | $40,000 |
| 2023 | -- | $40,000 +100% |
| 2022 | -- | $20,000 |
| 2021 | -- | $20,000 |
| 2020 | -- | $20,000 |
| 2019 | -- | $20,000 +150% |
| 2018 | -- | $8,000 |
| 2017 | -- | $8,000 |
| 2016 | -- | $8,000 |
| 2015 | -- | $8,000 |
| 2014 | $103 | $8,000 |
| 2013 | -- | $8,000 |
| 2012 | -- | $8,000 |
| 2011 | -- | $8,000 -60% |
| 2010 | -- | $20,000 |
| 2009 | -- | $20,000 |
| 2008 | -- | -- |
Find assessor info on the county website
Monthly payment
Est. payment
Payment breakdown
Explore the cost of this home by adjusting the details. Changes won't be saved.Climate risks
Neighborhood: Toddville Road
Nearby schools
Schools provided by the listing agent
- Elementary: Westerly Hills
- Middle: J.W. Wilson
- High: Harding University
Source: Canopy MLS as distributed by MLS GRID. This data may not be complete. We recommend contacting the local school district to confirm school assignments for this home.

Similar homes
- $269,0003 bd1 ba1.3k sqft737 Cantwell St, Charlotte, NC 28208For SaleMLS ID #4431759, Olga Leggett, K2 Real Estate Group. Canopy MLS as distributed by MLS GRID
- $349,0003 bd2 ba1.4k sqft1234 Edgewood Rd, Charlotte, NC 28208For Sale By Owner

- $284,9003 bd2 ba1.1k sqft5508 Whistlewood Ln, Charlotte, NC 28208For Sale
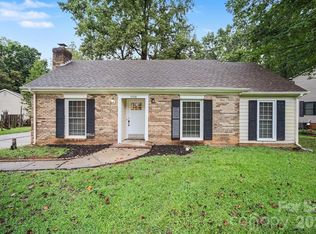
 MLS ID #4429497, Robert Salmons, Entera Realty LLC. Canopy MLS as distributed by MLS GRID
 - $319,9003 bd3 ba1.1k sqft3533 Avalon Ave, Charlotte, NC 28208New Construction
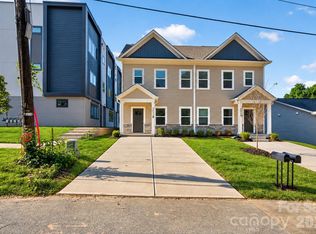 MLS ID #4431721, Dennis Shynkaruk, Voronin Realty. Canopy MLS as distributed by MLS GRID
 - $314,9003 bd3 ba1.1k sqft3535 Avalon Ave, Charlotte, NC 28208New ConstructionMLS ID #4431703, Dennis Shynkaruk, Voronin Realty. Canopy MLS as distributed by MLS GRID
- $280,0003 bd3 ba1.3k sqft2605 Marmac Rd, Charlotte, NC 28208For SaleMLS ID #4423314, Shenelle Crawford, Keller Williams South Park. Canopy MLS as distributed by MLS GRID
- $270,0003 bd2 ba1k sqft5718 Kirkdale Ct, Charlotte, NC 28208For SaleMLS ID #4424775, Dillon Forstberg, Keller Williams South Park. Canopy MLS as distributed by MLS GRID
- $289,9003 bd2 ba1k sqft2710 Blackberry Ridge Ln, Charlotte, NC 28208For SaleMLS ID #4415957, Katerina Cockburn, Century 21 Providence Realty. Canopy MLS as distributed by MLS GRID
- $319,9004 bd3 ba1.7k sqft3139 Reid Brook Ln, Charlotte, NC 28208For SaleMLS ID #4429834, Steve Metarelis, OfferPad Brokerage LLC. Canopy MLS as distributed by MLS GRID
- $289,9903 bd4 ba1.6k sqftAshley Towns, Charlotte, NC 28208New ConstructionMLS ID #4425394, Jerry Smith, Smith Capital Partners LLC. Canopy MLS as distributed by MLS GRID
- $285,0003 bd2 ba1.4k sqft4800 Westridge Dr, Charlotte, NC 28208For SaleMLS ID #4400257, Chris Crawley, Keller Williams Ballantyne Area. Canopy MLS as distributed by MLS GRID
- $265,6553 bd4 ba1.4k sqftAshley Towns, Charlotte, NC 28208New ConstructionCanopy MLS as distributed by MLS GRID
- $299,0003 bd1 ba1.2k sqft3857 Whitehall Dr, Charlotte, NC 28208For SaleMLS ID #4430145, Lauren Pacella, Lucrus Brokers LLC. Canopy MLS as distributed by MLS GRID
- $275,5003 bd2 ba1k sqft930 Davenport St, Charlotte, NC 28208For SaleMLS ID #4386873, Jim Chandless, TriStone Group Inc. Canopy MLS as distributed by MLS GRID
- $399,0004 bd3 ba1.9k sqftMulberry Pond, Charlotte, NC 28208For SaleMLS ID #4432090, Sue Glaze, Berkshire Hathaway HomeServices Elite Properties. Canopy MLS as distributed by MLS GRID
- $249,9903 bd4 ba1.4k sqftAshley Towns, Charlotte, NC 28208New ConstructionMLS ID #4425352, Jerry Smith, Smith Capital Partners LLC. Canopy MLS as distributed by MLS GRID
- $249,9903 bd4 ba1.4k sqftAshley Towns, Charlotte, NC 28208New ConstructionMLS ID #4425355, Jerry Smith, Smith Capital Partners LLC. Canopy MLS as distributed by MLS GRID
- $249,9903 bd4 ba1.4k sqftAshley Towns, Charlotte, NC 28208New ConstructionMLS ID #4425378, Jerry Smith, Smith Capital Partners LLC. Canopy MLS as distributed by MLS GRID
- $289,9003 bd2 ba1.2k sqft1940 Bromwich Rd, Charlotte, NC 28208For SaleMLS ID #4416914, Reginald Parker, GroundPlay Realty. Canopy MLS as distributed by MLS GRID
