Welcome to this beautifully crafted farm-style new construction home, located in the heart of Rolling Hills. Situated on 1.14 acres, this 4-bedroom, 2-bath home with a 2-car garage blends modern comfort with classic farmhouse charm. Inside, enjoy high vaulted ceilings, an open-concept layout, waterproof laminate flooring, and a custom electric fireplace that anchors the living space. The kitchen is designed for everyday living and entertaining, featuring quartz countertops, a waterfall island with built-in drawer microwave, farmhouse sink, custom hood with exterior exhaust, pot filler, walk-in pantry, and premium appliances. French doors open to a covered lanai, creating easy indoor-outdoor living, while the large front porch and lanai offers peaceful space to relax. The primary suite includes a tray ceiling, walk-in closet, and a spa-style bath with dual vanities and a walk-in shower with built-in bench and frameless glass. Enjoy quiet country living just minutes from the World Equestrian Center, Rainbow Springs, and I-75. This home offers the perfect balance of space, quality, style, and convenience.
New construction
$499,900
8396 SW 125TH CT ROAD, DUNNELLON, FL 34432
4beds
2,073sqft
Single Family Residence
Built in 2026
1.14 Acres Lot
$498,100 Zestimate®
$241/sqft
$-- HOA
What's special
Quartz countertopsOpen-concept layoutPremium appliancesHigh vaulted ceilingsWaterproof laminate flooringFarmhouse sinkPot filler
- 46 days
- 258
- 46
Zillow last checked:
Listing updated:
Listed by:
Miguel Rodriguez 352-456-9788,
GLOBALWIDE REALTY LLC 352-456-9788,
Geizy Martinez 352-789-1853,
GLOBALWIDE REALTY LLC
Source: Stellar MLS,MLS#: OM730751 Originating MLS: Ocala - Marion
Originating MLS: Ocala - Marion
Facts & features
Interior
Bedrooms & bathrooms
- Bedrooms: 4
- Bathrooms: 2
- Full bathrooms: 2
Primary bedroom
- Features: Walk-In Closet(s)
- Level: First
Kitchen
- Level: First
Living room
- Level: First
Heating
- Heat Pump
Cooling
- Central Air
Appliances
- Included: Dishwasher, Microwave, Range, Range Hood, Refrigerator
- Laundry: Laundry Room
Features
- Ceiling Fan(s), High Ceilings, Open Floorplan, Split Bedroom
- Flooring: Tile, Vinyl
- Has fireplace: Yes
- Fireplace features: Electric
Interior area
- Total structure area: 3,135
- Total interior livable area: 2,073 sqft
Video & virtual tour
Property
Parking
- Total spaces: 2
- Parking features: Garage - Attached
- Attached garage spaces: 2
Features
- Levels: One
- Stories: 1
- Exterior features: None
Lot
- Size: 1.14 Acres
- Dimensions: 165 x 300
Details
- Parcel number: 3490049006
- Zoning: R1
- Special conditions: None
Construction
Type & style
- Home type: SingleFamily
- Property subtype: Single Family Residence
Materials
- Block, Stucco
- Foundation: Slab
- Roof: Shingle
Condition
- Completed
- New construction: Yes
- Year built: 2026
Details
- Builder model: MARTINA
Utilities & green energy
- Sewer: Septic Tank
- Water: Well
- Utilities for property: Electricity Available
Community & HOA
Community
- Pet fee: $0 monthly
- Subdivision: ROLLING HILLS UN 01
HOA
- Has HOA: No
Location
- Region: Dunnellon
Financial & listing details
- Price per square foot: $241/sqft
- Annual tax amount: $370
- Date on market: 8/24/2026
- Cumulative days on market: 47 days
- Listing terms: Cash,Conventional,FHA
- Ownership: Fee Simple
- Total actual rent: 0
- Electric utility on property: Yes
- Road surface type: Dirt
Estimated market value
$498,100
$473,000 - $523,000
$2,310/mo
Price history
| Date | Event | Price |
|---|---|---|
| 8/24/2026 | Listed for sale | $499,900$241/sqft |
Source:  Stellar MLS #OM730751 Report a problem Stellar MLS #OM730751 Report a problem | ||
Public tax history
Tax history is unavailable.
Monthly payment
Est. payment
Payment breakdown
Explore the cost of this home by adjusting the details. Changes won't be saved.Climate risks
Neighborhood: 34432
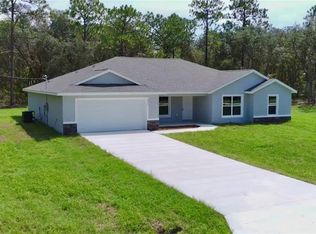

Similar homes
- $482,9004 bd3 ba2.3k sqft12435 SW 80TH STREET, DUNNELLON, FL 34432New Construction
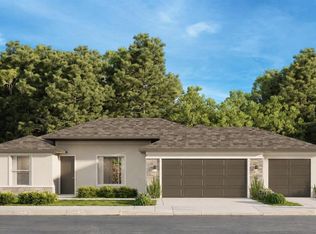
 Stellar MLS
 - $485,0004 bd3 ba2k sqft8196 SW 122ND AVENUE, DUNNELLON, FL 34432New Construction
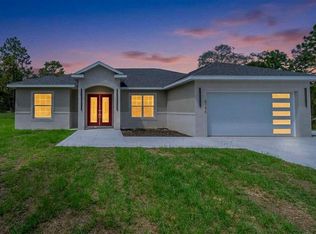 MLS ID #G5117575, Michelle Parrish, PARRISH REALTY GROUP INC. Stellar MLS
 - $468,3504 bd3 ba2.5k sqft8668 SW 125TH TERRACE, DUNNELLON, FL 34432New Construction
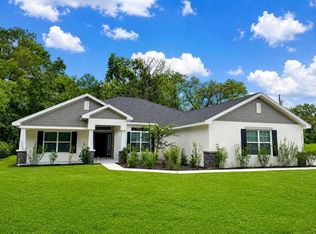 MLS ID #OM732180, Gina Junglas, ADAMS HOMES REALTY INC. Stellar MLS
 - $499,9004 bd2 ba2k sqft12343 SW 95TH PLACE, DUNNELLON, FL 34432New Construction
 MLS ID #OM732299, Miguel Rodriguez, GLOBALWIDE REALTY LLC. Stellar MLS
 - $505,0003 bd3 ba2.3k sqft12359 SW 88 STREET, DUNNELLON, FL 34432New ConstructionMLS ID #O6437948, Lisa Gehret, KELLER WILLIAMS CLASSIC. Stellar MLS
- $475,0004 bd3 ba1.8k sqft12698 SW 80TH STREET, DUNNELLON, FL 34432For SaleMLS ID #OM732177, Aleida Tamayo, OCALA KEY REALTY ,INC. Stellar MLS
- $479,9004 bd3 ba2k sqft8662 SW 134TH AVENUE, DUNNELLON, FL 34432New ConstructionMLS ID #S5157205, Maria Manrique Guerrero, ALTIS REALTY. Stellar MLS
- $430,0004 bd2 ba1.4k sqft12888 SW 98TH STREET, DUNNELLON, FL 34432For SaleMLS ID #OM733233, Katrina Meeks, PROFESSIONAL REALTY OF OCALA. Stellar MLS
- $500,0003 bd2 ba1.8k sqft12886 SW 90 PLACE, DUNNELLON, FL 34432New ConstructionMLS ID #O6433519, Wendy Fisher, BRIJE REAL ESTATE LLC. Stellar MLS
- $424,9004 bd2 ba1.8k sqft9890 SW 125TH COURT ROAD, DUNNELLON, FL 34432New ConstructionStellar MLS
- $500,0003 bd2 ba1.8k sqft8681 SW 136TH TERRACE, DUNNELLON, FL 34432New ConstructionMLS ID #O6436272, Wendy Fisher, BRIJE REAL ESTATE LLC. Stellar MLS
- $444,8504 bd2 ba2.5k sqft8642 SW 128TH TERRACE, DUNNELLON, FL 34432New ConstructionMLS ID #OM732161, RJ Albritton, ADAMS HOMES REALTY INC. Stellar MLS
- $514,1253 bd3 ba2.3k sqft8343 SW 135TH AVENUE, DUNNELLON, FL 34432New ConstructionMLS ID #O6435766, Lisa Gehret, KELLER WILLIAMS CLASSIC. Stellar MLS
- $442,9004 bd2 ba1.8k sqft8729 SW 128TH TERRACE, DUNNELLON, FL 34432New ConstructionStellar MLS
- $505,0004 bd3 ba2.6k sqft12276 SW 98TH STREET, DUNNELLON, FL 34432New ConstructionMLS ID #O6427320, Lisa Gehret, KELLER WILLIAMS CLASSIC. Stellar MLS
- $529,9004 bd4 ba2.3k sqft7457 SW 137TH COURT ROAD, DUNNELLON, FL 34432New ConstructionMLS ID #O6442335, Fabiola Lemos, FLORIDA REALTY INVESTMENTS. Stellar MLS
- $514,7254 bd3 ba2.6k sqft12185 SW 98TH STREET, DUNNELLON, FL 34432New ConstructionMLS ID #O6431491, Lisa Gehret, KELLER WILLIAMS CLASSIC. Stellar MLS
- $449,0003 bd3 ba2.1k sqft8141 SW 122 AVENUE, DUNNELLON, FL 34432New ConstructionMLS ID #O6419892, Lisa Gehret, KELLER WILLIAMS CLASSIC. Stellar MLS
- $452,7504 bd3 ba2.2k sqft8454 SW 138TH TERRACE, DUNNELLON, FL 34432New ConstructionMLS ID #OM732181, RJ Albritton, ADAMS HOMES REALTY INC. Stellar MLS
