Welcome home! This charming ranch-style home with a 2-car garage is located in a community featuring a pool and clubhouse. Brand New HVAC and Hot water heater just installed this summer! Enjoy the convenience of being just 3 minutes from a grocery store, restaurants, banks, a hair salon, a mail center, and more. With easy access to Routes 40, 540, and 42 (formerly Route 70), commuting throughout the Triangle is a breeze. Inside, the open-concept floor plan creates an inviting flow between the kitchen and family room, perfect for everyday living. The primary suite features a walk-in closet and a private bath with a double vanity, walk-in shower, and relaxing soaking tub. Washer, Dryer and Refrigerator are included. The community pool and clubhouse are located just down the same street, making them only a one-minute drive or a quick walk from your front door. Step outside and enjoy the peaceful, tree-lined backyard, which provides a beautiful natural backdrop and a nice buffer from the neighboring home. With its convenient location, desirable community amenities, and comfortable single-level living, this home is ready to welcome you!
For sale
$270,000
81 Marsh Creek Dr, Garner, NC 27529
2beds
1,163sqft
Single Family Residence, Residential
Built in 2008
5,227 Square Feet Lot
$280,100 Zestimate®
$232/sqft
$85/mo HOA
What's special
- 3 days |
- 366 |
- 26 |
Zillow last checked:
Listing updated:
Listed by:
Kristy Buschhorn 919-756-5577,
Relevate Real Estate Inc.,
Belinda Castillo 919-524-0346,
Relevate Real Estate Inc.
Source: Doorify MLS,MLS#: 10185567
Facts & features
Interior
Bedrooms & bathrooms
- Bedrooms: 2
- Bathrooms: 2
- Full bathrooms: 2
Heating
- Central, None
Cooling
- Central Air
Appliances
- Included: Dishwasher, Dryer, Electric Range, Free-Standing Refrigerator, Gas Water Heater, Microwave, Plumbed For Ice Maker, Refrigerator, Stainless Steel Appliance(s), Washer
- Laundry: Laundry Closet
Features
- Ceiling Fan(s), High Ceilings, Open Floorplan, Master Downstairs, Walk-In Closet(s)
- Flooring: Carpet, Hardwood, Tile, Vinyl
- Number of fireplaces: 1
- Fireplace features: Family Room, Gas Log, Prefabricated
- Common walls with other units/homes: No Common Walls
Interior area
- Total structure area: 1,163
- Total interior livable area: 1,163 sqft
- Finished area above ground: 1,163
- Finished area below ground: 0
Property
Parking
- Total spaces: 2
- Parking features: Garage, Garage Door Opener, Garage Faces Front, Paved
- Attached garage spaces: 2
Features
- Levels: One
- Stories: 1
- Patio & porch: Patio
- Exterior features: Rain Gutters
- Pool features: Community
- Fencing: None
- Has view: Yes
- View description: None
Lot
- Size: 5,227 Square Feet
- Features: Back Yard, Front Yard, Landscaped, Level
Details
- Additional structures: None
- Parcel number: 06E02014O
- Zoning: REB
- Special conditions: Standard
Construction
Type & style
- Home type: SingleFamily
- Architectural style: Craftsman, Transitional
- Property subtype: Single Family Residence, Residential
Materials
- Vinyl Siding
- Foundation: Slab
- Roof: Shingle
Condition
- New construction: No
- Year built: 2008
Utilities & green energy
- Sewer: Public Sewer
- Water: Public
- Utilities for property: Cable Available, Electricity Connected, Natural Gas Connected, Sewer Connected, Water Connected, Underground Utilities
Community & HOA
Community
- Features: Clubhouse, Pool
- Subdivision: The Trace at Summerwind Plantation
HOA
- Has HOA: Yes
- Amenities included: Clubhouse, Pool, Trash
- Services included: None
- HOA fee: $85 monthly
Location
- Region: Garner
Financial & listing details
- Price per square foot: $232/sqft
- Tax assessed value: $297,030
- Annual tax amount: $1,886
- Date on market: 8/14/2026
- Road surface type: Paved
Estimated market value
$280,100
$266,000 - $294,000
$1,524/mo
Price history
| Date | Event | Price |
|---|---|---|
| 8/14/2026 | Listed for sale | $270,000+119.5%$232/sqft |
Source:  Doorify MLS #10185567 Report a problem Doorify MLS #10185567 Report a problem | ||
| 7/1/2014 | Sold | $123,000+1049.3%$106/sqft |
Source: Public Record Report a problem | ||
| 2/26/2014 | Sold | $10,702-93.3%$9/sqft |
Source: Public Record Report a problem | ||
| 12/4/2010 | Listing removed | $159,900$137/sqft |
Source: HomeTown Realty Garner, LLC #1716890 Report a problem | ||
| 3/30/2010 | Price change | $159,900-14.9%$137/sqft |
Source: HomeTown Realty Garner, LLC #1716890 Report a problem | ||
| 3/13/2010 | Listed for sale | $188,000$162/sqft |
Source: Coldwell Banker Howard Perry and Walston #1656059 Report a problem | ||
Public tax history
| Year | Property taxes | Tax assessment |
|---|---|---|
| 2025 | $1,886 +47.5% | $297,030 +88.1% |
| 2024 | $1,279 +3.5% | $157,890 |
| 2023 | $1,235 -4.9% | $157,890 |
| 2022 | $1,299 | $157,890 |
| 2021 | $1,299 -1.2% | $157,890 |
| 2020 | $1,314 | $157,890 |
| 2019 | $1,314 +0.1% | $157,890 +2.5% |
| 2018 | $1,314 | $154,080 |
| 2017 | $1,314 | $154,080 |
| 2016 | $1,314 | $154,080 |
| 2015 | $1,314 | $154,080 |
| 2014 | $1,314 | $154,080 |
| 2013 | -- | $154,080 |
| 2012 | -- | $154,080 |
| 2011 | -- | $154,080 |
| 2010 | -- | -- |
| 2009 | -- | -- |
Find assessor info on the county website
Monthly payment
Est. payment
Payment breakdown
Explore the cost of this home by adjusting the details. Changes won't be saved.Climate risks
Neighborhood: 27529
Nearby schools
GreatSchools rating
- 7/10West View ElementaryGrades: PK-5Distance: 1.4 mi
- 9/10Cleveland MiddleGrades: 6-8Distance: 3 mi
- 6/10Cleveland High SchoolGrades: 9-12Distance: 5.9 mi
Schools provided by the listing agent
- Elementary: Johnston County Schools
- Middle: Johnston - Cleveland Middle
- High: Johnston - Cleveland High School
Source: Doorify MLS. This data may not be complete. We recommend contacting the local school district to confirm school assignments for this home.
- $278,0002 bd2 ba1.1k sqft81 Marsh Crk, Garner, NC 27529Off Market
- $355,6003 bd3 ba2.1k sqft75 Marsh Creek Dr, Garner, NC 27529Off Market

- $347,0003 bd3 ba1.9k sqft75 Marsh Crk, Garner, NC 27529Off Market
- $306,1002 bd2 ba1.3k sqft83 Marsh Creek Dr, Garner, NC 27529Off Market
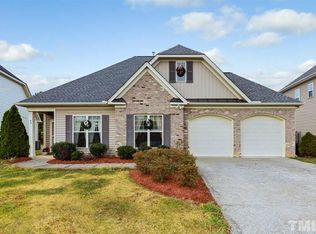
- $295,9002 bd2 ba1.3k sqft83 Marsh Crk, Garner, NC 27529Off Market
- $351,9004 bd2 ba2k sqft158 Outwater Ridge Dr, Garner, NC 27529Off Market
- $360,2004 bd3 ba2k sqft69 Marsh Creek Dr, Garner, NC 27529Off Market
- $333,9004 bd3 ba1.8k sqft168 Outwater Ridge Dr, Garner, NC 27529Off Market
A local agent can set up tours, give advice and negotiate with sellers.
Similar homes
- $--3 bd2 ba1.3k sqft1113 Bennent Dr, Clayton, NC 27520Auction
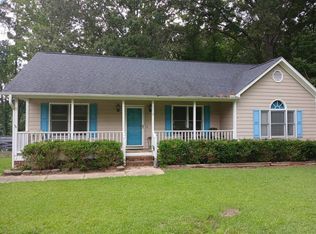 Auction.com 2
 - $275,0003 bd2 ba1.4k sqft829 Rainer Ct, Garner, NC 27529For Sale
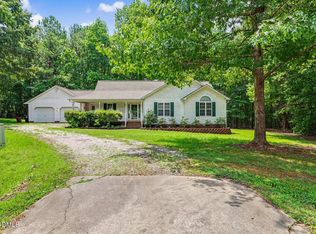
 MLS ID #10179539, Justin Burleson. Doorify MLS
 - $294,9003 bd3 ba1.7k sqft90 Crosby Ln, Garner, NC 27529For Sale
 MLS ID #10175702, Michelle Morock. Doorify MLS
 - $320,0003 bd2 ba1.3k sqft128 Rynal Dr, Garner, NC 27529For Sale
 MLS ID #10177923, Marcy Currin Parrish. Doorify MLS
 - $265,0003 bd2 ba1.3k sqft101 Bainbridge Cir, Garner, NC 27529For SaleMLS ID #10162324, Carl Henry Amsden. Doorify MLS
- $246,0003 bd2 ba1.2k sqft403 Durham St, Clayton, NC 27520For SaleMLS ID #10185388, Andrea Halsey. Doorify MLS
- $289,9003 bd2 ba1.3k sqft179 Camden Dr, Angier, NC 27501For SaleMLS ID #10183040, Peter Greijn. Doorify MLS
- $319,9003 bd3 ba1.5k sqft140 Bellfare Dr, Garner, NC 27529For SaleMLS ID #10175018, Shawn Britt. Doorify MLS
- $285,0003 bd2 ba1.3k sqft2649 Matthews Rd, Clayton, NC 27520For SaleMLS ID #10183621, April Stephens. Doorify MLS
- $269,9003 bd2 ba1.3k sqft4005 Scofield Drive, Raleigh, NC 27610For SaleMLS ID #10185053, Sharon Evans. eXp Realty
- $283,0003 bd2 ba1.2k sqft576 Sunray Dr, Clayton, NC 27520For SaleMLS ID #10182880, Thomas Ladane Shoupe. Doorify MLS
- $264,9003 bd2 ba1k sqft2008 Ballston Pl, Knightdale, NC 27545For SaleMLS ID #10185484, Robert Salmons. Doorify MLS
- $376,0003 bd3 ba1.7k sqft819 Sunrise Dr, Garner, NC 27529For SaleMLS ID #10180121, Meisha Spang. Doorify MLS
- $285,0003 bd1 ba1.5k sqft115 Perdue St, Garner, NC 27529For Sale By Owner
- $279,0003 bd2 ba1.1k sqft83 Eagle Rock Pl, Clayton, NC 27520For SaleMLS ID #10149758, Thomas Ladane Shoupe. Doorify MLS
- $286,0003 bd2 ba1.2k sqft2910 Brittany Dr, Clayton, NC 27520For SaleMLS ID #10162730, Tina Barletta. Doorify MLS
- $--3 bd2 ba1.7k sqft136 Poplar Dr, Clayton, NC 27520AuctionXome
- $290,0003 bd2 ba1.4k sqft301 Hocutt Dr, Clayton, NC 27520For SaleMLS ID #10162957, Thomas Ladane Shoupe. Doorify MLS
- $--3 bd2 ba1.6k sqft57 Hickory Nut Dr, Smithfield, NC 27577AuctionXome
- $363,0003 bd2 ba1.5k sqft305 Brims Way, Garner, NC 27529For SaleMLS ID #10181956, Thomas Ladane Shoupe. Doorify MLS
