Step into Convenience.
Love the low-maintenance ease of renting but dream of owning your own place? This brand-new end-unit townhome offers the best of both worlds: an easy, convenient lifestyle combined with the total freedom of homeownership.
As an end unit lot, this home features extra side windows that fill the open floor plan with extra natural light. The stunning kitchen comes fully equipped with modern quartz countertops and an included Whirlpool appliance package.
Right across the street you’ll find Tuckaseegee Recreation Center. This popular local sports center is known for regularly hosting low-cost or free activities such as summer camps, family fun nights, fitness classes, and sports training. Talk about convenience on a budget!
You’ve got quick access to South End, Uptown Charlotte, or Charlotte Douglas Airport, all just minutes away. Grab brunch with friends at Ruby Sunshine near Uptown, run a few errands at Target in the afternoon, and catch up with your co-workers over drinks at Pins Mechanical—and still never be more than 15 minutes from home. You can live your dream lifestyle while still keeping it completely affordable. Schedule a visit today!
Currently under construction, with anticipated completion in mid-November 2026.
Coming soon-no show 10/21
$285,000
1761 J Julian Ln, Charlotte, NC 28208
3beds
1,928sqft
Townhouse
Built in 2026
0.07 Acres Lot
$377,200 Zestimate®
$148/sqft
$-- HOA
What's special
- --
- on Zillow
- 105
- views
- 7
- saves
Zillow last checked:
Listing updated:
Listed by:
Dany Miller danyetta@kw.com,
Keller Williams Unlimited
Source: Canopy MLS as distributed by MLS GRID,MLS#: 4429315
Facts & features
Interior
Bedrooms & bathrooms
- Bedrooms: 3
- Bathrooms: 3
- Full bathrooms: 2
- 1/2 bathrooms: 1
Primary bedroom
- Level: Main
Heating
- Forced Air
Cooling
- Central Air
Appliances
- Included: Dishwasher, Disposal, Electric Cooktop, Electric Oven, Electric Range, Electric Water Heater, Exhaust Fan, Exhaust Hood, Oven
- Laundry: Inside
Features
- Flooring: Carpet, Vinyl
- Has basement: No
Interior area
- Total structure area: 1,928
- Total interior livable area: 1,928 sqft
- Finished area above ground: 1,928
- Finished area below ground: 0
Property
Parking
- Parking features: Driveway
- Has uncovered spaces: Yes
Features
- Levels: Two
- Stories: 2
- Entry location: Main
- Patio & porch: Front Porch, Patio
Lot
- Size: 0.07 Acres
Details
- Parcel number: 06117210
- Zoning: R-12MF(CD)
- Special conditions: Standard
Construction
Type & style
- Home type: Townhouse
- Property subtype: Townhouse
Materials
- Vinyl
- Foundation: Slab
Condition
- New construction: Yes
- Year built: 2026
Utilities & green energy
- Sewer: Public Sewer
- Water: City
Community & HOA
Community
- Security: Carbon Monoxide Detector(s)
- Subdivision: None
HOA
- Has HOA: Yes
Location
- Region: Charlotte
Financial & listing details
- Price per square foot: $148/sqft
- Tax assessed value: $40,000
- Date on market: 10/21/2026
- Listing terms: Cash,Conventional,FHA,VA Loan
- Road surface type: Asphalt, Paved
Estimated market value
$377,200
$351,000 - $404,000
Not available
Price history
| Date | Event | Price |
|---|---|---|
| 9/19/2019 | Sold | $691,000$358/sqft |
Source: Public Record Report a problem | ||
Public tax history
| Year | Property taxes | Tax assessment |
|---|---|---|
| 2025 | -- | $40,000 |
| 2024 | -- | $40,000 |
| 2023 | -- | $40,000 +100% |
| 2022 | -- | $20,000 |
| 2021 | -- | $20,000 |
| 2020 | -- | $20,000 |
| 2019 | -- | $20,000 +150% |
| 2018 | -- | $8,000 |
| 2017 | -- | $8,000 |
| 2016 | -- | $8,000 |
| 2015 | -- | $8,000 |
| 2014 | $103 | $8,000 |
| 2013 | -- | $8,000 |
| 2012 | -- | $8,000 |
| 2011 | -- | $8,000 -60% |
| 2010 | -- | $20,000 |
| 2009 | -- | $20,000 |
| 2008 | -- | -- |
Find assessor info on the county website
Monthly payment
Est. payment
Payment breakdown
Explore the cost of this home by adjusting the details. Changes won't be saved.Climate risks
Neighborhood: Toddville Road
Nearby schools
Schools provided by the listing agent
- Elementary: Westerly Hills
- Middle: J.W. Wilson
- High: Harding University
Source: Canopy MLS as distributed by MLS GRID. This data may not be complete. We recommend contacting the local school district to confirm school assignments for this home.

Similar homes
- $349,0003 bd2 ba1.4k sqft1234 Edgewood Rd, Charlotte, NC 28208For Sale By Owner

- $314,9003 bd3 ba1.1k sqft3535 Avalon Ave, Charlotte, NC 28208New Construction

 MLS ID #4431703, Dennis Shynkaruk, Voronin Realty. Canopy MLS as distributed by MLS GRID
 - $319,9003 bd3 ba1.1k sqft3533 Avalon Ave, Charlotte, NC 28208New Construction
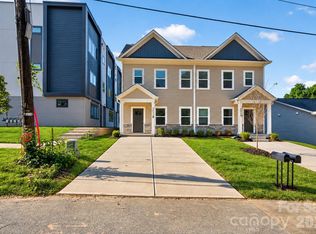 MLS ID #4431721, Dennis Shynkaruk, Voronin Realty. Canopy MLS as distributed by MLS GRID
 - $284,9003 bd2 ba1.1k sqft5508 Whistlewood Ln, Charlotte, NC 28208For Sale
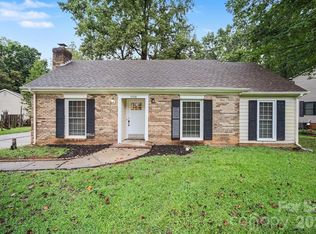 MLS ID #4429497, Robert Salmons, Entera Realty LLC. Canopy MLS as distributed by MLS GRID
 - $280,0003 bd3 ba1.3k sqft2605 Marmac Rd, Charlotte, NC 28208For SaleMLS ID #4423314, Shenelle Crawford, Keller Williams South Park. Canopy MLS as distributed by MLS GRID
- $289,9003 bd2 ba1k sqft2710 Blackberry Ridge Ln, Charlotte, NC 28208For SaleMLS ID #4415957, Katerina Cockburn, Century 21 Providence Realty. Canopy MLS as distributed by MLS GRID
- $319,9004 bd3 ba1.7k sqft3139 Reid Brook Ln, Charlotte, NC 28208For SaleMLS ID #4429834, Steve Metarelis, OfferPad Brokerage LLC. Canopy MLS as distributed by MLS GRID
- $289,9903 bd4 ba1.6k sqftAshley Towns, Charlotte, NC 28208New ConstructionMLS ID #4425394, Jerry Smith, Smith Capital Partners LLC. Canopy MLS as distributed by MLS GRID
- $285,0003 bd2 ba1.4k sqft4800 Westridge Dr, Charlotte, NC 28208For SaleMLS ID #4400257, Chris Crawley, Keller Williams Ballantyne Area. Canopy MLS as distributed by MLS GRID
- $299,0003 bd1 ba1.2k sqft3857 Whitehall Dr, Charlotte, NC 28208For SaleMLS ID #4430145, Lauren Pacella, Lucrus Brokers LLC. Canopy MLS as distributed by MLS GRID
- $289,9003 bd2 ba1.2k sqft1940 Bromwich Rd, Charlotte, NC 28208For SaleMLS ID #4416914, Reginald Parker, GroundPlay Realty. Canopy MLS as distributed by MLS GRID
- $270,0003 bd2 ba1k sqft5718 Kirkdale Ct, Charlotte, NC 28208For SaleMLS ID #4424775, Dillon Forstberg, Keller Williams South Park. Canopy MLS as distributed by MLS GRID
- $289,9903 bd4 ba1.6k sqftAshley Towns, Charlotte, NC 28208New ConstructionMLS ID #4372816, Jerry Smith, Smith Capital Partners LLC. Canopy MLS as distributed by MLS GRID
- $289,9903 bd4 ba1.6k sqftAshley Towns, Charlotte, NC 28208New ConstructionMLS ID #4372818, Jerry Smith, Smith Capital Partners LLC. Canopy MLS as distributed by MLS GRID
- $315,5953 bd3 ba1.5k sqft5847 Tuckaseegee Rd, Charlotte, NC 28208New ConstructionCanopy MLS as distributed by MLS GRID
- $315,2943 bd3 ba1.5k sqft5853 Tuckaseegee Rd, Charlotte, NC 28208New ConstructionCanopy MLS as distributed by MLS GRID
- $399,0004 bd3 ba1.9k sqftMulberry Pond, Charlotte, NC 28208For SaleMLS ID #4432090, Sue Glaze, Berkshire Hathaway HomeServices Elite Properties. Canopy MLS as distributed by MLS GRID
- $299,0003 bd2 ba1.1k sqft125 Oregon St, Charlotte, NC 28208For SaleMLS ID #4420329, Kevin Jones, KATT Properties, LLC. Canopy MLS as distributed by MLS GRID
