Welcome to 5483 Jose Ln in San Antonio, TX! Discover the potential this property has to offer! Whether you're searching for your next home or exploring a real estate investment opportunity, this property is worth a look. Bring your vision and imagine the possibilities of making this space your own. Don't miss your opportunity to explore what this property has to offer. Schedule your private showing today! OWNER FINANCING AVAILABLE!
For sale
$249,998
5483 JOSE LN, San Antonio, TX 78227
4beds
1,486sqft
Single Family Residence
Built in 2007
6,272 Square Feet Lot
$244,000 Zestimate®
$168/sqft
$-- HOA
What's special
- 1 day
- 43
- 12
Likely to sell faster than
Zillow last checked:
Listing updated:
Listed by:
Martha Uribe TREC #715334 (210) 571-3718,
Inspired Brokerage, LLC
Source: LERA MLS,MLS#: 2023564
Facts & features
Interior
Bedrooms & bathrooms
- Bedrooms: 4
- Bathrooms: 2
- Full bathrooms: 2
Primary bedroom
- Features: Walk-In Closet(s), Ceiling Fan(s), Full Bath
- Area: 224
- Dimensions: 16 x 14
Bedroom 2
- Area: 130
- Dimensions: 13 x 10
Bedroom 3
- Area: 130
- Dimensions: 13 x 10
Bedroom 4
- Area: 120
- Dimensions: 12 x 10
Primary bathroom
- Features: Tub/Shower Combo, Single Vanity
- Area: 224
- Dimensions: 16 x 14
Dining room
- Area: 120
- Dimensions: 10 x 12
Kitchen
- Area: 112
- Dimensions: 14 x 8
Living room
- Area: 225
- Dimensions: 15 x 15
Heating
- Central, Electric
Cooling
- Central Air
Appliances
- Included: Range, Disposal, Trash Compactor, Vented Exhaust Fan
- Laundry: Washer Hookup, Dryer Connection
Features
- One Living Area, Ceiling Fan(s)
- Flooring: Carpet
- Windows: Window Coverings
- Has basement: No
- Has fireplace: No
- Fireplace features: Not Applicable
Interior area
- Total interior livable area: 1,486 sqft
Property
Parking
- Parking features: Garage Faces Side
- Has garage: Yes
Features
- Levels: One
- Stories: 1
- Pool features: None
Lot
- Size: 6,272 Square Feet
Details
- Parcel number: 139590080260
Construction
Type & style
- Home type: SingleFamily
- Architectural style: Contemporary
- Property subtype: Single Family Residence
Materials
- Brick, Fiber Cement
- Foundation: Slab
- Roof: Composition
Condition
- Pre-Owned
- New construction: No
- Year built: 2007
Utilities & green energy
- Sewer: Sewer System
- Water: Water System
Community & HOA
Community
- Features: None
- Security: Smoke Detector(s)
- Subdivision: Edgewood
Location
- Region: San Antonio
Financial & listing details
- Price per square foot: $168/sqft
- Tax assessed value: $221,300
- Annual tax amount: $5,026
- Price range: $250K - $250K
- Date on market: 10/14/2026
- Cumulative days on market: 7 days
- Listing terms: Conventional,FHA,VA Loan,1st Seller Carry,2nd Seller Carry,Wraparound,Cash
Estimated market value
$244,000
$232,000 - $256,000
$1,586/mo
Price history
| Date | Event | Price |
|---|---|---|
| 10/14/2026 | Listed for sale | $249,998$168/sqft |
Source:  LERA MLS #2023564 Report a problem LERA MLS #2023564 Report a problem | ||
Public tax history
| Year | Property taxes | Tax assessment |
|---|---|---|
| 2025 | $5,027 +1% | $221,300 +1% |
| 2024 | $4,978 -5.8% | $219,120 -4.4% |
| 2023 | $5,284 -4.7% | $229,230 +1.1% |
| 2022 | $5,542 +159.6% | $226,750 +31% |
| 2021 | $2,134 | $173,130 +4% |
| 2020 | $2,134 -38.5% | $166,450 +24.8% |
| 2019 | $3,471 | $133,420 +17.1% |
| 2018 | $3,471 +23.5% | $113,950 +9.1% |
| 2017 | $2,810 -4.8% | $104,440 -5.6% |
| 2016 | $2,950 +10.5% | $110,660 -2.8% |
| 2015 | $2,670 | $113,810 +14.5% |
| 2014 | $2,670 | $99,400 +4% |
| 2013 | -- | $95,560 -1% |
| 2012 | -- | $96,490 +1% |
| 2011 | -- | $95,490 -0.9% |
| 2010 | -- | $96,390 -0.9% |
| 2009 | -- | $97,300 +224.8% |
| 2008 | -- | $29,960 +238.5% |
| 2007 | -- | $8,850 +19.9% |
| 2006 | -- | $7,380 +1.1% |
| 2005 | -- | $7,300 |
Find assessor info on the county website
Monthly payment
Est. payment
Payment breakdown
Explore the cost of this home by adjusting the details. Changes won't be saved.Climate risks
Neighborhood: 78227
Nearby schools
Schools provided by the listing agent
- Elementary: Gonzales
- Middle: Wrenn
- High: Edgewood
- District: Edgewood I.S.D
Source: LERA MLS. This data may not be complete. We recommend contacting the local school district to confirm school assignments for this home.

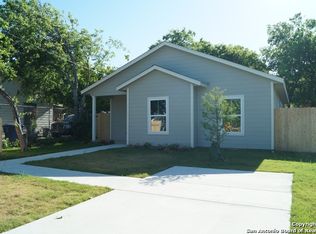
Similar homes
- $220,0004 bd1 ba1.3k sqft6711 Buena Vista St, San Antonio, TX 78227For Sale
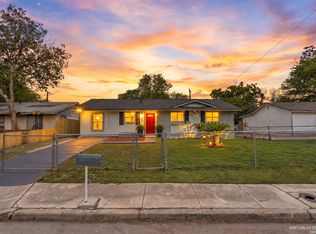
 MLS ID #2023739, Scott Malouff TREC #658231, Keller Williams Heritage. LERA MLS
 - $--3 bd3 ba1.9k sqft5442 Kensington Run, San Antonio, TX 78228Auction
 Auction.com 2
 - $215,0004 bd2 ba1.1k sqft6707 BLUE OAK LN, San Antonio, TX 78227For Sale
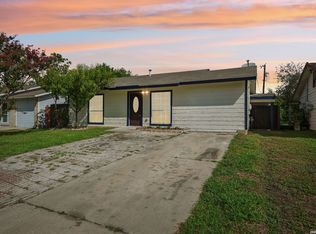 MLS ID #2019060, Clayton Lake TREC #581893, Keeping It Realty. LERA MLS
 - $238,5003 bd2 ba1.5k sqft8723 Bravo Valley St, San Antonio, TX 78227For Sale
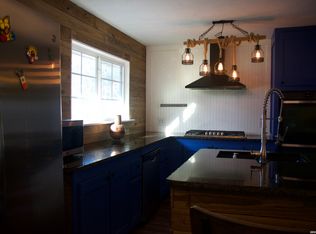 MLS ID #2006976, Isiah Medellin TREC #838417, JB Goodwin, REALTORS. LERA MLS
 - $169,9003 bd2 ba1.3k sqft7134 Timbercreek Dr., San Antonio, TX 78227For SaleMLS ID #2022930, Frances Stankovich TREC #454303, Century 21 Scott Myers, REALTORS. LERA MLS
- $249,9004 bd3 ba2.1k sqft5423 Palamon Farm, San Antonio, TX 78228For SaleMLS ID #2016039, Nathalia Gulotta TREC #736577, All City Real Estate Ltd. Co. LERA MLS
- $224,9003 bd1 ba1.1k sqft7139 Westbriar, San Antonio, TX 78227For SaleMLS ID #2012203, Kayleigh Gotschall TREC #656188, Real Broker, LLC. LERA MLS
- $214,9004 bd2 ba1.8k sqft7503 Westlyn Dr, San Antonio, TX 78227For SaleMLS ID #1999263, Adam Morgan TREC #752352, Option One Real Estate. LERA MLS
- $261,7494 bd2 ba1.6k sqft555 Argyle Hill, San Antonio, TX 78227New ConstructionLERA MLS
- $249,7494 bd2 ba1.4k sqft535 Argyle Hill, San Antonio, TX 78227New ConstructionLERA MLS
- $199,9993 bd1 ba1.1k sqft7042 BELGREEN DR, San Antonio, TX 78227For SaleMLS ID #2021674, Jesse Espinoza TREC #774483, Ascendant Realty, Inc. LERA MLS
- $244,7493 bd2 ba1.3k sqft559 Argyle Hill, San Antonio, TX 78227New ConstructionLERA MLS
- $248,7494 bd2 ba1.4k sqft523 Argyle Hill, San Antonio, TX 78227New ConstructionLERA MLS
- $215,0003 bd1 ba1.2k sqft6602 Swiss Oaks, San Antonio, TX 78227For SaleMLS ID #2006420, Jassmin Hernandez TREC #731056, Premier Realty Group Platinum. LERA MLS
- $195,0003 bd2 ba1.4k sqft2430 Rawhide Ln, San Antonio, TX 78227For SaleMLS ID #2018423, Jose Mariscal TREC #828121, Levi Rodgers Real Estate Group. LERA MLS
- $245,2494 bd2 ba1.4k sqft507 Argyle Hill, San Antonio, TX 78227New ConstructionMLS ID #1997530, Christopher Marti TREC #628996, Keller Williams City-View. LERA MLS
- $269,7494 bd2 ba1.4k sqft547 Argyle Hill, San Antonio, TX 78227New ConstructionMLS ID #2018054, Christopher Marti TREC #628996, Keller Williams City-View. LERA MLS
