Beautiful two-story Highland home located in the gated Vallitas section of Cibolo Canyons! A timeless 4 sided brick-and-stone exterior welcomes you into more than 3,300 square feet of thoughtfully designed living space. Glass-paneled French doors open to a dedicated home office, ideal for working remotely or managing everyday life. The spacious, open-concept floor plan features high ceilings, abundant natural light, wood shutters, hardwood flooring and an inviting gas fireplace. The island kitchen is equipped with granite countertops, stainless-steel appliances, 42-inch cabinetry, bar seating, recessed lighting, tile backsplash and gas cooking. The private main-level primary suite offers a generous bedroom and an ensuite bath with dual vanities, an oversized soaking tub and a separate walk-in shower. Upstairs, three additional bedrooms, an ensuite bath and a large secondary living area provide flexible space for guests, recreation, fitness or movie nights. Enjoy the shaded backyard and covered patio for relaxing or entertaining outdoors. Cibolo Canyons residents enjoy resort-style amenities, including pools, a lazy river, splash pad, clubhouse, playgrounds and walking trails. Conveniently located near TPC San Antonio, the JW Marriott Hill Country Resort, Highway 281, Loop 1604, shopping, dining and major North San Antonio employers. Zoned to North East ISD, Johnson High School.
For sale
$569,000
3519 CREST NOCHE DR, San Antonio, TX 78261
4beds
3,350sqft
Single Family Residence
Built in 2012
8,450 Square Feet Lot
$-- Zestimate®
$170/sqft
$146/mo HOA
What's special
Inviting gas fireplaceShaded backyardGas cookingDedicated home officeHigh ceilingsStainless-steel appliancesHardwood flooring
- 1 day |
- 105 |
- 6 |
Zillow last checked:
Listing updated:
Listed by:
Melisa Fitchett TREC #703328 (210) 931-5631,
Coldwell Banker D'Ann Harper
Source: LERA MLS,MLS#: 2008500
Facts & features
Interior
Bedrooms & bathrooms
- Bedrooms: 4
- Bathrooms: 4
- Full bathrooms: 3
- 1/2 bathrooms: 1
Primary bedroom
- Features: Walk-In Closet(s), Ceiling Fan(s), Full Bath
- Area: 270
- Dimensions: 18 x 15
Bedroom 2
- Area: 120
- Dimensions: 12 x 10
Bedroom 3
- Area: 144
- Dimensions: 12 x 12
Bedroom 4
- Area: 132
- Dimensions: 12 x 11
Primary bathroom
- Features: Tub/Shower Separate, Double Vanity, Soaking Tub
- Area: 126
- Dimensions: 14 x 9
Dining room
- Area: 150
- Dimensions: 15 x 10
Kitchen
- Area: 110
- Dimensions: 11 x 10
Living room
- Area: 306
- Dimensions: 18 x 17
Office
- Area: 168
- Dimensions: 14 x 12
Heating
- Central, Natural Gas
Cooling
- Ceiling Fan(s), Two Central, Zoned
Appliances
- Included: Built-In Oven, Self Cleaning Oven, Microwave, Range, Gas Cooktop, Disposal, Dishwasher, Plumbed For Ice Maker, Water Softener Owned, Plumb for Water Softener
- Laundry: Washer Hookup, Dryer Connection
Features
- Two Living Area, Separate Dining Room, Eat-in Kitchen, Two Eating Areas, Kitchen Island, Pantry, Study/Library, Game Room, Utility Room Inside, High Ceilings, High Speed Internet, Walk-In Closet(s), Master Downstairs, Ceiling Fan(s), Solid Counter Tops, Programmable Thermostat
- Flooring: Carpet, Ceramic Tile, Wood
- Windows: Double Pane Windows, Window Coverings
- Has basement: No
- Attic: Pull Down Storage
- Number of fireplaces: 1
- Fireplace features: One, Living Room, Gas Logs Included, Gas
Interior area
- Total interior livable area: 3,350 sqft
Property
Parking
- Total spaces: 2
- Parking features: Two Car Garage, Attached, Oversized, Garage Door Opener
- Attached garage spaces: 2
Features
- Levels: Two
- Stories: 2
- Patio & porch: Covered
- Exterior features: Sprinkler System
- Pool features: None, Community
- Fencing: Privacy
Lot
- Size: 8,450 Square Feet
- Features: Curbs, Street Gutters, Sidewalks, Streetlights, Fire Hydrant w/in 500'
- Residential vegetation: Mature Trees
Details
- Additional structures: Shed(s)
- Parcel number: 049009220230
Construction
Type & style
- Home type: SingleFamily
- Property subtype: Single Family Residence
Materials
- Brick, 4 Sides Masonry
- Foundation: Slab
- Roof: Composition
Condition
- Pre-Owned
- New construction: No
- Year built: 2012
Details
- Builder name: Highland Homes
Utilities & green energy
- Electric: CPS Energy
- Gas: CPS Energy
- Sewer: SAWS
- Water: SAWS, Water System
- Utilities for property: Private Garbage Service
Community & HOA
Community
- Features: Tennis Court(s), Clubhouse, Playground, Jogging Trails, BBQ/Grill, Cluster Mail Box, School Bus
- Security: Smoke Detector(s), Controlled Access
- Subdivision: Cibolo Canyons
HOA
- Has HOA: Yes
- HOA fee: $875 semi-annually
- HOA name: CIBOLO CANYONS RESORT COMMUNITY
Location
- Region: San Antonio
Financial & listing details
- Price per square foot: $170/sqft
- Tax assessed value: $575,870
- Annual tax amount: $13,329
- Price range: $569K - $569K
- Date on market: 8/14/2026
- Cumulative days on market: 2 days
- Listing terms: Conventional,FHA,VA Loan,Cash
- Ownership: Corporate Owned
- Road surface type: Paved
Estimated market value
Not available
Estimated sales range
Not available
$3,542/mo
Price history
| Date | Event | Price |
|---|---|---|
| 8/14/2026 | Listed for sale | $569,000-0.7%$170/sqft |
Source:  LERA MLS #2008500 Report a problem LERA MLS #2008500 Report a problem | ||
| 7/30/2026 | Listing removed | $573,000$171/sqft |
Source: LERA MLS #2000946 Report a problem | ||
| 5/26/2026 | Price change | $573,000-4.5%$171/sqft |
Source: LERA MLS #1962440 Report a problem | ||
| 5/15/2026 | Price change | $600,000-2.4%$179/sqft |
Source: LERA MLS #1962440 Report a problem | ||
| 4/30/2026 | Listed for sale | $615,000+7%$184/sqft |
Source: LERA MLS #1962440 Report a problem | ||
| 7/15/2022 | Sold | -- |
Source: LERA MLS #1613592 Report a problem | ||
| 6/20/2022 | Pending sale | $575,000$172/sqft |
Source: LERA MLS #1613592 Report a problem | ||
| 6/13/2022 | Contingent | $575,000$172/sqft |
Source: LERA MLS #1613592 Report a problem | ||
| 6/10/2022 | Listed for sale | $575,000+38.6%$172/sqft |
Source: LERA MLS #1613592 Report a problem | ||
| 9/13/2019 | Sold | -- |
Source: LERA MLS #1405022 Report a problem | ||
| 8/14/2019 | Listed for sale | $415,000$124/sqft |
Source: Phyllis Browning Company #1405022 Report a problem | ||
| 8/14/2019 | Pending sale | $415,000$124/sqft |
Source: Phyllis Browning Company #1405022 Report a problem | ||
| 7/12/2019 | Price change | $415,000-0.5%$124/sqft |
Source: Phyllis Browning Co. #1390535 Report a problem | ||
| 6/12/2019 | Listed for sale | $417,000+5.6%$124/sqft |
Source: Phyllis Browning Company #1390535 Report a problem | ||
| 6/30/2016 | Sold | -- |
Source: LERA MLS #44006_1177997 Report a problem | ||
| 5/15/2016 | Listed for sale | $395,000$118/sqft |
Source: Coldwell Banker D'Ann Harper REALTORS� #1177997 Report a problem | ||
Public tax history
| Year | Property taxes | Tax assessment |
|---|---|---|
| 2025 | $11,412 -5% | $575,870 -1.1% |
| 2024 | $12,011 -2.8% | $582,000 -0.5% |
| 2023 | $12,356 -8.4% | $584,947 +10% |
| 2022 | $13,490 +22.8% | $531,770 +29.1% |
| 2021 | $10,989 | $411,770 -0.7% |
| 2020 | $10,989 | $414,830 +1.9% |
| 2019 | -- | $406,930 +7.3% |
| 2018 | -- | $379,260 +0.1% |
| 2017 | $9,965 +0.2% | $378,730 +0.9% |
| 2016 | $9,948 +4% | $375,180 +3.4% |
| 2015 | $9,562 | $362,780 +4.6% |
| 2014 | $9,562 | $346,960 +3.6% |
| 2013 | -- | $334,880 +745.7% |
| 2012 | -- | $39,600 +11.6% |
| 2011 | -- | $35,470 |
| 2010 | -- | $35,470 |
| 2009 | -- | $35,470 -2.8% |
| 2008 | -- | $36,500 |
Find assessor info on the county website
Monthly payment
Est. payment
Payment breakdown
Explore the cost of this home by adjusting the details. Changes won't be saved.Climate risks
Neighborhood: 78261
Nearby schools
GreatSchools rating
- 9/10Cibolo Green Elementary SchoolGrades: PK-5Distance: 0.7 mi
- 9/10Hill MiddleGrades: 6-8Distance: 1.4 mi
- 8/10Johnson High SchoolGrades: 9-12Distance: 0.5 mi
Schools provided by the listing agent
- Elementary: Cibolo Green
- Middle: Tex Hill
- High: Johnson
- District: North East I.S.D.
Source: LERA MLS. This data may not be complete. We recommend contacting the local school district to confirm school assignments for this home.
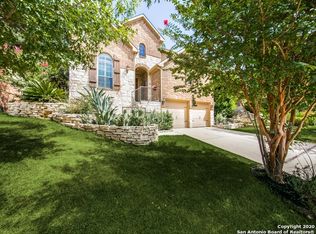
- $574,9005 bd4 ba3.7k sqft3523 Crest Noche Dr, San Antonio, TX 78261Off Market
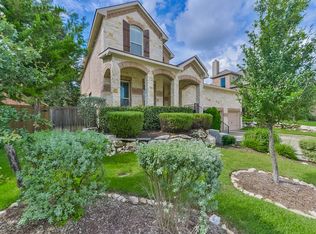
- $591,3005 bd4 ba3.6k sqft3515 Crest Noche Dr, San Antonio, TX 78261Off Market
- $501,2004 bd3 ba2.8k sqft3527 Crest Noche Dr, San Antonio, TX 78261Off Market

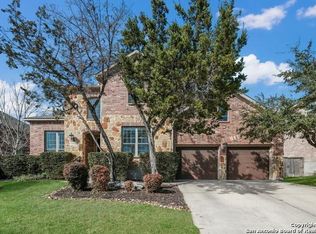
- $507,0004 bd2 ba3.6k sqft3511 Crest Noche Dr, San Antonio, TX 78261Off Market
- $521,5003 bd3 ba3k sqft3518 Hilldale Point, San Antonio, TX 78261Off Market
- $473,7004 bd2 ba2.7k sqft3514 Hilldale Point, San Antonio, TX 78261Off Market
- $582,4004 bd3 ba3.3k sqft3522 Hilldale Point, San Antonio, TX 78261Off Market
- $548,1005 bd3 ba3.3k sqft3510 Hilldale Point, San Antonio, TX 78261Off Market
A local agent can set up tours, give advice and negotiate with sellers.
Similar homes
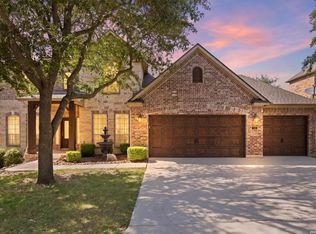
- $625,0005 bd4 ba3.6k sqft3615 SUNSET CLF, San Antonio, TX 78261For Sale
 MLS ID #2005085, George Mercado TREC #525832, Home Team of America. LERA MLS
 - $540,0003 bd4 ba3k sqft3551 Pinnacle, San Antonio, TX 78261For Sale
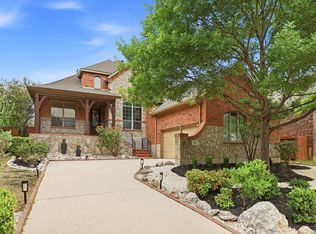 MLS ID #1952965, Sterling Harlan TREC #786519, Riverbend Realty Group, LLC. LERA MLS
 - $535,0005 bd4 ba3.4k sqft24232 BEAR MTN, San Antonio, TX 78258For Sale
 MLS ID #2006168, Jessie Strain TREC #655907, Keller Williams City-View. LERA MLS
 - $650,0004 bd4 ba3.2k sqft24740 Malka, San Antonio, TX 78261For Sale
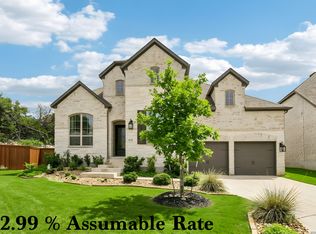 MLS ID #1964451, Carolyn Trevino TREC #749586, Orchard Brokerage. LERA MLS
 - $575,0004 bd4 ba3.1k sqft250 Gazelle Leap, San Antonio, TX 78258For SaleMLS ID #1997044, Stefanie McCarty TREC #688984, Keller Williams Heritage. LERA MLS
- $652,9504 bd3 ba3.3k sqft24948 Resort Parkway, San Antonio, TX 78261For SaleMLS ID #1990310, Labib Hashim TREC #714577, Keller Williams Heritage. LERA MLS
- $559,0005 bd3 ba3.4k sqft1203 Sand Wedge, San Antonio, TX 78258For SaleMLS ID #1995198, Sara Ayers TREC #635317, Keller Williams Legacy. LERA MLS
- $499,9005 bd4 ba3.2k sqft2707 Summit View, San Antonio, TX 78261For SaleMLS ID #1992833, Katherine Masterson TREC #788021, Kolb Real Estate LLC. LERA MLS
- $550,0004 bd4 ba3.2k sqft1903 ROARING FRK, San Antonio, TX 78260For SaleMLS ID #1993370, Jennifer Taylor TREC #630809, LPT Realty, LLC. LERA MLS
- $585,0004 bd3 ba3.1k sqft1214 Willow Knoll, San Antonio, TX 78258For SaleMLS ID #2003727, Preslie Sovereign TREC #749156, Keller Williams Heritage. LERA MLS
- $445,0004 bd3 ba2.6k sqft26810 Spiral Canyon, San Antonio, TX 78261For SaleMLS ID #1999294, Kristen Schramme TREC #568432, Keller Williams Legacy. LERA MLS
- $725,0004 bd4 ba3.4k sqft25207 Estancia Cir,, San Antonio, TX 78260For SaleMLS ID #2006715, Shane Neal TREC #608871, eXp Realty. LERA MLS
- $569,9994 bd3 ba3k sqft742 Mello Oak, San Antonio, TX 78258For SaleMLS ID #1968830, Janeene Edwards TREC #531910, Keller Williams Legacy. LERA MLS
- $399,9003 bd2 ba2k sqft3350 HIGHLINE TRL, San Antonio, TX 78261For SaleMLS ID #1996518, Amy Kolb TREC #483155, Kolb Real Estate LLC. LERA MLS
- $650,0004 bd4 ba3.1k sqft431 Tranquil Oak, San Antonio, TX 78260For SaleMLS ID #1991265, Kasondra Aguilar TREC #750908, Keller Williams Heritage. LERA MLS
- $624,9004 bd4 ba3.9k sqft71 Sable HTS, San Antonio, TX 78258For SaleMLS ID #1957228, Lorraine Warhurst TREC #601675, Keller Williams Heritage. LERA MLS
- $689,0004 bd3 ba3.4k sqft25215 ESTANCIA CIR, San Antonio, TX 78260For SaleMLS ID #1999507, Nathan Young TREC #699396, Devora Realty. LERA MLS
- $549,5004 bd3 ba3.1k sqft1223 STETSON GRN, San Antonio, TX 78258For SaleMLS ID #1961632, Rolando San Miguel TREC #577856, Trinidad Realty Partners, Inc. LERA MLS
- $544,6393 bd3 ba2.8k sqft28363 Willis Rnch, San Antonio, TX 78260For SaleMLS ID #1971548, Rebecca Royal TREC #829279, Sky Realty. LERA MLS
- $699,0004 bd4 ba3.4k sqft25123 ESTANCIA CIR, San Antonio, TX 78260For SaleMLS ID #2002898, Angelica Albanese TREC #606636, The Firm Real Estate Advisors. LERA MLS
