WOW-THIS IS THE ONE YOU'VE BEEN WAITING FOR! Custom-built, single-story living in a desirable gated community, backing to a private wooded greenbelt, with THOUSANDS INVESTED IN RECENT UPGRADES! This beautifully maintained home offers approximately 2,605 sq. ft., 3 bedrooms and 3.5 baths, with a spacious open floor plan designed for comfortable everyday living and entertaining. Expansive rear-facing windows fill the home with natural light while showcasing peaceful views of the private wooded greenbelt. The spacious island kitchen offers abundant cabinetry and storage, complemented by appliances in like-new overall condition. Recent improvements include a NEW high-efficiency A/C system, freshly painted exterior and professionally redesigned landscaping. Quality features continue with a timeless four-side stucco exterior, tile roof, spray-foam attic insulation, Energy Star certification and spacious walk-in closets with abundant storage. Enjoy the privacy and tranquility of greenbelt living while remaining conveniently located near shopping, restaurants, grocery stores, hospitals and major highways/interstates. Truly TURNKEY AND MOVE-IN READY, with too many upgrades and special features to list. DON'T WAIT-THIS IS A MUST-SEE! Schedule your private showing before someone else calls it home!
Under contract
$665,000
1406 Melanie Cir, San Antonio, TX 78258
3beds
2,609sqft
Single Family Residence
Built in 2013
8,189 Square Feet Lot
$648,800 Zestimate®
$255/sqft
$75/mo HOA
What's special
Custom-built single-story livingFreshly painted exteriorTimeless four-side stucco exteriorSpacious island kitchenSpray-foam attic insulationProfessionally redesigned landscapingAbundant cabinetry and storage
- 3 days |
- 336 |
- 21 |
Likely to sell faster than
Zillow last checked:
Listing updated:
Listed by:
Gilbert Martinez TREC #582427 (210) 373-8173,
eONE, REALTORS
Source: LERA MLS,MLS#: 2008048
Facts & features
Interior
Bedrooms & bathrooms
- Bedrooms: 3
- Bathrooms: 4
- Full bathrooms: 3
- 1/2 bathrooms: 1
Primary bedroom
- Features: Outside Access, Walk-In Closet(s)
- Area: 238
- Dimensions: 14 x 17
Bedroom 2
- Area: 169
- Dimensions: 13 x 13
Bedroom 3
- Area: 182
- Dimensions: 13 x 14
Primary bathroom
- Features: Tub/Shower Separate, Double Vanity, Soaking Tub
- Area: 208
- Dimensions: 16 x 13
Dining room
- Area: 156
- Dimensions: 12 x 13
Family room
- Area: 400
- Dimensions: 20 x 20
Kitchen
- Area: 260
- Dimensions: 13 x 20
Heating
- Central, Natural Gas
Cooling
- Ceiling Fan(s), Central Air
Appliances
- Included: Cooktop, Built-In Oven, Self Cleaning Oven, Microwave, Gas Cooktop, Indoor Grill, Refrigerator, Dishwasher, Plumbed For Ice Maker, Water Softener Owned, Vented Exhaust Fan, Gas Water Heater, Plumb for Water Softener, 2+ Water Heater Units, ENERGY STAR Qualified Appliances
- Laundry: Washer Hookup, Dryer Connection
Features
- One Living Area, Kitchen Island, Breakfast Bar, Pantry, Utility Room Inside, 1st Floor Lvl/No Steps, High Ceilings, Open Floorplan, High Speed Internet, All Bedrooms Downstairs, Telephone, Walk-In Closet(s), Master Downstairs, Ceiling Fan(s), Chandelier, Solid Counter Tops, Custom Cabinets, Programmable Thermostat
- Flooring: Carpet, Ceramic Tile
- Windows: Double Pane Windows, Window Coverings
- Has basement: No
- Attic: Pull Down Stairs
- Number of fireplaces: 1
- Fireplace features: One
Interior area
- Total interior livable area: 2,609 sqft
Video & virtual tour
Property
Parking
- Total spaces: 2
- Parking features: Two Car Garage, Garage Door Opener
- Garage spaces: 2
Features
- Levels: One
- Stories: 1
- Patio & porch: Patio, Covered
- Exterior features: Sprinkler System, Rain Gutters
- Pool features: None
- Has spa: Yes
- Spa features: Bath
- Fencing: Wrought Iron
Lot
- Size: 8,189 Square Feet
- Features: Greenbelt, Sidewalks, Streetlights, Fire Hydrant w/in 500'
- Residential vegetation: Mature Trees
Details
- Parcel number: 163340740030
Construction
Type & style
- Home type: SingleFamily
- Property subtype: Single Family Residence
Materials
- Stucco, Foam Insulation
- Foundation: Slab
- Roof: Tile
Condition
- Pre-Owned
- New construction: No
- Year built: 2013
Details
- Builder name: McNair Custom Homes
Utilities & green energy
- Electric: CPS
- Gas: CPS
- Sewer: SAWS
- Water: SAWS
- Utilities for property: Cable Available, City Garbage service
Green energy
- Green verification: ENERGY STAR Certified Homes
- Indoor air quality: Integrated Pest Management
Community & HOA
Community
- Security: Smoke Detector(s), Security System Owned, Prewired, Carbon Monoxide Detector(s), Controlled Access
- Subdivision: The Gardens At Greystone
HOA
- Has HOA: Yes
- HOA fee: $900 annually
- HOA name: GARDENS AT GREYSTON HOMEOWNERS ASSOCIATION
Location
- Region: San Antonio
Financial & listing details
- Price per square foot: $255/sqft
- Tax assessed value: $623,460
- Annual tax amount: $14,136
- Price range: $665K - $665K
- Date on market: 8/12/2026
- Cumulative days on market: 3 days
- Listing terms: Conventional,FHA,VA Loan,Cash
- Road surface type: Asphalt
Estimated market value
$648,800
$616,000 - $681,000
$3,321/mo
Price history
| Date | Event | Price |
|---|---|---|
| 8/15/2026 | Contingent | $665,000$255/sqft |
Source:  LERA MLS #2008048 Report a problem LERA MLS #2008048 Report a problem | ||
| 8/12/2026 | Listed for sale | $665,000+38.6%$255/sqft |
Source: LERA MLS #2008048 Report a problem | ||
| 9/10/2013 | Sold | -- |
Source: LERA MLS #989224 Report a problem | ||
| 3/12/2013 | Listed for sale | $479,800$184/sqft |
Source: KJH Properties, Inc #989224 Report a problem | ||
Public tax history
| Year | Property taxes | Tax assessment |
|---|---|---|
| 2025 | $9,876 -14.4% | $623,460 +2.4% |
| 2024 | $11,543 +0.1% | $609,020 +2.5% |
| 2023 | $11,532 -6.6% | $594,150 +9% |
| 2022 | $12,353 +4.4% | $545,204 +10% |
| 2021 | $11,829 | $495,640 +4.7% |
| 2020 | $11,829 +0.3% | $473,440 +1.1% |
| 2019 | $11,794 | $468,360 +0.4% |
| 2018 | $11,794 -5.3% | $466,420 -2.6% |
| 2017 | $12,449 +1.8% | $479,060 +2.6% |
| 2016 | $12,232 -0.6% | $466,800 +3.5% |
| 2015 | $12,308 | $450,910 -0.5% |
| 2014 | $12,308 | $453,240 +806.5% |
| 2013 | -- | $50,000 |
| 2012 | -- | $50,000 +4.2% |
| 2011 | -- | $48,000 |
| 2010 | -- | $48,000 |
| 2009 | -- | $48,000 -20% |
| 2008 | -- | $60,000 |
Find assessor info on the county website
Monthly payment
Est. payment
Payment breakdown
Explore the cost of this home by adjusting the details. Changes won't be saved.Climate risks
Neighborhood: 78258
Nearby schools
GreatSchools rating
- 10/10Vineyard Ranch ElementaryGrades: PK-5Distance: 1 mi
- 10/10Lopez Middle SchoolGrades: 6-8Distance: 2.6 mi
- 8/10Reagan High SchoolGrades: 9-12Distance: 1.9 mi
Schools provided by the listing agent
- Elementary: Wilderness Oak Elementary
- Middle: Lopez
- High: Ronald Reagan
- District: North East I.S.D.
Source: LERA MLS. This data may not be complete. We recommend contacting the local school district to confirm school assignments for this home.
- $657,7003 bd3 ba2.5k sqft1402 Melanie Cir, San Antonio, TX 78258Off Market
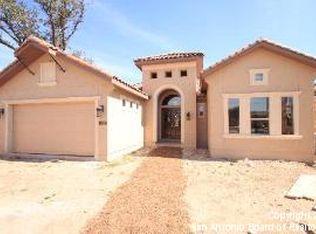
- $675,0004 bd4 ba3.4k sqft1410 Melanie Cir, San Antonio, TX 78258Pending

- $582,9003 bd3 ba2.5k sqft1414 Melanie Cir, San Antonio, TX 78258Off Market
- $100-- bd-- ba-- sqftMelanie Cir, San Antonio, TX 78258Off Market
- $603,1003 bd3 ba2.4k sqft19502 Brooke Pl, San Antonio, TX 78258Off Market
- $573,9003 bd2 ba2.6k sqft1418 Melanie Cir, San Antonio, TX 78258Off Market
- $610,6003 bd3 ba2.7k sqft19506 Brooke Pl, San Antonio, TX 78258Off Market
- $100-- bd-- ba-- sqftFolonari, San Antonio, TX 78258Off Market
A local agent can set up tours, give advice and negotiate with sellers.
A local lender can help you make sure your offer is ready when you are.
Similar homes
- $700,0004 bd3 ba2.6k sqft1542 Melanie Cir, San Antonio, TX 78258Active
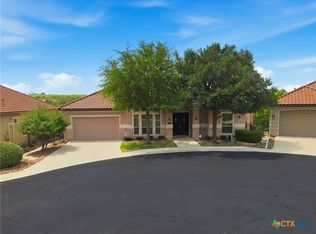
 MLS ID #622213, Jeff Smith, San Antonio Elite Realty. Central Texas MLS
 - $649,9004 bd4 ba3.3k sqft503 ROBLE VIS, San Antonio, TX 78258For Sale

 MLS ID #2008387, Tatiana Reyna TREC #700418, Vortex Realty. LERA MLS
 - $--4 bd3 ba2.8k sqft706 Virgin Oak, San Antonio, TX 78258Auction
 Auction.com 2
 - $650,0003 bd3 ba2.7k sqft19538 Brooke Place, San Antonio, TX 78258For Sale
 MLS ID #1934701, Helena Shaw TREC #699619, Berry-Kline Realty. LERA MLS
 - $495,0003 bd3 ba2.3k sqft89 Michelangelo, San Antonio, TX 78258For SaleMLS ID #2008163, Shaunae LaCombe TREC #490636, Phyllis Browning Company. LERA MLS
- $585,0004 bd3 ba3.1k sqft1214 Willow Knoll, San Antonio, TX 78258For SaleMLS ID #2003727, Preslie Sovereign TREC #749156, Keller Williams Heritage. LERA MLS
- $715,0003 bd3 ba3.1k sqft18930 Calle Cierra, San Antonio, TX 78258For SaleMLS ID #1937684, Gabriella Menchaca TREC #794155, Resi Realty, LLC. LERA MLS
- $700,0004 bd4 ba3k sqft18907 Calle Cierra, San Antonio, TX 78258For SaleMLS ID #1968165, Bert Taddei TREC #644898, Santino Properties Realty. LERA MLS
- $699,0004 bd5 ba2.7k sqft1303 SUMMERFIELD, San Antonio, TX 78258For SaleMLS ID #1972383, Robert Fedewa TREC #650858, Real Broker, LLC. LERA MLS
- $599,9005 bd3 ba3.8k sqft19519 Highgrove Ln, San Antonio, TX 78258For SaleMLS ID #1994151, Aditya Panwar TREC #535704, Texas Premier Realty. LERA MLS
- $712,0004 bd3 ba2.6k sqft19216 TIERRA CV, San Antonio, TX 78258For SaleMLS ID #1993187, Brayson Verzella TREC #538286, Real Broker, LLC. LERA MLS
- $549,5004 bd3 ba3.1k sqft1223 STETSON GRN, San Antonio, TX 78258For SaleMLS ID #1961632, Rolando San Miguel TREC #577856, Trinidad Realty Partners, Inc. LERA MLS
- $724,9003 bd3 ba2.8k sqft703 Lost Star, San Antonio, TX 78258For SaleMLS ID #1993460, Tiffany Stevens TREC #544138, Real Broker, LLC. LERA MLS
- $685,0004 bd4 ba3.1k sqft18210 MANTLE DR, San Antonio, TX 78258For SaleMLS ID #1992690, Alicia Mendez TREC #512814, Keller Williams City-View. LERA MLS
- $609,9005 bd4 ba3.5k sqft19423 Camino Ridge, San Antonio, TX 78258For SaleMLS ID #2000302, Monica Gulley TREC #784626, Guillory Real Estate Group. LERA MLS
- $569,9994 bd3 ba3k sqft742 Mello Oak, San Antonio, TX 78258For SaleMLS ID #1968830, Janeene Edwards TREC #531910, Keller Williams Legacy. LERA MLS
- $575,0004 bd4 ba3k sqft50 Vienna, San Antonio, TX 78258For SaleMLS ID #1990555, Barbara McCoy TREC #613596, Coldwell Banker D'Ann Harper, REALTOR. LERA MLS
- $--4 bd4 ba2.8k sqft1503 Hawks Mdw, San Antonio, TX 78248AuctionXome
- $575,0004 bd4 ba2.9k sqft19531 Azure Oak, San Antonio, TX 78258For SaleMLS ID #1969383, Rodolfo Pena-Gutierrez TREC #624286, Mi Casa Home Realty. LERA MLS
- $549,0003 bd3 ba2.6k sqft2035 Milan, San Antonio, TX 78258For SaleMLS ID #1971353, Isabel Owen TREC #700221, Keller Williams Heritage. LERA MLS
