OPEN HOUSE SATURDAY 8/15 FROM 12-3. Looking for pre-owned, yet pristine?! Just a block away from the community park sits this adorable one story home with an open floor plan! 3 bedrooms plus an office. Roof Replaced 2023, New water softener installed 2024, New water heater July 2026! No carpet, 10 ft ceilings, walk in closets, gas cooking, granite countertops and stainless appliances - refrigerator included! Scarborough Elementary is located inside this neighborhood! WHAT'S NEARBY: Alamo Ranch H-E-B (2.7 mi), Neighborhood Wal-Mart (2.8 mi), Senorita's Wine Bar (3.5 mi), Culebra Commons - StoneWerks, Bubba's, Fish City Grill, Texas Roadhouse (3.7 mi), CasaBlanca Theatre (3.9 mi), Government Canyon State Natural Area - Dinosaur track! (4.3 mi), Northwest Vista College (5.3 mi), Seaworld (6.7 mi), H-E-B Plus! Potranco (7.6 mi), and so much more to explore!
For sale
$330,000
12426 CAPROCK CRK, San Antonio, TX 78254
3beds
1,890sqft
Single Family Residence
Built in 2012
5,009 Square Feet Lot
$324,900 Zestimate®
$175/sqft
$60/mo HOA
What's special
Adorable one story homeOpen floor planGas cookingGranite countertopsWalk in closets
- 3 days |
- 152 |
- 5 |
Likely to sell faster than
Zillow last checked:
Listing updated:
Listed by:
Stefanie Parra TREC #654583 (832) 385-8840,
Real Broker, LLC
Source: LERA MLS,MLS#: 2007875
Facts & features
Interior
Bedrooms & bathrooms
- Bedrooms: 3
- Bathrooms: 2
- Full bathrooms: 2
Primary bedroom
- Area: 195
- Dimensions: 13 x 15
Bedroom 2
- Area: 110
- Dimensions: 10 x 11
Bedroom 3
- Area: 121
- Dimensions: 11 x 11
Primary bathroom
- Features: Tub/Shower Separate, Double Vanity, Soaking Tub
- Area: 63
- Dimensions: 7 x 9
Dining room
- Area: 99
- Dimensions: 9 x 11
Kitchen
- Area: 130
- Dimensions: 10 x 13
Living room
- Area: 270
- Dimensions: 15 x 18
Office
- Area: 100
- Dimensions: 10 x 10
Heating
- Central, Natural Gas
Cooling
- Central Air
Appliances
- Included: Refrigerator
- Laundry: Washer Hookup, Dryer Connection
Features
- One Living Area, Separate Dining Room, Eat-in Kitchen, Kitchen Island, Study/Library, Master Downstairs, Ceiling Fan(s)
- Flooring: Ceramic Tile, Wood, Vinyl
- Windows: Window Coverings
- Has basement: No
- Has fireplace: No
- Fireplace features: Not Applicable
Interior area
- Total interior livable area: 1,890 sqft
Property
Parking
- Total spaces: 2
- Parking features: Two Car Garage
- Garage spaces: 2
Features
- Levels: One
- Stories: 1
- Pool features: None, Community
- Fencing: Privacy
Lot
- Size: 5,009 Square Feet
Details
- Parcel number: 044507530210
Construction
Type & style
- Home type: SingleFamily
- Property subtype: Single Family Residence
Materials
- Brick, Stone, Siding
- Foundation: Slab
- Roof: Composition
Condition
- Pre-Owned
- New construction: No
- Year built: 2012
Details
- Builder name: Chesmar
Utilities & green energy
- Water: Water System
Community & HOA
Community
- Features: Tennis Court(s), Clubhouse, Playground, Jogging Trails, Sports Court, Bike Trails, Basketball Court
- Subdivision: Stillwater Ranch
HOA
- Has HOA: Yes
- HOA fee: $360 semi-annually
- HOA name: STILLWATER RANCH HOA
Location
- Region: San Antonio
Financial & listing details
- Price per square foot: $175/sqft
- Tax assessed value: $324,100
- Annual tax amount: $5,654
- Price range: $330K - $330K
- Date on market: 8/12/2026
- Cumulative days on market: 4 days
- Listing terms: Conventional,FHA,VA Loan,Cash
Estimated market value
$324,900
$309,000 - $341,000
$1,845/mo
Price history
| Date | Event | Price |
|---|---|---|
| 8/12/2026 | Listed for sale | $330,000-8.3%$175/sqft |
Source:  LERA MLS #2007875 Report a problem LERA MLS #2007875 Report a problem | ||
| 3/2/2023 | Sold | -- |
Source: eXp Realty #99406717 Report a problem | ||
| 2/11/2023 | Pending sale | $360,000$190/sqft |
Source: LERA MLS #1661237 Report a problem | ||
| 2/8/2023 | Contingent | $360,000$190/sqft |
Source: LERA MLS #1661237 Report a problem | ||
| 1/27/2023 | Price change | $360,000-1.4%$190/sqft |
Source: LERA MLS #1661237 Report a problem | ||
| 1/16/2023 | Listed for sale | $365,000+52.7%$193/sqft |
Source: LERA MLS #1661237 Report a problem | ||
| 8/23/2019 | Listing removed | $239,000$126/sqft |
Source: Coldwell Banker D'Ann Harper #1398311 Report a problem | ||
| 8/23/2019 | Listed for sale | $239,000$126/sqft |
Source: Coldwell Banker D'Ann Harper #1398311 Report a problem | ||
| 8/23/2019 | Pending sale | $239,000$126/sqft |
Source: Coldwell Banker D'Ann Harper #1398311 Report a problem | ||
| 8/22/2019 | Sold | -- |
Source: LERA MLS #1398311 Report a problem | ||
| 8/8/2019 | Listed for sale | $239,000$126/sqft |
Source: Coldwell Banker D'Ann Harper, Realtors #1398311 Report a problem | ||
| 8/8/2019 | Pending sale | $239,000$126/sqft |
Source: Coldwell Banker D'Ann Harper, Realtors #1398311 Report a problem | ||
| 7/15/2019 | Listed for sale | $239,000$126/sqft |
Source: Coldwell Banker D'Ann Harper #1398311 Report a problem | ||
| 4/19/2018 | Listing removed | $1,700$1/sqft |
Source: Coldwell Banker D'Ann Harper, Realtors #1298229 Report a problem | ||
| 3/14/2018 | Listed for rent | $1,700$1/sqft |
Source: Coldwell Banker D'Ann Harper #1298229 Report a problem | ||
Public tax history
| Year | Property taxes | Tax assessment |
|---|---|---|
| 2025 | $3,969 -13.8% | $324,100 +0.2% |
| 2024 | $4,605 +5.6% | $323,600 +6.9% |
| 2023 | $4,360 -11.6% | $302,669 +10% |
| 2022 | $4,931 +5% | $275,154 +10% |
| 2021 | $4,694 | $250,140 +6.3% |
| 2020 | $4,694 +5% | $235,240 +1.1% |
| 2019 | $4,472 | $232,590 +1.4% |
| 2018 | $4,472 +0.5% | $229,360 +1.8% |
| 2017 | $4,451 +3.8% | $225,240 +3.5% |
| 2016 | $4,288 +3.8% | $217,610 +1.7% |
| 2015 | $4,132 | $214,070 +5% |
| 2014 | $4,132 | $203,950 +6% |
| 2013 | -- | $192,450 +559.1% |
| 2012 | -- | $29,200 +57.8% |
| 2011 | -- | $18,500 -2.6% |
| 2010 | -- | $19,000 -2.6% |
| 2009 | -- | $19,500 -25.6% |
| 2008 | -- | $26,200 |
Find assessor info on the county website
Monthly payment
Est. payment
Payment breakdown
Explore the cost of this home by adjusting the details. Changes won't be saved.Climate risks
Neighborhood: 78254
Nearby schools
GreatSchools rating
- 6/10Scarborough Elementary SchoolGrades: PK-5Distance: 0.5 mi
- 7/10Folks MiddleGrades: 6-8Distance: 1.6 mi
- 7/10Sonia Sotomayor High SchoolGrades: 9-12Distance: 1 mi
Schools provided by the listing agent
- Elementary: Scarborough
- Middle: Folks
- District: Northside
Source: LERA MLS. This data may not be complete. We recommend contacting the local school district to confirm school assignments for this home.
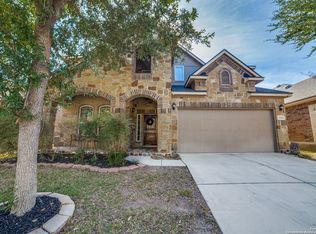
- $--4 bd4 ba3k sqft12422 Caprock Crk, San Antonio, TX 78254Sold
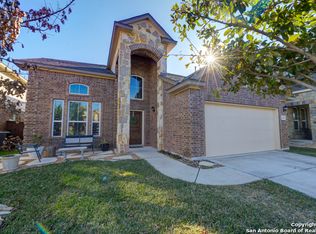
- $357,8004 bd3 ba2.5k sqft12430 Caprock Crk, San Antonio, TX 78254Off Market
- $338,0005 bd4 ba2.6k sqft12418 Caprock Crk, San Antonio, TX 78254Off Market
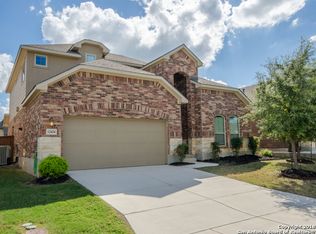
- $375,9004 bd4 ba3k sqft12434 Caprock Crk, San Antonio, TX 78254Off Market
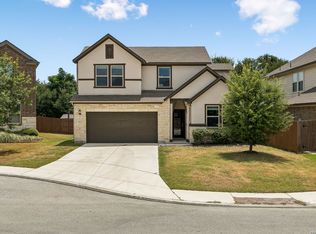
- $298,2003 bd2 ba1.9k sqft12411 Antelope Crk, San Antonio, TX 78254Off Market
- $357,0004 bd3 ba2.6k sqft12415 Antelope Crk, San Antonio, TX 78254Off Market
- $371,4005 bd3 ba3k sqft12407 Antelope Crk, San Antonio, TX 78254Off Market
- $362,2005 bd3 ba2.8k sqft12419 Antelope Crk, San Antonio, TX 78254Off Market
A local agent can set up tours, give advice and negotiate with sellers.
A local lender can help you make sure your offer is ready when you are.
Similar homes
- $--4 bd3 ba2.4k sqft12527 Old Stillwater, San Antonio, TX 78254Auction
 Auction.com 2
 - $364,9003 bd3 ba2.3k sqft8624 Dove Pass, San Antonio, TX 78254For Sale
 MLS ID #2008054, Sebastiano Formica TREC #693859, eXp Realty. LERA MLS
 - $--4 bd3 ba2k sqft7906 Headwaters Trl, San Antonio, TX 78254Auction
 Auction.com 2
 - $--3 bd2 ba1.6k sqft7606 Heavenly Arbor, San Antonio, TX 78254Auction
 Auction.com 2
 - $319,9003 bd2 ba1.7k sqft8003 Andrews Pass, San Antonio, TX 78254For SaleMLS ID #2002837, Stacy Robinson TREC #698150, LPT Realty, LLC. LERA MLS
- $--3 bd2 ba1.9k sqft12526 Aurora Basin, San Antonio, TX 78254AuctionAuction.com 2
- $325,0004 bd3 ba2k sqft13003 Stags Leap, San Antonio, TX 78253For SaleMLS ID #2005139, Ayhan Oruc TREC #616978, Skylight Realty Group, LLC. LERA MLS
- $325,0003 bd2 ba1.6k sqft12534 BIG VALLEY CRK, San Antonio, TX 78254For SaleMLS ID #2002524, Henry Herrera TREC #580344, Keller Williams Heritage. LERA MLS
- $300,0003 bd2 ba1.5k sqft12631 SHORELINE DR, San Antonio, TX 78254For SaleMLS ID #2003913, Monica Garza TREC #564199, Better Homes and Gardens Winans. LERA MLS
- $300,0004 bd2 ba1.9k sqft12611 SHORELINE DR, San Antonio, TX 78254For SaleMLS ID #2004257, Dylan Forde TREC #759737, Real Broker, LLC. LERA MLS
- $289,9003 bd2 ba1.5k sqft7970 Cactus Plum Dr, San Antonio, TX 78254For SaleMLS ID #2004073, Don Crumrine TREC #552115, Texas Premier Realty. LERA MLS
- $359,9993 bd3 ba2.4k sqft7647 Flecthers, San Antonio, TX 78254For SaleMLS ID #2002932, J.J. Gorena TREC #522975, eXp Realty. LERA MLS
- $339,0004 bd3 ba2.2k sqft8222 CACTUS BEND DR, San Antonio, TX 78254For SaleMLS ID #2001179, Daniel Cline TREC #729312, Keller Williams Realty. LERA MLS
- $309,9003 bd2 ba1.6k sqft7743 Heavenly Arbor, San Antonio, TX 78254For SaleMLS ID #2002804, Paulina Lopez TREC #831964, United Realty Group of Texas, LLC. LERA MLS
- $380,0003 bd2 ba1.6k sqft12415 Aurora Basin, San Antonio, TX 78254For SaleMLS ID #2008918, Dana Phillips TREC #584558, Phillips & Associates Realty. LERA MLS
- $299,0003 bd2 ba2.1k sqft7746 Heavenly Arbor, San Antonio, TX 78254For SaleMLS ID #2002359, Florencio Villalpando TREC #488752, Keller Williams Summit. LERA MLS
- $362,0003 bd3 ba2.4k sqft7707 Kings Spg, San Antonio, TX 78254For SaleMLS ID #1941590, Carolyn Newman TREC #475281, Premier Realty Group Platinum. LERA MLS
- $425,0004 bd3 ba2.5k sqft12519 STILLWATER CRK, San Antonio, TX 78254For SaleMLS ID #2007565, Vicki Morgan TREC #471153, Keller Williams Boerne. LERA MLS
- $349,0005 bd3 ba2.5k sqft8025 BLUEWATER CV, San Antonio, TX 78254For SaleMLS ID #2004704, Aaron Jistel TREC #548216, ListingSpark. LERA MLS
- $315,0003 bd2 ba1.6k sqft7911 Deepwell Dr, San Antonio, TX 78254For SaleMLS ID #1971524, Javier Cantu TREC #527972, 5 L Realty, LLC. LERA MLS
