Welcome to this beautifully renovated 4-bedroom, 2.5-bath home in the highly desirable Alamo Ranch area! Conveniently located near Loop 1604, Potranco Road, SeaWorld, shopping, dining, and entertainment, this move-in-ready home offers both comfort and convenience. Step inside to find a formal dining room to the left of the entry and the staircase to the right, leading into a spacious open-concept living room and kitchen that's perfect for everyday living and entertaining. The primary suite is conveniently located on the main floor and features a large walk-in closet. Upstairs, you'll find three additional bedrooms, a full bathroom, and a versatile loft that can be used as a second living area, game room, or home office. Recent renovations include beautiful laminate flooring, fresh interior paint including the garage, and stylish new light fixtures. The oversized garage provides ample space for parking and storage. Don't miss the opportunity to make this beautifully updated home!
For sale
$285,000
1023 Shasta Daisy, San Antonio, TX 78245
4beds
2,362sqft
Single Family Residence
Built in 2014
6,534 Square Feet Lot
$282,400 Zestimate®
$121/sqft
$35/mo HOA
What's special
Stylish new light fixturesFormal dining roomBeautiful laminate flooringLarge walk-in closet
- 2 days |
- 492 |
- 58 |
Likely to sell faster than
Zillow last checked:
Listing updated:
Listed by:
Susana Weekley TREC #845507 (210) 505-6877,
Real Broker, LLC
Source: LERA MLS,MLS#: 2008198
Facts & features
Interior
Bedrooms & bathrooms
- Bedrooms: 4
- Bathrooms: 3
- Full bathrooms: 2
- 1/2 bathrooms: 1
Primary bedroom
- Area: 210
- Dimensions: 15 x 14
Bedroom 2
- Area: 140
- Dimensions: 14 x 10
Bedroom 3
- Area: 121
- Dimensions: 11 x 11
Bedroom 4
- Area: 132
- Dimensions: 12 x 11
Primary bathroom
- Features: Tub/Shower Separate, Double Vanity, Soaking Tub
- Area: 100
- Dimensions: 10 x 10
Dining room
- Area: 121
- Dimensions: 11 x 11
Family room
- Area: 252
- Dimensions: 18 x 14
Kitchen
- Area: 180
- Dimensions: 15 x 12
Heating
- Central, Electric
Cooling
- Central Air
Appliances
- Included: Microwave, Range, Refrigerator, Disposal, Dishwasher, Trash Compactor, Electric Water Heater
- Laundry: Main Level, Washer Hookup, Dryer Connection
Features
- Two Living Area, Separate Dining Room, Eat-in Kitchen, Two Eating Areas, Kitchen Island, Loft, High Ceilings, Open Floorplan, High Speed Internet, Walk-In Closet(s), Master Downstairs, Ceiling Fan(s)
- Flooring: Ceramic Tile, Laminate
- Windows: Window Coverings
- Has basement: No
- Has fireplace: No
- Fireplace features: Not Applicable
Interior area
- Total interior livable area: 2,362 sqft
Property
Parking
- Total spaces: 2
- Parking features: Two Car Garage
- Garage spaces: 2
Features
- Levels: Two
- Stories: 2
- Pool features: None, Community
Lot
- Size: 6,534 Square Feet
Details
- Parcel number: 043613330140
Construction
Type & style
- Home type: SingleFamily
- Property subtype: Single Family Residence
Materials
- Brick, Fiber Cement
- Foundation: Slab
- Roof: Composition
Condition
- Pre-Owned
- New construction: No
- Year built: 2014
Details
- Builder name: DR Horton
Utilities & green energy
- Electric: CPS
- Sewer: SAWS, Sewer System
- Water: SAWS, Water System
- Utilities for property: Cable Available
Community & HOA
Community
- Features: Playground
- Security: Smoke Detector(s)
- Subdivision: Amhurst
HOA
- Has HOA: Yes
- HOA fee: $418 annually
- HOA name: AMHURST HOMEOWNERS ASSOCIATION, INC.
Location
- Region: San Antonio
Financial & listing details
- Price per square foot: $121/sqft
- Tax assessed value: $298,000
- Annual tax amount: $5,198
- Price range: $285K - $285K
- Date on market: 8/13/2026
- Cumulative days on market: 4 days
- Listing terms: Conventional,FHA,VA Loan,Cash,Other
Estimated market value
$282,400
$268,000 - $297,000
$1,939/mo
Price history
| Date | Event | Price |
|---|---|---|
| 8/13/2026 | Listed for sale | $285,000+28.8%$121/sqft |
Source:  LERA MLS #2008198 Report a problem LERA MLS #2008198 Report a problem | ||
| 5/11/2024 | Listing removed | -- |
Source: Zillow Rentals Report a problem | ||
| 5/3/2024 | Listed for rent | $2,000+14.3%$1/sqft |
Source: Zillow Rentals Report a problem | ||
| 1/12/2021 | Listing removed | -- |
Source: LERA MLS Report a problem | ||
| 12/19/2020 | Listed for rent | $1,750+9.4%$1/sqft |
Source: Icon Realty #1500337 Report a problem | ||
| 6/8/2017 | Listing removed | $1,600$1/sqft |
Source: Icon Realty #1233607 Report a problem | ||
| 5/31/2017 | Price change | $1,600-3%$1/sqft |
Source: Icon Realty #1233607 Report a problem | ||
| 5/22/2017 | Price change | $1,650-10.8%$1/sqft |
Source: Icon Realty #1233607 Report a problem | ||
| 4/1/2017 | Listed for rent | $1,850+5.7%$1/sqft |
Source: Icon Realty #1233607 Report a problem | ||
| 1/18/2015 | Listing removed | $1,750$1/sqft |
Source: Point2 #1089975 Report a problem | ||
| 1/17/2015 | Price change | $1,750-2.5%$1/sqft |
Source: Point2 #1089975 Report a problem | ||
| 1/7/2015 | Price change | $1,795-10.3%$1/sqft |
Source: Jerry Tubbs Real Estate #1089975 Report a problem | ||
| 12/17/2014 | Sold | -- |
Source: LERA MLS #1047948 Report a problem | ||
| 12/5/2014 | Listed for rent | $2,000$1/sqft |
Source: Jerry Tubbs Real Estate #1089975 Report a problem | ||
| 11/11/2014 | Price change | $221,347-14%$94/sqft |
Source: D.R. Horton Report a problem | ||
| 9/23/2014 | Price change | $257,290+11.1%$109/sqft |
Source: D.R. Horton Report a problem | ||
| 8/28/2014 | Price change | $231,647-10%$98/sqft |
Source: D.R. Horton Report a problem | ||
| 8/19/2014 | Price change | $257,290+11.1%$109/sqft |
Source: D.R. Horton Report a problem | ||
| 8/17/2014 | Price change | $231,647-2.2%$98/sqft |
Source: Texas Premier Realty #1047948 Report a problem | ||
| 8/4/2014 | Price change | $236,797-8%$100/sqft |
Source: Texas Premier Realty #1047948 Report a problem | ||
| 7/25/2014 | Price change | $257,290+11.9%$109/sqft |
Source: Texas Premier Realty #1047948 Report a problem | ||
| 7/12/2014 | Price change | $229,900-10.6%$97/sqft |
Source: Texas Premier Realty #1047948 Report a problem | ||
| 6/4/2014 | Price change | $257,290+10.5%$109/sqft |
Source: Texas Premier Realty #1047948 Report a problem | ||
| 5/12/2014 | Price change | $232,900-9.5%$99/sqft |
Source: Texas Premier Realty #1047948 Report a problem | ||
| 3/30/2014 | Listed for sale | $257,290$109/sqft |
Source: Texas Premier Realty #1047948 Report a problem | ||
Public tax history
| Year | Property taxes | Tax assessment |
|---|---|---|
| 2025 | $5,486 -3.8% | $298,000 -3.9% |
| 2024 | $5,701 -0.2% | $310,000 |
| 2023 | $5,714 -0.4% | $310,000 +9.5% |
| 2022 | $5,737 | $283,130 +21.5% |
| 2021 | -- | $233,090 +8.3% |
| 2020 | -- | $215,130 +0.6% |
| 2019 | $4,611 | $213,800 +5.7% |
| 2018 | $4,611 +2.6% | $202,260 +0.3% |
| 2017 | $4,493 +1% | $201,580 +1.2% |
| 2016 | $4,448 +500.5% | $199,120 +0.9% |
| 2015 | $741 | $197,310 +505.2% |
| 2014 | $741 | $32,600 +43% |
| 2013 | -- | $22,800 -1.7% |
| 2012 | -- | $23,200 +14.3% |
| 2011 | -- | $20,300 |
| 2010 | -- | $20,300 |
| 2009 | -- | $20,300 |
| 2008 | -- | $20,300 |
Find assessor info on the county website
Monthly payment
Est. payment
Payment breakdown
Explore the cost of this home by adjusting the details. Changes won't be saved.Climate risks
Neighborhood: 78245
Nearby schools
GreatSchools rating
- 5/10Mora Elementary SchoolGrades: PK-5Distance: 0.6 mi
- 4/10Luna Middle SchoolGrades: 6-8Distance: 1.3 mi
- 6/10Brennan High SchoolGrades: 9-12Distance: 2.5 mi
Schools provided by the listing agent
- Elementary: Behlau Elementary
- Middle: Luna
- High: William Brennan
- District: Northside
Source: LERA MLS. This data may not be complete. We recommend contacting the local school district to confirm school assignments for this home.
- $343,7005 bd4 ba3.2k sqft1019 Shasta Daisy, San Antonio, TX 78245Off Market
- $316,7004 bd2 ba2.8k sqft1027 Shasta Daisy, San Antonio, TX 78245Off Market

- $292,0004 bd3 ba2.4k sqft1015 Shasta Daisy, San Antonio, TX 78245Off Market
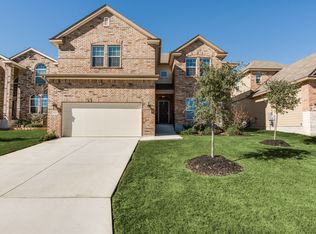
- $333,3004 bd3 ba3k sqft1031 Shasta Daisy, San Antonio, TX 78245Off Market

- $318,5005 bd3 ba2.8k sqft1022 Climbing Vine, San Antonio, TX 78245Off Market
- $308,4004 bd3 ba3k sqft1018 Climbing Vine, San Antonio, TX 78245Off Market
- $323,3004 bd4 ba3.2k sqft1026 Climbing Vine, San Antonio, TX 78245Off Market
- $274,6003 bd2 ba2.2k sqft1014 Climbing Vine, San Antonio, TX 78245Off Market
A local agent can set up tours, give advice and negotiate with sellers.
Similar homes
- $--3 bd3 ba2.2k sqft11815 Basil Grass, San Antonio, TX 78245AuctionAuction.com 2
- $--4 bd3 ba2.5k sqft11426 Comanche Trl, San Antonio, TX 78245Auction
 Auction.com 2
 - $290,0004 bd3 ba2.3k sqft1735 Emerald Edge, San Antonio, TX 78245For Sale

 MLS ID #2005558, Priscilla Pena TREC #723064, Real Broker, LLC. LERA MLS
 - $285,0004 bd3 ba2.7k sqft1318 Rosy Cloud, San Antonio, TX 78245For Sale
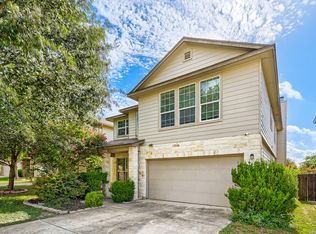 MLS ID #2000071, Daniel Cline TREC #729312, Keller Williams Realty. LERA MLS
 - $275,0003 bd3 ba1.7k sqft11410 Ore Terminal, San Antonio, TX 78245For SaleMLS ID #2007713, Michael Guzik TREC #739151, Fraire Realty Group, INC.. LERA MLS
- $270,0004 bd2 ba1.8k sqft11515 Butterfly Walk, San Antonio, TX 78245For SaleMLS ID #2006966, Monica Garcia TREC #726333, Brazos Valley Locators LLC. LERA MLS
- $299,9004 bd3 ba2.7k sqft802 Celosia, San Antonio, TX 78245For SaleMLS ID #1972718, Daniel Rodriguez TREC #533884, Texas Premier Realty. LERA MLS
- $283,0003 bd3 ba2.2k sqft11711 Indian Camp, San Antonio, TX 78245For SaleMLS ID #2003357, Antonio Hernandez TREC #510855, LPT Realty, LLC. LERA MLS
- $285,0004 bd2 ba1.9k sqft1709 London Blue, San Antonio, TX 78245For SaleMLS ID #2000254, Christopher Veal TREC #839751, Coldwell Banker D'Ann Harper. LERA MLS
- $269,5004 bd3 ba2.1k sqft11346 CAMP CREEK TRL, San Antonio, TX 78245For SaleMLS ID #2002319, Davon Tanniehill TREC #749238, Veterans Alliance Realty. LERA MLS
- $269,9003 bd3 ba2.2k sqft1535 Alaskan Wolf, San Antonio, TX 78245For SaleMLS ID #2005734, Steven Koleno TREC #779766, Beycome Brokerage Realty LLC. LERA MLS
- $299,9003 bd3 ba2.4k sqft11631 Lemonmint Pkwy, San Antonio, TX 78245Active
 MLS ID #615345, Nichol Boman, RE/MAX GO - NB. Central Texas MLS
 - $295,0003 bd3 ba2.4k sqft306 Eucharis, San Antonio, TX 78245For SaleMLS ID #2004046, J.J. Gorena TREC #522975, eXp Realty. LERA MLS
- $265,0003 bd3 ba2k sqft2203 HORNSBY BND, San Antonio, TX 78245For SaleMLS ID #2006086, Linda Cantu TREC #571816, Bluefax Property Management. LERA MLS
- $280,0005 bd4 ba2.6k sqft11642 Garnet Sunset, San Antonio, TX 78245For SaleMLS ID #1992808, Daniel Cline TREC #729312, Keller Williams Realty. LERA MLS
- $295,0003 bd3 ba2.4k sqft1402 Bluejay Court, San Antonio, TX 78245For SaleMLS ID #1941031, Jitender Buxani TREC #733058, Keller Williams City-View. LERA MLS
- $299,0004 bd3 ba2.4k sqft1822 Marufo Vega, San Antonio, TX 78245For SaleMLS ID #1944900, Monique Briseno Brim TREC #703242, JB Goodwin, REALTORS. LERA MLS
- $340,0004 bd3 ba2.5k sqft11502 Butterfly Walk, San Antonio, TX 78245For SaleMLS ID #2006948, Adela Nieves TREC #682650, Re-Homing Texas, LLC. LERA MLS
- $295,5755 bd4 ba2.6k sqft11219 Eagle Tree, San Antonio, TX 78245For SaleMLS ID #1957430, Orlando Rodriguez TREC #569776, United Realty Group of Texas, LLC. LERA MLS
- $275,0004 bd3 ba2k sqft11307 Estufa Cyn, San Antonio, TX 78245For SaleMLS ID #1953612, Monica Lozano TREC #679921, Fathom Realty. LERA MLS
