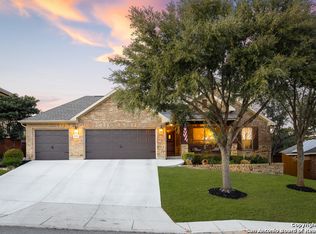
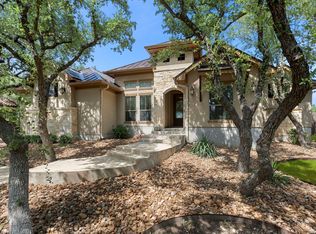
A superbly maintained 5BR 3.5 BA Whitestone Custom home. This home is complete with multiple decks/balconies to relax and have a spectacular view of the city and fireworks. Upgraded Oklahoma Stone/Stucco. Surround Sound in game and family Room. Floor to ceiling rock surround at fireplace. Outdoor oversized covered deck for entertaining or just relaxing. Well designed layout with Study/Office near front door followed by separate dining room. The 3 car garage is true benefit for storage or those additional recreational vehicles. A must see!!!
For sale
$653,624
1007 BOULDER CYN, San Antonio, TX 78260
5beds
3,728sqft
Est.: Get pre-qualified
Single Family Residence
Built in 2010
9,016 Square Feet Lot
$-- Zestimate®
$175/sqft
$112/mo HOA
What's special
Separate dining roomWell designed layoutOutdoor oversized covered deck
- 673 days |
- 130 |
- 2 |
Zillow last checked:
Listing updated:
Listed by:
Karl Muno TREC #585752 (210) 748-7222,
Home Team of America
Source: LERA MLS,MLS#: 1796176
Tour with a local agent
Facts & features
Interior
Bedrooms & bathrooms
- Bedrooms: 5
- Bathrooms: 4
- Full bathrooms: 3
- 1/2 bathrooms: 1
Primary bedroom
- Features: Walk-In Closet(s), Ceiling Fan(s), Full Bath
- Area: 300
- Dimensions: 20 x 15
Bedroom 2
- Area: 144
- Dimensions: 12 x 12
Bedroom 3
- Area: 132
- Dimensions: 12 x 11
Bedroom 4
- Area: 132
- Dimensions: 12 x 11
Bedroom 5
- Area: 132
- Dimensions: 12 x 11
Primary bathroom
- Features: Tub/Shower Separate, Double Vanity, Soaking Tub
- Area: 224
- Dimensions: 16 x 14
Dining room
- Area: 156
- Dimensions: 13 x 12
Family room
- Area: 340
- Dimensions: 20 x 17
Kitchen
- Area: 144
- Dimensions: 12 x 12
Office
- Area: 182
- Dimensions: 14 x 13
Heating
- Central, Electric, Natural Gas
Cooling
- 13-15 SEER AX, Ceiling Fan(s), Two Central
Appliances
- Included: Cooktop, Self Cleaning Oven, Disposal, Dishwasher, Plumbed For Ice Maker, Electric Water Heater, Plumb for Water Softener, High Efficiency Water Heater
- Laundry: Washer Hookup, Dryer Connection
Features
- One Living Area, Separate Dining Room, Eat-in Kitchen, Kitchen Island, Breakfast Bar, Pantry, Study/Library, Loft, Utility Room Inside, High Ceilings, Open Floorplan, High Speed Internet, Telephone, Walk-In Closet(s), Master Downstairs, Ceiling Fan(s), Solid Counter Tops, Programmable Thermostat
- Flooring: Carpet, Ceramic Tile, Wood
- Windows: Double Pane Windows, Low Emissivity Windows
- Has basement: No
- Number of fireplaces: 1
- Fireplace features: One, Living Room
Interior area
- Total interior livable area: 3,728 sqft
Property
Parking
- Total spaces: 3
- Parking features: Three Car Garage, Attached, Garage Door Opener
- Attached garage spaces: 3
Features
- Levels: Two
- Stories: 2
- Patio & porch: Covered, Deck
- Exterior features: Sprinkler System
- Pool features: None
- Fencing: Privacy
Lot
- Size: 9,016 Square Feet
- Features: Curbs, Street Gutters, Sidewalks, Streetlights
Details
- Additional structures: Shed(s)
- Parcel number: 048484120020
Construction
Type & style
- Home type: SingleFamily
- Architectural style: Contemporary
- Property subtype: Single Family Residence
Materials
- Brick, 4 Sides Masonry, Stone, Stucco
- Foundation: Slab
- Roof: Composition
Condition
- Pre-Owned
- New construction: No
- Year built: 2010
Details
- Builder name: Whitestone
Utilities & green energy
- Electric: CPS
- Gas: CPS
- Sewer: SAWS, Sewer System
- Water: SAWS
- Utilities for property: Cable Available
Community & HOA
Community
- Security: Controlled Access
- Subdivision: Boulders At Canyon Springs
HOA
- Has HOA: Yes
- HOA fee: $337 quarterly
- HOA name: BOULDERS AT CANYON SPRINGS HOMEOWNERS ASSOCIATION
Location
- Region: San Antonio
Financial & listing details
- Price per square foot: $175/sqft
- Tax assessed value: $579,470
- Annual tax amount: $11,053
- Price range: $653.6K - $653.6K
- Date on market: 7/26/2024
- Cumulative days on market: 673 days
- Listing terms: Conventional,FHA,VA Loan,TX Vet,Cash
- Road surface type: Paved
Estimated market value
Not available
Estimated sales range
Not available
$3,252/mo
Price history
| Date | Event | Price |
|---|---|---|
| 11/21/2025 | Price change | $653,624-0.2%$175/sqft |
Source:  LERA MLS #1796176 Report a problem LERA MLS #1796176 Report a problem | ||
| 7/19/2025 | Price change | $654,624-3%$176/sqft |
Source: LERA MLS #1796176 Report a problem | ||
| 4/19/2025 | Price change | $674,624-3.6%$181/sqft |
Source: LERA MLS #1796176 Report a problem | ||
| 1/10/2025 | Price change | $699,624-6.7%$188/sqft |
Source: LERA MLS #1796176 Report a problem | ||
| 7/26/2024 | Listed for sale | $749,624+78.5%$201/sqft |
Source: LERA MLS #1796176 Report a problem | ||
| 6/27/2011 | Sold | -- |
Source: LERA MLS #861578 Report a problem | ||
| 5/18/2011 | Price change | $419,845+0.4%$113/sqft |
Source: Hallmark Real Estate #861578 Report a problem | ||
| 5/10/2011 | Price change | $418,000-0.4%$112/sqft |
Source: Hallmark Real Estate #861578 Report a problem | ||
| 3/3/2011 | Price change | $419,845+10.8%$113/sqft |
Source: Hallmark Real Estate #861578 Report a problem | ||
| 10/30/2010 | Price change | $379,000-2.8%$102/sqft |
Source: Hallmark Real Estate #861578 Report a problem | ||
| 10/10/2010 | Listed for sale | $389,990$105/sqft |
Source: Hallmark Real Estate #861578 Report a problem | ||
Public tax history
| Year | Property taxes | Tax assessment |
|---|---|---|
| 2025 | $4,621 +24.5% | $579,470 +4.6% |
| 2024 | $3,712 +5.3% | $554,122 +10% |
| 2023 | $3,526 +6.4% | $503,747 +10% |
| 2022 | $3,312 +0.9% | $457,952 +10% |
| 2021 | $3,281 | $416,320 +1.8% |
| 2020 | $3,281 -53.7% | $409,110 +0.8% |
| 2019 | $7,084 | $406,000 -0.5% |
| 2018 | $7,084 -4.3% | $408,190 -0.9% |
| 2017 | $7,406 0% | $411,740 +0.1% |
| 2016 | $7,407 +9.1% | $411,250 +5.6% |
| 2015 | $6,790 | $389,300 +5.4% |
| 2014 | $6,790 | $369,490 +10% |
| 2013 | -- | $335,900 -0.8% |
| 2012 | -- | $338,610 +17.1% |
| 2011 | -- | $289,220 +803.8% |
| 2010 | -- | $32,000 |
| 2009 | -- | $32,000 -20% |
| 2008 | -- | $40,000 |
Find assessor info on the county website
Monthly payment
Est. payment$--/mo
Payment breakdown
Explore the cost of this home by adjusting the details. Changes won't be saved.
All calculations are estimates and provided by Zillow, Inc. for informational purposes only. Actual amounts may vary.
HOA fees may include property taxes on listings classified as Co-Ops. Contact the listing agent and/or owner for fee details.
Mortgage interest rates are dependent on a number of factors, including credit score, down payment, and repayment length. Interest rate data provided by Zillow Group Marketplace, Inc. as of 1/1/1970 from various mortgage lenders with which we have lead or other similar arrangements; the Estimated Payment is an average of those rates.
See how much you could borrow to make a competitive offer.
Climate risks
Neighborhood: 78260
Nearby schools
GreatSchools rating
- 7/10M. H. Specht Elementary SchoolGrades: PK-5Distance: 1 mi
- 7/10New Middle #8Grades: 6-8Distance: 6.7 mi
- 7/10Pieper High SchoolGrades: 9-12Distance: 2.6 mi
Schools provided by the listing agent
- District: Comal
Source: LERA MLS. This data may not be complete. We recommend contacting the local school district to confirm school assignments for this home.
A local agent can set up tours, give advice and negotiate with sellers.


- Texas
- Bexar County
- San Antonio
- 78260
- 1007 BOULDER CYN
Nearby cities
Nearby neighborhoods
Nearby zip codes
Other San Antonio Topics
