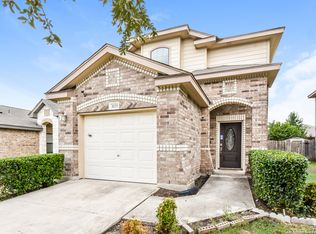
Fantastic Home in Horizon Pointe Subdivision Near I-10 & N Foster Rd. Convenient Location with Easy Access to I-10, I-410, Hwy-1604, Shopping, Major Employers & More. Great Community Amenities Including Pool & Playground. Handsome Stone-Accented Exterior, Large Lot at Corner of Laguna Beach & Del Mar Way. Cozy, Covered Front Porch Enters to Foyer & Formal Dining Area with Brand-New Wood Flooring, Could Also Serve as Secondary Living Area or Home Office. Well-Equipped Kitchen with Tile Flooring, Charming Breakfast Area, Ample Cabinet Space, & Appliances Included. Nicely-Sized Primary Living Area with Large Windows Overlooking Backyard, Half-Bathroom Adjacent to Hallway for Guests & Entertaining. Second Level Features Landing Area, Great for Media/Entertainment. Spacious Primary Bedroom with Ceiling Fan, Walk-In Closet, & Full Bathroom with Dual Vanities & Separate Walk-In Shower & Garden Tub. Nicely-Sized Secondary Bedrooms & Full Bathroom with Tub/Shower. 2-Car Attached Garage with Opener. Large Backyard, Great for Play & Relaxation, Covered Back Porch/Patio. Laundry Room with Washer/Dryer Connections. Judson ISD Schools.
For sale
$249,000
7002 Laguna Beach, Converse, TX 78109
3beds
2,086sqft
Single Family Residence
Built in 2009
9,147 Square Feet Lot
$245,300 Zestimate®
$119/sqft
$33/mo HOA
What's special
Brand-new wood flooringLarge windows overlooking backyardFormal dining areaTile flooringWell-equipped kitchenCharming breakfast areaWalk-in closet
- 4 days |
- 122 |
- 13 |
Likely to sell faster than
Zillow last checked:
Listing updated:
Listed by:
Dylan Thomas TREC #701275 (210) 826-1616,
Davidson Properties, Inc.
Source: LERA MLS,MLS#: 2007675
Facts & features
Interior
Bedrooms & bathrooms
- Bedrooms: 3
- Bathrooms: 3
- Full bathrooms: 2
- 1/2 bathrooms: 1
Primary bedroom
- Features: Walk-In Closet(s), Full Bath
- Level: Upper
- Area: 224
- Dimensions: 16 x 14
Bedroom 2
- Area: 144
- Dimensions: 12 x 12
Bedroom 3
- Area: 110
- Dimensions: 11 x 10
Primary bathroom
- Features: Tub/Shower Separate, Double Vanity
- Area: 81
- Dimensions: 9 x 9
Dining room
- Area: 180
- Dimensions: 12 x 15
Family room
- Area: 224
- Dimensions: 14 x 16
Kitchen
- Area: 130
- Dimensions: 13 x 10
Heating
- Central, Electric
Cooling
- Central Air
Appliances
- Included: Microwave, Range, Refrigerator, Disposal, Dishwasher, Plumbed For Ice Maker, Vented Exhaust Fan
- Laundry: Washer Hookup, Dryer Connection
Features
- One Living Area, Eat-in Kitchen, Pantry, Utility Room Inside, High Ceilings, Open Floorplan, High Speed Internet, Ceiling Fan(s), Chandelier
- Flooring: Carpet, Ceramic Tile
- Windows: Window Coverings
- Has basement: No
- Has fireplace: No
- Fireplace features: Not Applicable
Interior area
- Total interior livable area: 2,086 sqft
Property
Parking
- Total spaces: 2
- Parking features: Two Car Garage, Attached
- Attached garage spaces: 2
Features
- Levels: Two
- Stories: 2
- Pool features: None, Community
Lot
- Size: 9,147 Square Feet
Details
- Parcel number: 050902340130
Construction
Type & style
- Home type: SingleFamily
- Architectural style: Traditional
- Property subtype: Single Family Residence
Materials
- Brick, Stucco
- Foundation: Slab
- Roof: Composition
Condition
- Pre-Owned
- New construction: No
- Year built: 2009
Details
- Builder name: DR Horton
Utilities & green energy
- Utilities for property: Cable Available
Community & HOA
Community
- Features: Playground
- Security: Smoke Detector(s), Security System Owned
- Subdivision: Horizon Pointe
HOA
- Has HOA: Yes
- HOA fee: $400 annually
- HOA name: HORIZON POINTE HOMEOWNER'S ASSOCIATION, INC.
Location
- Region: Converse
Financial & listing details
- Price per square foot: $119/sqft
- Tax assessed value: $265,010
- Annual tax amount: $4,831
- Price range: $249K - $249K
- Date on market: 8/11/2026
- Cumulative days on market: 5 days
- Listing terms: Conventional,FHA,VA Loan,TX Vet,Cash,Investors OK
Estimated market value
$245,300
$233,000 - $258,000
$1,789/mo
Price history
| Date | Event | Price |
|---|---|---|
| 8/11/2026 | Listed for sale | $249,000-6%$119/sqft |
Source:  LERA MLS #2007675 Report a problem LERA MLS #2007675 Report a problem | ||
| 7/12/2026 | Listing removed | $265,000$127/sqft |
Source: LERA MLS #1955771 Report a problem | ||
| 4/7/2026 | Listed for sale | $265,000+23.3%$127/sqft |
Source: LERA MLS #1955771 Report a problem | ||
| 5/19/2023 | Listing removed | -- |
Source: Zillow Rentals Report a problem | ||
| 5/1/2023 | Listed for rent | $1,750+18.6%$1/sqft |
Source: Zillow Rentals Report a problem | ||
| 12/1/2020 | Listing removed | $1,475$1/sqft |
Source: Davidson Properties, Inc. #1495469 Report a problem | ||
| 11/18/2020 | Listed for rent | $1,475+3.5%$1/sqft |
Source: Davidson Properties, Inc. #1495469 Report a problem | ||
| 3/23/2019 | Listing removed | $1,425+2.2%$1/sqft |
Source: Davidson Properties #1369756 Report a problem | ||
| 3/22/2019 | Listing removed | $215,000$103/sqft |
Source: Davidson Properties #1369759 Report a problem | ||
| 3/13/2019 | Listed for sale | $215,000+27.3%$103/sqft |
Source: Davidson Properties #1369759 Report a problem | ||
| 3/30/2018 | Listing removed | $1,395$1/sqft |
Source: Davidson Properties, Inc. Report a problem | ||
| 3/19/2018 | Listed for rent | $1,395+3.3%$1/sqft |
Source: Davidson Properties, Inc. Report a problem | ||
| 9/4/2014 | Listing removed | $1,350$1/sqft |
Source: Davidson Properties #1065384 Report a problem | ||
| 7/3/2014 | Listed for rent | $1,350+4.2%$1/sqft |
Source: Davidson Properties #1065384 Report a problem | ||
| 6/27/2013 | Listing removed | $1,295$1/sqft |
Source: Davidson Properties #1005863 Report a problem | ||
| 6/20/2013 | Listed for rent | $1,295$1/sqft |
Source: Davidson Properties #1005863 Report a problem | ||
| 1/18/2010 | Sold | -- |
Source: LERA MLS #809295 Report a problem | ||
| 11/8/2009 | Listed for sale | $168,902$81/sqft |
Source: D R Horton Homes #us1805355 Report a problem | ||
Public tax history
| Year | Property taxes | Tax assessment |
|---|---|---|
| 2025 | $4,845 -9.4% | $265,010 -6.7% |
| 2024 | $5,346 +1.5% | $284,000 +1.5% |
| 2023 | $5,269 +2.3% | $279,860 +12.4% |
| 2022 | $5,150 +23% | $248,930 +17% |
| 2021 | $4,187 | $212,800 +8.1% |
| 2020 | $4,187 +3.2% | $196,870 +7.2% |
| 2019 | $4,058 | $183,590 +6.5% |
| 2018 | $4,058 +10.9% | $172,420 +7.4% |
| 2017 | $3,659 +1.9% | $160,470 +4.2% |
| 2016 | $3,590 +19.8% | $154,070 +6.6% |
| 2015 | $2,996 | $144,560 +10.6% |
| 2014 | $2,996 | $130,680 -4.6% |
| 2013 | -- | $137,000 -0.8% |
| 2012 | -- | $138,080 -0.8% |
| 2011 | -- | $139,150 -8.7% |
| 2010 | -- | $152,470 +916.5% |
| 2009 | -- | $15,000 -23.8% |
| 2008 | -- | $19,680 |
Find assessor info on the county website
Monthly payment
Est. payment
Payment breakdown
Explore the cost of this home by adjusting the details. Changes won't be saved.Climate risks
Neighborhood: 78109
Nearby schools
GreatSchools rating
- 5/10Tradition Elementary SchoolGrades: PK-5Distance: 5.1 mi
- 3/10East Central Heritage Middle SchoolGrades: 6-8Distance: 8.5 mi
- 2/10East Central High SchoolGrades: 9-12Distance: 8.4 mi
Schools provided by the listing agent
- Elementary: Mary Lou Hartman
- Middle: Metzger
- High: Wagner
- District: Judson
Source: LERA MLS. This data may not be complete. We recommend contacting the local school district to confirm school assignments for this home.
- $6,560-- bd-- ba1.2k sqft7616 Upper Seguin Rd TRAILER 57, Converse, TX 78109Off Market
- $12,130-- bd-- ba1.2k sqft7616 Upper Seguin Rd, Converse, TX 78109Off Market
- $9,180-- bd-- ba896 sqft12800 Applewhite Rd, San Antonio, TX 78224Off Market
- $5,610-- bd-- ba1k sqft7616 Upper Seguin Rd, Converse, TX 78109Off Market
- $7,410-- bd-- ba994 sqft7616 Upper Seguin Rd, Converse, TX 78109Off Market
- $7,360-- bd-- ba952 sqft7616 Upper Seguin Rd, Converse, TX 78109Off Market
- $84,400-- bd-- ba980 sqft7616 Upper Seguin Rd, Converse, TX 78109Off Market
- $95,700-- bd-- ba1.2k sqft7616 Upper Seguin Rd, Converse, TX 78109Off Market
- $13,1403 bd2 ba1.2k sqft7616 Upper Seguin Rd TRAILER 219, Converse, TX 78109Off Market
A local agent can set up tours, give advice and negotiate with sellers.
A local lender can help you make sure your offer is ready when you are.
Similar homes
- $230,0003 bd2 ba1.3k sqft519 Reba, Converse, TX 78109For Sale

 MLS ID #2007454, Roger Fisher TREC #382977, RE/MAX Preferred, REALTORS. LERA MLS
 - $230,0003 bd3 ba1.3k sqft3855 Bogie Way, Converse, TX 78109For Sale
 MLS ID #2005614, Fernando Torres TREC #587814, Trinidad Realty Partners, Inc. LERA MLS
 - $250,0004 bd3 ba1.9k sqft7206 Marina Del Rey, Converse, TX 78109For Sale
 MLS ID #2006071, Collin Corrington TREC #706046, White Line Realty LLC. LERA MLS
 - $225,0003 bd2 ba1.6k sqft9007 KISSENA PARK, Converse, TX 78109For Sale
 MLS ID #2005231, Ethan Cox TREC #744075, Texas Ally Real Estate Group. LERA MLS
 - $255,0003 bd2 ba1.4k sqft10907 Airmen Dr, Converse, TX 78109For SaleMLS ID #1997857, Robert Saenz TREC #553208, Xsellence Realty. LERA MLS
- $228,3004 bd3 ba2.3k sqft6647 BEECH TRAIL DR, Converse, TX 78109For SaleMLS ID #2002648, Yvette Allen TREC #555827, Real Estate 210. LERA MLS
- $265,9003 bd3 ba2.5k sqft8411 Copperbluff, Converse, TX 78109For SaleMLS ID #1992999, Darren Craddock TREC #775300, Engel & Volkers Alamo Heights. LERA MLS
- $245,0004 bd3 ba2.3k sqft8107 Brisbane, Converse, TX 78109For SaleMLS ID #1992718, Steven Garza TREC #564531, eXp Realty. LERA MLS
- $241,9004 bd2 ba1.7k sqft7230 Autumn Wls, Converse, TX 78109For SaleMLS ID #1958099, Rodrigo Gonzalez TREC #533882, Amerivision Properties LLC. LERA MLS
- $238,4003 bd3 ba2.3k sqft8232 Heights Valley, Converse, TX 78109For SaleMLS ID #1854401, Malinda Hernandez TREC #604002, Central Metro Realty. LERA MLS
- $225,0003 bd2 ba1.6k sqft8426 SEA RIM, Converse, TX 78109For SaleMLS ID #1963680, Glenibel Cueto TREC #807139, Keller Williams City-View. LERA MLS
- $230,0003 bd2 ba1.9k sqft8139 MANDERLY PL, Converse, TX 78109For SaleMLS ID #1996253, Summer Lafferty TREC #664133, Southeast, REALTORS. LERA MLS
- $279,9004 bd3 ba2.7k sqft423 DONALAN DR, Converse, TX 78109For SaleMLS ID #1997243, Jeff Bradley TREC #592189, Patriot Realty. LERA MLS
- $275,0005 bd2 ba2k sqft10421 Macarthur, Converse, TX 78109For SaleMLS ID #1955411, Vilma Pineda TREC #736499, Real Broker, LLC. LERA MLS
- $249,0004 bd2 ba1.6k sqft10218 MARGARITA HL, Converse, TX 78109For SaleMLS ID #1994881, Matthew Ridings TREC #586176, PMI Birdy Properties, CRMC. LERA MLS
- $220,0003 bd2 ba1.7k sqft8534 Snakeweed, Converse, TX 78109For SaleMLS ID #1916646, Bea Flores TREC #586655, Sovereign Real Estate Group. LERA MLS
- $260,0004 bd3 ba2.1k sqft7706 Fallen Pine, Converse, TX 78109For SaleMLS ID #1990722, Lottie Moon TREC #750325, Texas Premier Realty. LERA MLS
- $279,9003 bd2 ba1.7k sqft632 Cotton Patch, Schertz, TX 78154For SaleMLS ID #2007448, Steve Metarelis TREC #484514, Offerpad Brokerage, LLC. LERA MLS
- $294,5004 bd3 ba2.6k sqft9006 Arabian King, Converse, TX 78109For SaleMLS ID #1966174, Antonette Curry TREC #821522, BK Real Estate. LERA MLS
- $239,9003 bd3 ba1.9k sqft2414 Cotton Forrest, San Antonio, TX 78244For SaleMLS ID #1973532, Mitchell Gonzalez TREC #718206, eXp Realty. LERA MLS
