Discover the perfect blend of comfort, style, and incredible views charm at 89 Michelangelo, beautifully situated on an greenbelt in the sought-after Renaissance at Vineyard community. This inviting single-story home offers 3 bedrooms, 2.5 baths, a dedicated study, and thoughtfully designed living spaces ideal for both relaxing and entertaining. From the moment you step inside, you'll appreciate the warm, welcoming atmosphere and easy-flowing floor plan. The spacious living room is anchored by a beautiful gas fireplace and opens effortlessly to the kitchen and dining areas. At the heart of the home, the kitchen offers everything you need to gather and entertain, including a gas cooktop, built-in oven, microwave, breakfast bar, walk-in pantry, generous cabinetry, and plenty of workspace. Retreat to the private primary suite featuring a spacious walk-in closet and relaxing ensuite bath with dual vanities, a garden tub, and separate shower. Two additional bedrooms provide comfortable accommodations for family or guests, while the dedicated study offers the flexibility for a home office, reading room, or hobby space. The outdoor living space is where this home truly shines. Step outside to a covered patio and deck overlooking mature trees and a peaceful greenbelt setting. An outdoor kitchen and gas grill make weekend cookouts and evenings with friends effortless, while the wrought-iron fencing allows you to enjoy the surrounding views. The property also features a side-entry two-car garage, sprinkler system, water softener, security system, double-pane windows, and abundant storage. Living in The Renaissance means enjoying more than just a beautiful home. Neighborhood amenities include a pool, clubhouse, Pickleball, basketball, playground, and BBQ areas. Located within North East ISD and convenient to Vineyard Ranch Elementary, Lopez Middle School, and Reagan High School, 89 Michelangelo offers the space, setting, and lifestyle buyers have been looking for. Come experience everything this exceptional home has to offer! Schedule your private showing today!
For sale
$495,000
89 Michelangelo, San Antonio, TX 78258
3beds
2,386sqft
Single Family Residence
Built in 2008
9,191 Square Feet Lot
$483,000 Zestimate®
$207/sqft
$83/mo HOA
What's special
Beautiful gas fireplaceEasy-flowing floor planPlenty of workspaceBuilt-in ovenDedicated studyDouble-pane windowsThoughtfully designed living spaces
- 1 day |
- 1,319 |
- 101 |
Likely to sell faster than
Zillow last checked:
Listing updated:
Listed by:
Shaunae LaCombe TREC #490636 (210) 723-8715,
Phyllis Browning Company
Source: LERA MLS,MLS#: 2008163
Facts & features
Interior
Bedrooms & bathrooms
- Bedrooms: 3
- Bathrooms: 3
- Full bathrooms: 2
- 1/2 bathrooms: 1
Primary bedroom
- Features: Walk-In Closet(s), Ceiling Fan(s), Full Bath
- Area: 247
- Dimensions: 13 x 19
Bedroom 2
- Area: 140
- Dimensions: 10 x 14
Bedroom 3
- Area: 120
- Dimensions: 10 x 12
Primary bathroom
- Features: Tub/Shower Separate, Double Vanity, Soaking Tub
- Area: 117
- Dimensions: 13 x 9
Dining room
- Area: 135
- Dimensions: 9 x 15
Kitchen
- Area: 195
- Dimensions: 15 x 13
Living room
- Area: 374
- Dimensions: 17 x 22
Office
- Area: 110
- Dimensions: 10 x 11
Heating
- Central, Natural Gas
Cooling
- Ceiling Fan(s), Central Air
Appliances
- Included: Cooktop, Built-In Oven, Self Cleaning Oven, Microwave, Range, Gas Cooktop, Indoor Grill, Disposal, Dishwasher, Plumbed For Ice Maker, Water Softener Owned, Vented Exhaust Fan, Gas Water Heater, Plumb for Water Softener, Double Oven
- Laundry: Main Level, Laundry Room, Washer Hookup, Dryer Connection
Features
- One Living Area, Separate Dining Room, Eat-in Kitchen, Two Eating Areas, Kitchen Island, Breakfast Bar, Pantry, Study/Library, Utility Room Inside, 1st Floor Lvl/No Steps, Open Floorplan, High Speed Internet, All Bedrooms Downstairs, Walk-In Closet(s), Ceiling Fan(s), Chandelier, Solid Counter Tops
- Flooring: Ceramic Tile, Wood
- Windows: Double Pane Windows
- Has basement: No
- Attic: 12"+ Attic Insulation,Pull Down Storage,Floored,Pull Down Stairs
- Number of fireplaces: 1
- Fireplace features: One, Family Room, Gas Logs Included, Gas, Gas Starter, Stone/Rock/Brick
Interior area
- Total interior livable area: 2,386 sqft
Video & virtual tour
Property
Parking
- Total spaces: 2
- Parking features: Two Car Garage, Attached, Garage Faces Side, Garage Door Opener
- Attached garage spaces: 2
Features
- Levels: One
- Stories: 1
- Patio & porch: Deck
- Exterior features: Barbecue, Gas Grill, Sprinkler System, Lighting, Outdoor Kitchen
- Pool features: None, Community
- Fencing: Wrought Iron
- Has view: Yes
- View description: City
Lot
- Size: 9,191 Square Feet
- Features: Greenbelt, Sloped, Curbs, Street Gutters, Sidewalks, Streetlights, Fire Hydrant w/in 500'
- Residential vegetation: Mature Trees, Mature Trees (ext feat)
Details
- Parcel number: 163340200410
Construction
Type & style
- Home type: SingleFamily
- Architectural style: Texas Hill Country
- Property subtype: Single Family Residence
Materials
- Stucco, Stone Veneer
- Foundation: Slab
- Roof: Composition
Condition
- Pre-Owned
- New construction: No
- Year built: 2008
Utilities & green energy
- Electric: CPS
- Gas: CPS
- Sewer: SAWS, Sewer System
- Water: SAWS, Water System
- Utilities for property: City Garbage service
Community & HOA
Community
- Features: Clubhouse, Playground, Sports Court, BBQ/Grill, Basketball Court, Other, School Bus
- Security: Smoke Detector(s), Security System Owned, Prewired, Carbon Monoxide Detector(s), Controlled Access
- Subdivision: The Renaissance
HOA
- Has HOA: Yes
- HOA fee: $250 quarterly
- HOA name: VINEYARD HOA
Location
- Region: San Antonio
Financial & listing details
- Price per square foot: $207/sqft
- Tax assessed value: $513,050
- Annual tax amount: $11,633
- Price range: $495K - $495K
- Date on market: 8/13/2026
- Cumulative days on market: 3 days
- Listing terms: Conventional,FHA,VA Loan,Cash
- Road surface type: Paved
Estimated market value
$483,000
$459,000 - $507,000
$2,965/mo
Price history
| Date | Event | Price |
|---|---|---|
| 8/13/2026 | Listed for sale | $495,000+20.7%$207/sqft |
Source:  LERA MLS #2008163 Report a problem LERA MLS #2008163 Report a problem | ||
| 9/11/2020 | Sold | -- |
Source: LERA MLS #1472436 Report a problem | ||
| 8/11/2020 | Pending sale | $410,000$172/sqft |
Source: Redfin Corporation #1472436 Report a problem | ||
| 7/29/2020 | Listed for sale | $410,000+24.2%$172/sqft |
Source: Redfin Corporation #1472436 Report a problem | ||
| 6/25/2015 | Sold | -- |
Source: Agent Provided Report a problem | ||
| 3/28/2015 | Listed for sale | $330,000$138/sqft |
Source: Smart Group Realtors #1105916 Report a problem | ||
Public tax history
| Year | Property taxes | Tax assessment |
|---|---|---|
| 2025 | $11,633 -1.7% | $513,050 -0.9% |
| 2024 | $11,838 -1.4% | $517,950 -0.9% |
| 2023 | $12,002 +3.3% | $522,850 +11% |
| 2022 | $11,622 +28.5% | $470,980 +22.4% |
| 2021 | $9,043 | $384,930 +5.4% |
| 2020 | $9,043 +5.9% | $365,110 +6.4% |
| 2019 | $8,543 | $343,000 +0.5% |
| 2018 | $8,543 -2.7% | $341,200 -0.1% |
| 2017 | $8,776 +2.7% | $341,500 +3.5% |
| 2016 | $8,549 -4.6% | $330,110 +2.4% |
| 2015 | $8,957 | $322,430 -0.5% |
| 2014 | $8,957 | $324,090 +5.3% |
| 2013 | -- | $307,860 -0.9% |
| 2012 | -- | $310,550 -0.9% |
| 2011 | -- | $313,230 +3.9% |
| 2010 | -- | $301,430 -7.2% |
| 2009 | -- | $324,840 +638.3% |
| 2008 | -- | $44,000 |
Find assessor info on the county website
Monthly payment
Est. payment
Payment breakdown
Explore the cost of this home by adjusting the details. Changes won't be saved.Climate risks
Neighborhood: The Vineyard
Nearby schools
GreatSchools rating
- 10/10Vineyard Ranch ElementaryGrades: PK-5Distance: 0.6 mi
- 10/10Lopez Middle SchoolGrades: 6-8Distance: 3.4 mi
- 8/10Reagan High SchoolGrades: 9-12Distance: 2.7 mi
Schools provided by the listing agent
- Elementary: Vineyard Ranch
- Middle: Lopez
- High: Ronald Reagan
- District: North East I.S.D.
Source: LERA MLS. This data may not be complete. We recommend contacting the local school district to confirm school assignments for this home.
- $679,2004 bd4 ba3.4k sqft93 Michelangelo, San Antonio, TX 78258Off Market
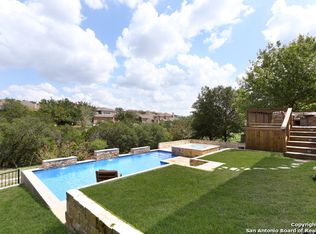
- $757,3005 bd3 ba4.1k sqft85 Michelangelo, San Antonio, TX 78258Off Market
- $741,8004 bd4 ba4.2k sqft97 Michelangelo, San Antonio, TX 78258Off Market
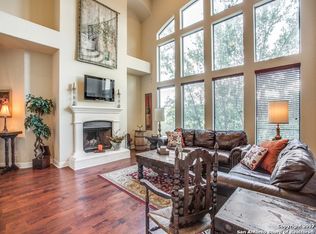
- $--5 bd4 ba3.8k sqft77 Michelangelo, San Antonio, TX 78258Sold

- $760,1005 bd4 ba4.2k sqft88 Michelangelo, San Antonio, TX 78258Off Market
- $753,9005 bd4 ba4.2k sqft101 Michelangelo, San Antonio, TX 78258Off Market
- $805,0004 bd4 ba3.8k sqft84 Michelangelo, San Antonio, TX 78258Off Market
- $557,8003 bd2 ba2.4k sqft92 Michelangelo, San Antonio, TX 78258Off Market
A local agent can set up tours, give advice and negotiate with sellers.
A local lender can help you make sure your offer is ready when you are.
Similar homes
- $--4 bd3 ba2.8k sqft706 Virgin Oak, San Antonio, TX 78258Auction
 Auction.com 2
 - $495,0004 bd2 ba2.3k sqft18647 Rogers Glen, San Antonio, TX 78258For Sale
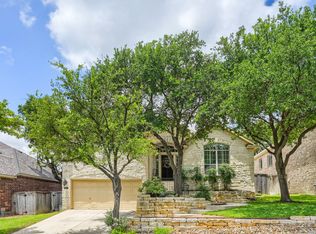
 MLS ID #1991587, Kimberly Howell TREC #446317, Keller Williams Legacy. LERA MLS
 - $490,0003 bd3 ba2.9k sqft2430 Rogers Loop, San Antonio, TX 78258For Sale
 MLS ID #1966982, Kristen Smith TREC #697938, LPT Realty, LLC. LERA MLS
 - $485,0005 bd4 ba3.3k sqft16706 Stones Throw, San Antonio, TX 78248For Sale
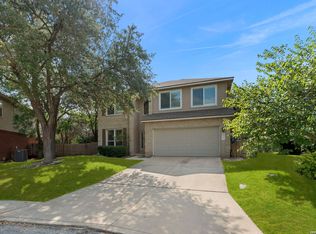 MLS ID #2007588, Deatrice Driffill TREC #509048, Coldwell Banker D'Ann Harper, REALTOR. LERA MLS
 - $549,0003 bd3 ba2.6k sqft2035 Milan, San Antonio, TX 78258For SaleMLS ID #1971353, Isabel Owen TREC #700221, Keller Williams Heritage. LERA MLS
- $487,5003 bd2 ba2.3k sqft18727 Surreywood, San Antonio, TX 78258For SaleMLS ID #1991632, R.J. Reyes TREC #550413, Keller Williams Heritage. LERA MLS
- $474,9002 bd3 ba2.8k sqft18710 ROGERS PASS, San Antonio, TX 78258For SaleMLS ID #1939880, Jacob Hernandez TREC #731733, Levi Rodgers Real Estate Group. LERA MLS
- $529,9004 bd3 ba3k sqft18430 Rogers Bend, San Antonio, TX 78258For SaleMLS ID #1969474, Arnold Rodriguez TREC #431165, Premier Properties. LERA MLS
- $489,0003 bd3 ba2.4k sqft18815 Agincourt, San Antonio, TX 78258For SaleMLS ID #1946886, Rose Negrete Preece TREC #619860, Keller Williams Heritage. LERA MLS
- $548,5005 bd4 ba3.1k sqft18615 Rogers Gln, San Antonio, TX 78258For SaleMLS ID #2001718, Audrey Ethridge TREC #555282, eXp Realty. LERA MLS
- $539,0004 bd3 ba2.8k sqft2607 PLUM HOLLOW, San Antonio, TX 78258For SaleMLS ID #1857997, B. J. Grant TREC #268090, Keller Williams Legacy. LERA MLS
- $575,0004 bd4 ba3k sqft50 Vienna, San Antonio, TX 78258For SaleMLS ID #1990555, Barbara McCoy TREC #613596, Coldwell Banker D'Ann Harper, REALTOR. LERA MLS
- $649,9004 bd4 ba3.3k sqft503 ROBLE VIS, San Antonio, TX 78258For SaleMLS ID #2008387, Tatiana Reyna TREC #700418, Vortex Realty. LERA MLS
- $499,9003 bd3 ba2.5k sqft1503 Pheasant Ridge, San Antonio, TX 78248For SaleMLS ID #1964432, Krista Boazman TREC #493244, Phyllis Browning Company. LERA MLS
- $700,0004 bd3 ba2.6k sqft1542 Melanie Cir, San Antonio, TX 78258Active
 MLS ID #622213, Jeff Smith, San Antonio Elite Realty. Central Texas MLS
 - $574,7774 bd3 ba3.5k sqft18711 Millhollow, San Antonio, TX 78258For SaleMLS ID #2004574, Helen Guajardo TREC #585266, Keller Williams Heritage. LERA MLS
- $489,9504 bd3 ba2.6k sqft16502 INWOOD COVE DR, San Antonio, TX 78248For SaleMLS ID #2004741, David Munro TREC #419858, RE/MAX Preferred, REALTORS. LERA MLS
- $--4 bd4 ba2.8k sqft1503 Hawks Mdw, San Antonio, TX 78248AuctionXome
- $578,0004 bd4 ba3k sqft18447 Rogers Pike, San Antonio, TX 78258For SaleMLS ID #2002658, Wei Shi TREC #711338, TriPoint Realty LLC. LERA MLS
- $489,0004 bd3 ba2.9k sqft4031 Calle De Cobre, San Antonio, TX 78257For SaleMLS ID #2002934, Gina Garcia TREC #469824, IH 10 Realty. LERA MLS
