Resort-style living starts here! This beautifully maintained two-story home offers an open-concept layout with soaring living spaces, oversized tile flooring, and abundant natural light throughout the main level. The spacious kitchen features stainless steel appliances, gas cooking, ample cabinetry, generous prep space, and a large breakfast bar overlooking the main living area. The primary suite offers a private retreat with dual vanities, a soaking tub, separate shower, and walk-in closet, while upstairs you'll find oversized secondary bedrooms with fresh carpet. Step outside to your own backyard oasis featuring a sparkling in-ground pool, an expansive covered patio with ceiling fans, multiple gazebos, and plenty of space for entertaining year-round. Conveniently located near shopping, dining, major highways, Randolph AFB, and just a short drive to downtown San Antonio, this home delivers the perfect blend of comfort, style, and outdoor living.
Under contract
$250,000
3019 Candleside Dr, San Antonio, TX 78244
4beds
2,280sqft
:
Get pre-qualified$1,823/mo
Single Family Residence
Built in 2009
4,791 Square Feet Lot
$248,300 Zestimate®
$110/sqft
$25/mo HOA
What's special
Sparkling in-ground poolGas cookingBackyard oasisStainless steel appliancesSoaring living spacesOversized tile flooringFresh carpet
- 14 days |
- 1,517 |
- 204 |
Likely to sell faster than
Zillow last checked:
Listing updated:
Listed by:
Nicolas Salas TREC #837191 (210) 454-4890,
Better Homes and Gardens Winans
Source: LERA MLS,MLS#: 2000115
Facts & features
Interior
Bedrooms & bathrooms
- Bedrooms: 4
- Bathrooms: 3
- Full bathrooms: 2
- 1/2 bathrooms: 1
Primary bedroom
- Features: Walk-In Closet(s), Ceiling Fan(s), Full Bath
- Level: Upper
- Area: 224
- Dimensions: 14 x 16
Bedroom 2
- Area: 110
- Dimensions: 10 x 11
Bedroom 3
- Area: 120
- Dimensions: 10 x 12
Bedroom 4
- Area: 120
- Dimensions: 10 x 12
Primary bathroom
- Features: Tub/Shower Combo, Double Vanity
- Area: 80
- Dimensions: 10 x 8
Dining room
- Area: 120
- Dimensions: 10 x 12
Kitchen
- Area: 144
- Dimensions: 12 x 12
Living room
- Area: 285
- Dimensions: 15 x 19
Heating
- Central, Natural Gas
Cooling
- Central Air
Appliances
- Included: Built-In Oven, Microwave, Range, Refrigerator, Disposal, Gas Water Heater
- Laundry: Lower Level, Washer Hookup, Dryer Connection
Features
- One Living Area, Separate Dining Room, Eat-in Kitchen, Pantry, Utility Room Inside, All Bedrooms Upstairs, High Ceilings, Open Floorplan, High Speed Internet, Walk-In Closet(s), Ceiling Fan(s), Chandelier, Solid Counter Tops
- Flooring: Carpet, Ceramic Tile
- Windows: Window Coverings
- Has basement: No
- Has fireplace: No
- Fireplace features: Not Applicable
Interior area
- Total interior livable area: 2,280 sqft
Property
Parking
- Total spaces: 2
- Parking features: Two Car Garage, Attached, Garage Door Opener
- Attached garage spaces: 2
Features
- Levels: Two
- Stories: 2
- Has private pool: Yes
- Pool features: In Ground
Lot
- Size: 4,791 Square Feet
Details
- Parcel number: 050928010600
Construction
Type & style
- Home type: SingleFamily
- Property subtype: Single Family Residence
Materials
- Siding
- Foundation: Slab
- Roof: Composition
Condition
- Pre-Owned
- New construction: No
- Year built: 2009
Utilities & green energy
- Water: Water System
- Utilities for property: Cable Available
Community & HOA
Community
- Features: Other
- Security: Smoke Detector(s)
- Subdivision: Candlewood Park
HOA
- Has HOA: Yes
- HOA fee: $75 quarterly
- HOA name: CANDLEWOOD MASTER COMMUNITY, INC.
Location
- Region: San Antonio
Financial & listing details
- Price per square foot: $110/sqft
- Tax assessed value: $270,470
- Annual tax amount: $4,725
- Price range: $250K - $250K
- Date on market: 7/14/2026
- Cumulative days on market: 15 days
- Listing terms: Conventional,FHA,VA Loan,Cash,USDA Loan
Estimated market value
$248,300
$236,000 - $261,000
$1,855/mo
Price history
| Date | Event | Price |
|---|---|---|
| 7/22/2026 | Contingent | $250,000$110/sqft |
Source:  LERA MLS #2000115 Report a problem LERA MLS #2000115 Report a problem | ||
| 7/14/2026 | Listed for sale | $250,000$110/sqft |
Source: LERA MLS #2000115 Report a problem | ||
Public tax history
| Year | Property taxes | Tax assessment |
|---|---|---|
| 2025 | $3,251 -14% | $270,470 -1% |
| 2024 | $3,782 +9.7% | $273,120 +9.1% |
| 2023 | $3,449 -14.8% | $250,240 +10% |
| 2022 | $4,051 +2.2% | $227,491 +10% |
| 2021 | $3,962 | $206,810 +2.7% |
| 2020 | $3,962 +5% | $201,380 +8.2% |
| 2019 | $3,772 | $186,070 +8.8% |
| 2018 | $3,772 +10.6% | $170,980 +3.5% |
| 2017 | $3,409 -3.8% | $165,220 -1.7% |
| 2016 | $3,545 +19.5% | $167,996 +10% |
| 2015 | $2,966 | $152,724 +10% |
| 2014 | $2,966 | $138,840 +0.9% |
| 2013 | -- | $137,600 +4% |
| 2012 | -- | $132,330 -0.9% |
| 2011 | -- | $133,520 |
| 2010 | -- | $133,520 +1113.8% |
| 2009 | -- | $11,000 |
| 2008 | -- | $11,000 |
Find assessor info on the county website
Monthly payment
Est. payment
Payment breakdown
Explore the cost of this home by adjusting the details. Changes won't be saved.Climate risks
Neighborhood: 78244
Nearby schools
GreatSchools rating
- 3/10Candlewood Elementary SchoolGrades: 2-5Distance: 0.4 mi
- 2/10Henry Metzger Middle SchoolGrades: 6-8Distance: 1.5 mi
- 3/10Karen Wagner High SchoolGrades: 9-12Distance: 0.3 mi
Schools provided by the listing agent
- Elementary: Candlewood
- Middle: Metzger
- High: Wagner
- District: Bluff Dale Independent School District
Source: LERA MLS. This data may not be complete. We recommend contacting the local school district to confirm school assignments for this home.
- $222,9004 bd2 ba2.1k sqft3015 Candleside Dr, San Antonio, TX 78244Off Market
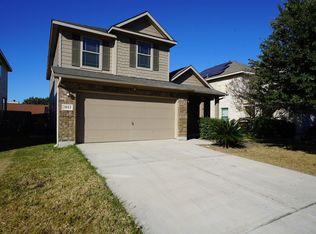
- $--4 bd3 ba1.8k sqft3023 Candleside Dr, San Antonio, TX 78244Sold

- $223,5004 bd3 ba1.8k sqft3011 Candleside Dr, San Antonio, TX 78244Off Market
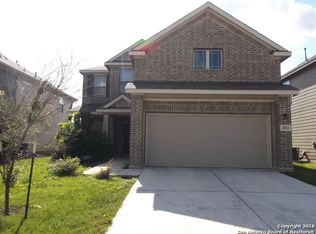
- $191,9004 bd2 ba1.3k sqft3027 Candleside Dr, San Antonio, TX 78244Off Market
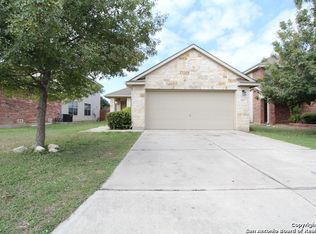
- $165,1003 bd2 ba1.1k sqft3714 Candleknoll Cir, San Antonio, TX 78244Off Market
- $17,000-- bd-- ba-- sqft6503 Candlearch Cir, San Antonio, TX 78244Off Market
- $169,7003 bd2 ba1k sqft3718 Candleknoll Cir, San Antonio, TX 78244Off Market
- $237,1004 bd2 ba2.2k sqft3007 Candleside Dr, San Antonio, TX 78244Off Market
A local agent can set up tours, give advice and negotiate with sellers.
A local lender can help you make sure your offer is ready when you are.
Similar homes
- $--4 bd2 ba2k sqft4335 Somerville Bay, San Antonio, TX 78244Auction
 Auction.com 4
 - $--4 bd4 ba2.6k sqft4311 Lakeway Dr, San Antonio, TX 78244Auction
 Auction.com 2
 - $249,9994 bd3 ba2.4k sqft4406 GRANITE SHLS, San Antonio, TX 78244For Sale

 MLS ID #2000624, Stacy Anderson TREC #671879, LPT Realty, LLC. LERA MLS
 - $215,0003 bd2 ba2.1k sqft4223 Lakebend West Dr, San Antonio, TX 78244Active
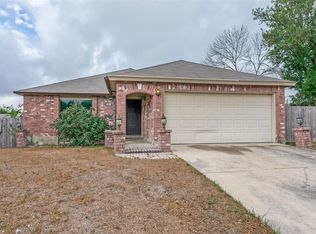
 MLS ID #7982939, Doreen Sidney, Teifke Real Estate. Unlock MLS
 - $229,9884 bd3 ba1.9k sqft6534 Candlecrest, San Antonio, TX 78244For SaleMLS ID #1950921, Santa Perez TREC #825320, Real Broker, LLC. LERA MLS
- $249,5004 bd3 ba2.2k sqft2414 Sunrise Cove Dr, San Antonio, TX 78244For Sale By Owner
- $230,0003 bd3 ba2k sqft6130 HACKBERRY POND, San Antonio, TX 78244For SaleMLS ID #2002276, Sonya Cantu TREC #531251, Savior Properties. LERA MLS
- $237,0003 bd2 ba1.6k sqft4903 WREN LK, San Antonio, TX 78244For SaleMLS ID #2003687, Jack McLemore TREC #460808, Listing Results, LLC. LERA MLS
- $250,0004 bd3 ba1.7k sqft4606 Acclaim Ct, San Antonio, TX 78244For SaleMLS ID #1970302, Shane Neal TREC #608871, eXp Realty. LERA MLS
- $263,0004 bd2 ba1.7k sqft2611 LIVE OAK PASS, San Antonio, TX 78244For SaleMLS ID #1996200, Genevieve Cavazos TREC #711602, 1st Choice West. LERA MLS
- $249,9003 bd3 ba1.7k sqft4818 CRESTWOOD HILL DR, San Antonio, TX 78244For SaleMLS ID #1999631, Stephen Malouff TREC #512038, Malouff Realty, LLC. LERA MLS
- $255,0004 bd3 ba1.7k sqft5003 Brazoswood, San Antonio, TX 78244For SaleMLS ID #1994655, Elias Buelto Perez TREC #764285, Morris Realty. LERA MLS
- $239,9003 bd3 ba1.9k sqft2414 Cotton Forrest, San Antonio, TX 78244For SaleMLS ID #1973532, Mitchell Gonzalez TREC #718206, eXp Realty. LERA MLS
- $235,0003 bd2 ba1.5k sqft5618 Ivans Farm, San Antonio, TX 78244For SaleMLS ID #2002845, Erica Strauss TREC #772944, Reliance Residential Realty -. LERA MLS
- $260,0003 bd3 ba1.8k sqft7003 LYNN LAKE DR, San Antonio, TX 78244For SaleMLS ID #2000627, Savannah Taylor TREC #729924, 1st Choice Realty Group. LERA MLS
- $240,0003 bd2 ba1.4k sqft3358 Uresti Fields, Converse, TX 78109For SaleMLS ID #2003669, Ryan Hoskins TREC #808856, Kuper Sotheby's Int'l Realty. LERA MLS
- $291,0003 bd3 ba2.3k sqft2702 CANDLERIDGE DR, San Antonio, TX 78244For SaleMLS ID #1997059, Alan King TREC #491492, Alan King & Associates, LLC. LERA MLS
- $--3 bd2 ba1.6k sqft4323 Granite Shls, San Antonio, TX 78244AuctionAuction.com 2
- $239,0003 bd3 ba1.8k sqft2625 Green Leaf Way, San Antonio, TX 78244For SaleMLS ID #1952991, Bea Flores TREC #586655, Sovereign Real Estate Group. LERA MLS
- $275,0005 bd3 ba2.5k sqft2622 Willow Pond, San Antonio, TX 78244For SaleMLS ID #1956832, Richard Rodriguez TREC #700216, Real Broker, LLC. LERA MLS
