MOVE-IN READY AND SURE TO IMPRESS EVEN THE MOST DISCERNING BUYERS. Fresh interior paint throughout, including the garage. Located in the sought-after Presidio community, this beautifully remodeled home offers controlled access and great neighborhood amenities including a pool, playground, and jogging trail. The home features 3 bedrooms, 2.5 bathrooms, and a bright open-concept layout filled with natural light. The gourmet kitchen includes a large island with breakfast bar, brand-new Whirlpool stainless stee
For sale
Price cut: $3K (10/20)
$395,000
4135 Woodbridge Way, San Antonio, TX 78257
3beds
1,988sqft
Single Family Residence
Built in 2009
3,702 Square Feet Lot
$387,400 Zestimate®
$199/sqft
$93/mo HOA
What's special
- 5 days
- 87
- 5
Likely to sell faster than
Zillow last checked:
Listing updated:
Listed by:
Rosanna Schulze TREC #384085 (210) 788-4135,
Kuper Sotheby's Int'l Realty
Source: LERA MLS,MLS#: 2024704
Facts & features
Interior
Bedrooms & bathrooms
- Bedrooms: 3
- Bathrooms: 3
- Full bathrooms: 2
- 1/2 bathrooms: 1
Primary bedroom
- Level: Upper
- Area: 208
- Dimensions: 16 x 13
Bedroom 2
- Area: 121
- Dimensions: 11 x 11
Bedroom 3
- Area: 110
- Dimensions: 11 x 10
Primary bathroom
- Features: Tub/Shower Separate, Double Vanity, Soaking Tub
- Area: 117
- Dimensions: 13 x 9
Kitchen
- Area: 104
- Dimensions: 13 x 8
Living room
- Area: 208
- Dimensions: 16 x 13
Office
- Area: 132
- Dimensions: 12 x 11
Heating
- Central, Electric
Cooling
- Central Air
Appliances
- Included: Cooktop, Range, Gas Cooktop, Refrigerator, Disposal, Dishwasher, Plumbed For Ice Maker, Water Softener Owned
- Laundry: Upper Level, Washer Hookup, Dryer Connection
Features
- Two Living Area, Eat-in Kitchen, Kitchen Island, Pantry, Study/Library, Game Room, Utility Room Inside, All Bedrooms Upstairs, High Ceilings, Open Floorplan, Walk-In Closet(s), Ceiling Fan(s), Chandelier, Solid Counter Tops
- Flooring: Carpet, Ceramic Tile, Laminate
- Windows: Double Pane Windows, Window Coverings
- Has basement: No
- Number of fireplaces: 1
- Fireplace features: One, Living Room, Gas
Interior area
- Total interior livable area: 1,988 sqft
Video & virtual tour
Property
Parking
- Total spaces: 2
- Parking features: Two Car Garage, Garage Door Opener
- Garage spaces: 2
Features
- Levels: Two
- Stories: 2
- Patio & porch: Deck
- Exterior features: Sprinkler System
- Pool features: None, Community
- Fencing: Privacy
Lot
- Size: 3,702 Square Feet
- Features: Curbs, Street Gutters, Sidewalks, Streetlights
- Residential vegetation: Mature Trees
Details
- Parcel number: 177010180510
Construction
Type & style
- Home type: SingleFamily
- Architectural style: Mediterranean
- Property subtype: Single Family Residence
Materials
- 4 Sides Masonry, Stucco
- Foundation: Slab
- Roof: Tile
Condition
- Pre-Owned
- New construction: No
- Year built: 2009
Details
- Builder name: McMillan
Utilities & green energy
- Electric: CPS
- Gas: CPS
- Sewer: SAWS, Sewer System
- Water: SAWS, Water System
- Utilities for property: Private Garbage Service
Community & HOA
Community
- Features: Jogging Trails
- Security: Security System Owned, Controlled Access
- Subdivision: Presidio
HOA
- Has HOA: Yes
- HOA fee: $280 quarterly
- HOA name: WOODBRIDGE HOA
Location
- Region: San Antonio
Financial & listing details
- Price per square foot: $199/sqft
- Tax assessed value: $389,000
- Annual tax amount: $9,044
- Price range: $395K - $395K
- Date on market: 10/20/2026
- Cumulative days on market: 6 days
- Listing terms: Conventional,FHA,VA Loan,Cash
- Road surface type: Paved
Estimated market value
$387,400
$368,000 - $407,000
$2,496/mo
Price history
| Date | Event | Price |
|---|---|---|
| 10/20/2026 | Price change | $395,000-0.8%$199/sqft |
Source:  LERA MLS #2024704 Report a problem | ||
| 8/12/2026 | Price change | $398,000-7.2%$200/sqft |
Source: LERA MLS #1948703 Report a problem | ||
| 7/29/2026 | Price change | $429,000+7.2%$216/sqft |
Source: Kuper Sotheby's International Realty #1948703 Report a problem | ||
| 6/23/2026 | Price change | $400,000-2.4%$201/sqft |
Source: LERA MLS #1948703 Report a problem | ||
| 6/6/2026 | Price change | $410,000-4.4%$206/sqft |
Source: LERA MLS #1948703 Report a problem | ||
| 5/13/2026 | Price change | $429,000+3.4%$216/sqft |
Source: Kuper Sotheby's International Realty #1948703 Report a problem | ||
| 4/27/2026 | Price change | $415,000-3.3%$209/sqft |
Source: LERA MLS #1948703 Report a problem | ||
| 3/13/2026 | Price change | $429,000+2.1%$216/sqft |
Source: Kuper Sotheby's International Realty #1948703 Report a problem | ||
| 3/13/2026 | Price change | $420,000-2.1%$211/sqft |
Source: LERA MLS #1948703 Report a problem | ||
| 10/23/2025 | Listed for sale | $429,000+60.7%$216/sqft |
Source: LERA MLS #1917754 Report a problem | ||
| 12/30/2016 | Sold | -- |
Source: LERA MLS #1209887 Report a problem | ||
| 11/15/2016 | Price change | $267,000-0.7%$134/sqft |
Source: RE/MAX Preferred, REALTORS #1209887 Report a problem | ||
| 11/4/2016 | Listed for sale | $269,000+9.8%$135/sqft |
Source: RE/MAX Preferred, REALTORS #1209887 Report a problem | ||
| 3/27/2014 | Sold | -- |
Source: LERA MLS #1025961 Report a problem | ||
| 11/8/2013 | Price change | $245,000-1.2%$123/sqft |
Source: Coldwell Banker D'Ann Harper Realtors #1025961 Report a problem | ||
| 10/19/2013 | Listed for sale | $248,000$125/sqft |
Source: Coldwell Banker D'Ann Harper #1025961 Report a problem | ||
| 3/27/2010 | Sold | -- |
Source: Agent Provided Report a problem | ||
Public tax history
| Year | Property taxes | Tax assessment |
|---|---|---|
| 2025 | $8,909 +0% | $389,000 |
| 2024 | $8,907 -1.2% | $389,000 -0.9% |
| 2023 | $9,017 +0.9% | $392,610 +8.8% |
| 2022 | $8,935 +167.2% | $360,960 +24.2% |
| 2021 | $3,344 | $290,570 +6.9% |
| 2020 | $3,344 -49.9% | $271,910 +0.9% |
| 2019 | $6,675 | $269,490 +3.2% |
| 2018 | $6,675 -0.6% | $261,260 -0.8% |
| 2017 | $6,718 +2.1% | $263,490 +2.2% |
| 2016 | $6,582 +15% | $257,940 +3.8% |
| 2015 | $5,721 | $248,580 +13.1% |
| 2014 | $5,721 | $219,720 +1.9% |
| 2013 | -- | $215,690 +0.2% |
| 2012 | -- | $215,340 +1.9% |
| 2011 | -- | $211,350 +49.5% |
| 2010 | -- | $141,330 +419.6% |
| 2009 | -- | $27,200 |
| 2008 | -- | $27,200 |
Find assessor info on the county website
Monthly payment
Est. payment
Payment breakdown
Explore the cost of this home by adjusting the details. Changes won't be saved.Climate risks
Neighborhood: 78257
Nearby schools
Schools provided by the listing agent
- Elementary: Blattman
- Middle: Rawlinson
- High: Clark
- District: Northside
Source: LERA MLS. This data may not be complete. We recommend contacting the local school district to confirm school assignments for this home.
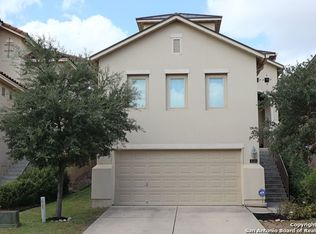
- $324,5003 bd3 ba1.6k sqft4131 Woodbridge Way, San Antonio, TX 78257Off Market
- $322,1003 bd3 ba1.6k sqft4139 Woodbridge Way, San Antonio, TX 78257Off Market

- $329,5003 bd3 ba1.6k sqft4143 Woodbridge Way, San Antonio, TX 78257Off Market

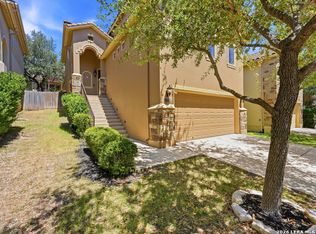
- $2,3503 bd3 ba1.6k sqft4127 Woodbridge Way, San Antonio, TX 78257For Rent
Similar homes
- $370,0003 bd3 ba1.8k sqft6702 MORNING SHADOW LN, San Antonio, TX 78256For Sale
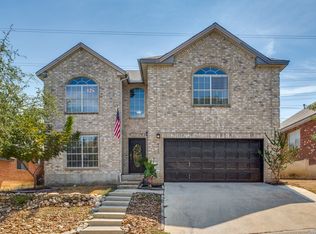
 MLS ID #2020868, Sharon Teich TREC #638564, Coldwell Banker D'Ann Harper. LERA MLS
- $364,9903 bd3 ba2.1k sqft2026 Thicket Trail Dr, San Antonio, TX 78248For Sale
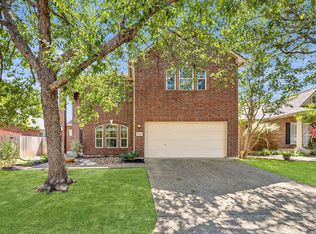 MLS ID #2013832, Stefanie McCarty TREC #688984, Keller Williams Heritage. LERA MLS
- $519,0004 bd3 ba2.3k sqft1122 Midnight Drive, San Antonio, TX 78260For Sale
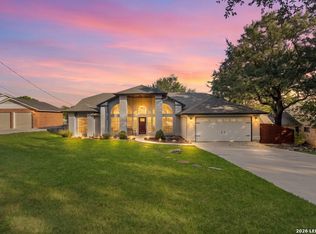 MLS ID #2025471, Scott Malouff TREC #658231, Keller Williams Heritage. LERA MLS
- $374,0003 bd3 ba2.1k sqft11427 BALTIC DR, San Antonio, TX 78213For Sale
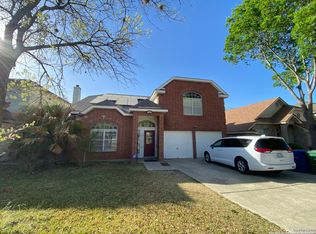 MLS ID #2005122, John Blig TREC #591158, John Blig Real Estate Broker. LERA MLS
- $375,0004 bd6 ba2.3k sqft7822 Sunrise Cay, San Antonio, TX 78251For SaleMLS ID #2024421, Dominique Jimenez TREC #577284, Real Broker, LLC. LERA MLS
- $325,0003 bd3 ba1.9k sqft14235 Red Maple Wood, San Antonio, TX 78249For SaleMLS ID #2014087, Kenneth Ruiz TREC #724161, Keller Williams Heritage. LERA MLS
- $410,0004 bd3 ba2.4k sqft3206 Roan Valley, San Antonio, TX 78259For SaleMLS ID #1994992, Tiffanie Kamish TREC #796545, LPT Realty, LLC. LERA MLS
- $359,9994 bd3 ba2.7k sqft702 Point Sunset, San Antonio, TX 78253For SaleMLS ID #2024670, Stephanie Salazar TREC #768066, Stetsn Real Estate. LERA MLS
- $470,0004 bd3 ba2.5k sqft1703 Hadbury Ln, San Antonio, TX 78248For SaleMLS ID #2022810, Joel Lee TREC #755400, IH 10 Realty. LERA MLS
- $360,0003 bd3 ba2.4k sqft7443 Eagle Ledge, San Antonio, TX 78249For SaleMLS ID #1967227, Elidette Smith-Etienne TREC #704705, Keller Williams Heritage. LERA MLS
- $498,9004 bd3 ba2.5k sqft55 Vienna, San Antonio, TX 78258For SaleMLS ID #2011724, Matthew Resnick TREC #561533, Kuper Sotheby's Int'l Realty. LERA MLS
- $399,9994 bd3 ba2.5k sqft1446 Sparrow Song, San Antonio, TX 78260For SaleMLS ID #1999255, Scott Malouff TREC #658231, Keller Williams Heritage. LERA MLS
- $394,0003 bd3 ba2.3k sqft23943 Stately Oaks, San Antonio, TX 78260For SaleMLS ID #1994097, Nicolas Garza TREC #829101, 1st Choice Realty Group. LERA MLS
- $394,9904 bd4 ba2.4k sqft10618 Briceway Ace, San Antonio, TX 78254For SaleMLS ID #1970270, Venessa Garza TREC #754710, LPT Realty, LLC. LERA MLS
- $350,0004 bd3 ba2.2k sqft5819 Quiet Glen Dr, San Antonio, TX 78240For SaleMLS ID #2010802, Christopher Galvan TREC #723068, Keller Williams Heritage. LERA MLS
- $354,9904 bd3 ba2k sqft21302 Encino Lookout, San Antonio, TX 78259For SaleMLS ID #1996297, Christina Carr TREC #670860, LPT Realty, LLC. LERA MLS
- $485,0004 bd2 ba2.4k sqft1303 BLUFF FOREST, San Antonio, TX 78248For SaleMLS ID #2002566, Ricardo Gonzalez TREC #663626, Keller Williams Heritage. LERA MLS
- $340,0003 bd3 ba2.2k sqft25511 ECHO SPGS, San Antonio, TX 78260For SaleMLS ID #2013209, Claudia Garza Aguirre TREC #748655, Pyramis Company. LERA MLS
- $434,5004 bd4 ba2.8k sqft25019 BUTTERMILK LN, San Antonio, TX 78255For SaleMLS ID #1966710, Bizzy Darling TREC #648521, Coldwell Banker D'Ann Harper. LERA MLS
