Move-in ready and thoughtfully designed, this home offers comfort, convenience, and an open-concept layout ideal for everyday living. The kitchen features granite countertops, a new stove, and an open flow into the living and dining areas, creating a welcoming space for family and friends. The refrigerator, washer, and dryer all convey, along with an owned water softener, adding exceptional value from day one. Conveniently located near shopping, public transportation, Comanche Lookout Park, and Semmes Library, with quick access to major thoroughfares, this home offers the perfect blend of accessibility, functionality, and location. This is a short-sale and priced as such any offers given will be below the note being held and subject to approval from the mortgage company directly.
For sale
$290,000
5423 Eternal, San Antonio, TX 78247
3beds
1,777sqft
Single Family Residence
Built in 2008
5,052 Square Feet Lot
$285,600 Zestimate®
$163/sqft
$13/mo HOA
What's special
New stoveGranite countertopsOpen-concept layout
- 2 days |
- 101 |
- 6 |
Likely to sell faster than
Zillow last checked:
Listing updated:
Listed by:
Patrick Vallejo TREC #663331 (210) 618-6924,
All City San Antonio Registered Series
Source: LERA MLS,MLS#: 2008325
Facts & features
Interior
Bedrooms & bathrooms
- Bedrooms: 3
- Bathrooms: 2
- Full bathrooms: 1
- 1/2 bathrooms: 1
Primary bedroom
- Features: Ceiling Fan(s), Full Bath
- Area: 182
- Dimensions: 13 x 14
Bedroom 2
- Area: 90
- Dimensions: 10 x 9
Bedroom 3
- Area: 100
- Dimensions: 10 x 10
Primary bathroom
- Features: Shower Only
- Area: 88
- Dimensions: 8 x 11
Kitchen
- Area: 110
- Dimensions: 11 x 10
Living room
- Area: 300
- Dimensions: 15 x 20
Heating
- Central, Electric
Cooling
- Central Air
Appliances
- Included: Washer, Dryer, Microwave, Refrigerator, Disposal, Dishwasher, Plumbed For Ice Maker, Water Softener Owned, Electric Water Heater
- Laundry: Laundry Room, Washer Hookup, Dryer Connection
Features
- One Living Area, Liv/Din Combo, Eat-in Kitchen, Two Eating Areas, Game Room, Media Room, 1st Floor Lvl/No Steps, Open Floorplan, High Speed Internet, Walk-In Closet(s), Ceiling Fan(s)
- Flooring: Carpet, Ceramic Tile
- Has basement: No
- Attic: Pull Down Stairs
- Has fireplace: No
- Fireplace features: Not Applicable
Interior area
- Total interior livable area: 1,777 sqft
Property
Parking
- Total spaces: 2
- Parking features: Two Car Garage
- Garage spaces: 2
Accessibility
- Accessibility features: Accessible Entrance, Accessible Hallway(s), Grab Bars in Bathroom(s), No Steps Down, Other Main Level Modifications, Near Bus Line, No Stairs, Stall Shower, Wheelchair Accessible
Features
- Levels: One
- Stories: 1
- Pool features: None
Lot
- Size: 5,052 Square Feet
Details
- Parcel number: 164120030780
Construction
Type & style
- Home type: SingleFamily
- Property subtype: Single Family Residence
Materials
- 3 Sides Masonry, Siding
- Foundation: Slab
- Roof: Composition
Condition
- Pre-Owned
- New construction: No
- Year built: 2008
Utilities & green energy
- Water: Water System
- Utilities for property: Cable Available
Community & HOA
Community
- Features: Playground, Other
- Security: Smoke Detector(s), Prewired
- Subdivision: Rose Meadows
HOA
- Has HOA: Yes
- HOA fee: $150 annually
- HOA name: ROSE MEADOWS
Location
- Region: San Antonio
Financial & listing details
- Price per square foot: $163/sqft
- Tax assessed value: $304,000
- Annual tax amount: $6,893
- Price range: $290K - $290K
- Date on market: 8/13/2026
- Cumulative days on market: 3 days
- Listing terms: Conventional,FHA,VA Loan,Cash
Estimated market value
$285,600
$271,000 - $300,000
$1,880/mo
Price history
| Date | Event | Price |
|---|---|---|
| 8/13/2026 | Listed for sale | $290,000-5.5%$163/sqft |
Source:  LERA MLS #2008325 Report a problem LERA MLS #2008325 Report a problem | ||
| 9/5/2023 | Sold | -- |
Source: LERA MLS #1701967 Report a problem | ||
| 8/9/2023 | Pending sale | $307,000$173/sqft |
Source: LERA MLS #1701967 Report a problem | ||
| 7/30/2023 | Price change | $307,000-5.5%$173/sqft |
Source: LERA MLS #1701967 Report a problem | ||
| 7/23/2023 | Price change | $325,000-3%$183/sqft |
Source: LERA MLS #1701967 Report a problem | ||
| 7/17/2023 | Listed for sale | $335,000$189/sqft |
Source: LERA MLS #1701967 Report a problem | ||
| 7/23/2020 | Listing removed | $1,550$1/sqft |
Source: Yellow Rose Realty #1469952 Report a problem | ||
| 7/14/2020 | Listed for rent | $1,550$1/sqft |
Source: Yellow Rose Realty #1469952 Report a problem | ||
Public tax history
| Year | Property taxes | Tax assessment |
|---|---|---|
| 2025 | -- | $304,000 |
| 2024 | -- | $304,000 +0.4% |
| 2023 | $6,677 +0.9% | $302,880 +8.1% |
| 2022 | $6,619 +32.7% | $280,240 +32% |
| 2021 | $4,989 | $212,340 +3.1% |
| 2020 | $4,989 | $206,000 +0.5% |
| 2019 | -- | $205,030 +7.9% |
| 2018 | -- | $189,990 +8.7% |
| 2017 | -- | $174,750 -0.5% |
| 2016 | -- | $175,640 +4.1% |
| 2015 | $4,194 | $168,690 +0.9% |
| 2014 | $4,194 | $167,150 +5.3% |
| 2013 | -- | $158,700 +3% |
| 2012 | -- | $154,020 -0.7% |
| 2011 | -- | $155,060 -0.8% |
| 2010 | -- | $156,340 +239.9% |
| 2009 | -- | $46,000 +155.6% |
| 2008 | -- | $18,000 |
Find assessor info on the county website
Monthly payment
Est. payment
Payment breakdown
Explore the cost of this home by adjusting the details. Changes won't be saved.Climate risks
Neighborhood: 78247
Nearby schools
GreatSchools rating
- 6/10Stahl Elementary SchoolGrades: PK-5Distance: 0.8 mi
- 5/10Harris Middle SchoolGrades: 6-8Distance: 1.7 mi
- 5/10Madison High SchoolGrades: 9-12Distance: 1.1 mi
Schools provided by the listing agent
- Elementary: Stahl
- Middle: Harris
- High: Madison
- District: North East I.S.D.
Source: LERA MLS. This data may not be complete. We recommend contacting the local school district to confirm school assignments for this home.
- $252,3003 bd2 ba1.4k sqft5427 Eternal, San Antonio, TX 78247Off Market
- $226,9003 bd2 ba1.2k sqft5419 Eternal, San Antonio, TX 78247Off Market
- $--3 bd2 ba1.6k sqft5431 Eternal, San Antonio, TX 78247Sold

- $--4 bd4 ba2.9k sqft14406 Pious, San Antonio, TX 78247Sold
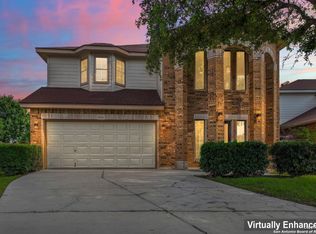
- $317,8004 bd3 ba2.3k sqft14402 Pious, San Antonio, TX 78247Off Market
- $250,5003 bd2 ba1.4k sqft5435 Eternal, San Antonio, TX 78247Off Market
- $347,4004 bd3 ba2.9k sqft14410 Pious, San Antonio, TX 78247Off Market
- $249,2003 bd3 ba1.6k sqft5422 Eternal, San Antonio, TX 78247Off Market
A local agent can set up tours, give advice and negotiate with sellers.
A local lender can help you make sure your offer is ready when you are.
Similar homes
- $269,0003 bd2 ba1.4k sqft15326 Spring Dew, San Antonio, TX 78247For Sale

 MLS ID #2007979, Sarah Turkington TREC #748569, RE/MAX Elite - SA. LERA MLS
 - $284,9003 bd2 ba1.9k sqft5858 Creekway, San Antonio, TX 78247For Sale
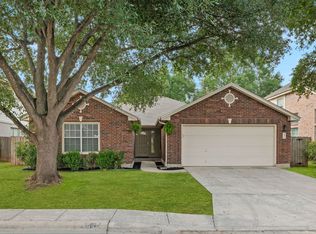 MLS ID #2006179, Laila Kamel TREC #656003, Lifestyle Design Realty, LLC. LERA MLS
 - $--3 bd2 ba1.5k sqft5751 Wood Oak, San Antonio, TX 78233Auction
 Auction.com 2
 - $215,0004 bd2 ba1.3k sqft5758 SPRING MOON ST, San Antonio, TX 78247For Sale
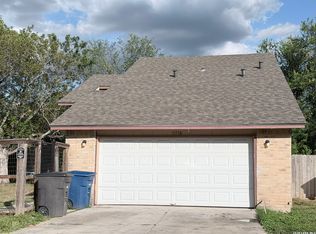 MLS ID #2007770, Cheryl Farmer TREC #804101, 3D Realty & Property Management. LERA MLS
 - $--4 bd2 ba1.2k sqft14119 Bobwhite Dr, San Antonio, TX 78217AuctionAuction.com 1
- $279,9993 bd2 ba2.1k sqft5619 Spring Fire, San Antonio, TX 78247For SaleMLS ID #1994003, Andrew Alderete TREC #657951, eXp Realty. LERA MLS
- $299,5003 bd2 ba2k sqft5330 Stormy Breeze, San Antonio, TX 78247For SaleMLS ID #2002148, Chelsie Franz TREC #658566, Keller Williams Heritage. LERA MLS
- $315,0003 bd2 ba1.9k sqft5026 La Haya st, San Antonio, TX 78233For SaleMLS ID #2008524, Leonel Diaz TREC #836909, Real Broker, LLC. LERA MLS
- $250,0003 bd2 ba1.5k sqft13023 LARKYORKE ST, San Antonio, TX 78233For SaleMLS ID #2008159, Brenda Mullen TREC #574299, RE/MAX Unity. LERA MLS
- $269,9003 bd2 ba1.9k sqft5946 Spring Cluster, San Antonio, TX 78247For SaleMLS ID #2004833, Susy Matheu TREC #634225, Yellow Rose Realty. LERA MLS
- $280,0003 bd2 ba1.6k sqft5131 Stormy Hls, San Antonio, TX 78247For SaleMLS ID #1971344, Nicole Cerda TREC #742039, Coldwell Banker D'Ann Harper. LERA MLS
- $245,0003 bd2 ba1.3k sqft5419 REDEEMER, San Antonio, TX 78247For SaleMLS ID #1999552, Joyce Jackson TREC #682897, Keller Williams Legacy. LERA MLS
- $--4 bd3 ba2.2k sqft4519 Buckmoor St, San Antonio, TX 78217AuctionAuction.com 1
- $314,9004 bd2 ba1.9k sqft14406 ALLWOOD ST, San Antonio, TX 78233For SaleMLS ID #2007235, Michelle Azille TREC #765027, 1st Choice Realty Group. LERA MLS
- $--3 bd2 ba1.4k sqft13002 El Marro St, San Antonio, TX 78233AuctionAuction.com 1
- $249,9003 bd3 ba1.5k sqft5279 CHAROLAIS DR, San Antonio, TX 78247For SaleMLS ID #1997719, Savannah Taylor TREC #729924, 1st Choice Realty Group. LERA MLS
- $244,5003 bd3 ba1.6k sqft5414 Eternal, San Antonio, TX 78247For SaleMLS ID #1936418, Alma Muzquiz TREC #213776, RE/MAX Preferred, REALTORS. LERA MLS
- $269,9003 bd2 ba1.8k sqft5842 SPRING VLY, San Antonio, TX 78247For SaleMLS ID #1958775, Karen Hale TREC #520453, Keller Williams Legacy. LERA MLS
- $304,9004 bd3 ba2.2k sqft5438 Stormy Autumn, San Antonio, TX 78247For SaleMLS ID #1995520, Sara Trimyer TREC #509483, Keller Williams Legacy. LERA MLS
- $305,0003 bd3 ba2.2k sqft5110 Stormy Breeze, San Antonio, TX 78247For SaleMLS ID #1960632, Jeffrey Everett TREC #635156, BHHS Don Johnson Realtors - SA. LERA MLS
