Gorgeous luxury townhome-style living in the heart of Historic Lakewood, in a gated community. Zoned to Lakewood Elementary, this 2 bedroom, 2.5 bath, 1,985 sq ft interior unit, tucked inside the complex, greets you with a charming front porch. Once inside, you immediately notice that this beautifully updated home is filled with natural light, gleaming hardwood floors, and an open floor plan.
The first floor features a gourmet kitchen with quartz countertops, stainless steel appliances, a gas cooktop, and stunning glass-front cabinetry. Also on the main level: a dining area with incredible ceiling detail, a living area with tall ceilings, a half bath, and a two-car rear-attached garage.
Upstairs, a secondary loft living space makes the perfect office or den. The large luxury primary suite includes quartz counters and a spacious walk-in closet, while the split guest bedroom offers a private bath and its own generous walk-in closet. Abundant storage is found throughout, along with a full-size laundry room upstairs.
Recent updates include - HVAC'24, Water Heater ' 25, fresh paint '18, kitchen and bathroom updates '24, hardwood floors '20 and '25, HOA improvements '24.
Located just minutes from Lakewood's boutique shops, Whole Foods, and Mi Cocina, with easy biking access to White Rock Lake, this is an opportunity you will not want to miss.
For sale
$550,000
1600 Abrams Rd APT 27, Dallas, TX 75214
2beds
1,985sqft
Condominium
Built in 2005
-- sqft lot
$531,800 Zestimate®
$277/sqft
$524/mo HOA
What's special
Open floor planGleaming hardwood floorsTwo-car rear-attached garageFilled with natural lightStainless steel appliancesSecondary loft living spaceQuartz countertops
- 2 days |
- 90 |
- 4 |
Likely to sell faster than
Zillow last checked:
Listing updated:
Listed by:
Ashley Beane 0510675 214-695-9358,
Allie Beth Allman & Assoc. 214-521-7355
Source: NTREIS,MLS#: 21356475
Facts & features
Interior
Bedrooms & bathrooms
- Bedrooms: 2
- Bathrooms: 3
- Full bathrooms: 2
- 1/2 bathrooms: 1
Primary bedroom
- Features: Ceiling Fan(s), Dual Sinks, Double Vanity, En Suite Bathroom, Walk-In Closet(s)
- Level: Second
- Dimensions: 15 x 17
Bedroom
- Features: Ceiling Fan(s)
- Level: Second
- Dimensions: 12 x 11
Dining room
- Level: First
- Dimensions: 10 x 12
Kitchen
- Features: Built-in Features, Eat-in Kitchen, Pantry, Stone Counters, Walk-In Pantry
- Level: First
- Dimensions: 16 x 14
Living room
- Features: Ceiling Fan(s)
- Level: First
- Dimensions: 14 x 13
Loft
- Level: Second
- Dimensions: 11 x 11
Heating
- Central, Natural Gas
Cooling
- Central Air, Electric
Appliances
- Included: Dishwasher, Gas Cooktop, Disposal, Gas Range, Microwave, Refrigerator
- Laundry: Laundry in Utility Room
Features
- Decorative/Designer Lighting Fixtures, Eat-in Kitchen, High Speed Internet, Kitchen Island, Loft, Open Floorplan, Pantry, Cable TV, Vaulted Ceiling(s), Walk-In Closet(s), Wired for Sound
- Flooring: Ceramic Tile, Engineered Hardwood, Hardwood
- Windows: Window Coverings
- Has basement: No
- Has fireplace: No
Interior area
- Total interior livable area: 1,985 sqft
Video & virtual tour
Property
Parking
- Total spaces: 2
- Parking features: Gated, Private, Garage Faces Rear
- Attached garage spaces: 2
Features
- Levels: Two
- Stories: 2
- Patio & porch: Covered
- Pool features: None
Lot
- Features: Interior Lot, Few Trees
Details
- Parcel number: 00C69840000500027
Construction
Type & style
- Home type: Condo
- Architectural style: Craftsman,Traditional
- Property subtype: Condominium
- Attached to another structure: Yes
Materials
- Brick, Rock, Stone
- Foundation: Slab
- Roof: Composition
Condition
- Year built: 2005
Utilities & green energy
- Sewer: Public Sewer
- Water: Public
- Utilities for property: Sewer Available, Water Available, Cable Available
Community & HOA
Community
- Features: Gated
- Security: Gated Community
- Subdivision: Stratford At Lakewood Condos
HOA
- Has HOA: Yes
- Services included: Association Management, Gas, Insurance, Maintenance Grounds, Sewer, Trash, Water
- HOA fee: $524 monthly
- HOA name: Proper Hoa Management
- HOA phone: 214-378-1112
Location
- Region: Dallas
Financial & listing details
- Price per square foot: $277/sqft
- Tax assessed value: $637,940
- Annual tax amount: $14,205
- Date on market: 8/13/2026
- Listing terms: Cash,Conventional
- Exclusions: Living Room Curtains and silver shelving, primary bedroom curtains and guest bedroom curtains.
Estimated market value
$531,800
$505,000 - $558,000
$3,209/mo
Price history
| Date | Event | Price |
|---|---|---|
| 8/13/2026 | Listed for sale | $550,000+52.8%$277/sqft |
Source: NTREIS #21356475 Report a problem | ||
| 9/1/2017 | Listing removed | $360,000$181/sqft |
Source: Action Realty Group #13671376 Report a problem | ||
| 8/26/2017 | Pending sale | $360,000$181/sqft |
Source: Action Realty Group #13671376 Report a problem | ||
| 8/17/2017 | Listed for sale | $360,000$181/sqft |
Source: Action Realty Group #13671376 Report a problem | ||
Public tax history
| Year | Property taxes | Tax assessment |
|---|---|---|
| 2025 | $7,196 +5.2% | $637,940 +24.1% |
| 2024 | $6,839 +8.6% | $514,160 +36.2% |
| 2023 | $6,297 -16.6% | $377,370 |
| 2022 | $7,552 -7% | $377,370 |
| 2021 | $8,123 -2.8% | $377,370 |
| 2020 | $8,355 -0.8% | $377,370 |
| 2019 | $8,419 -4% | $377,370 |
| 2018 | $8,770 +38.3% | $377,370 +10.5% |
| 2017 | $6,341 +10.6% | $341,430 |
| 2016 | $5,736 +7% | $341,430 +42.9% |
| 2015 | $5,359 | $239,000 |
| 2014 | $5,359 | $239,000 |
| 2013 | -- | -- |
| 2012 | -- | -- |
| 2011 | -- | -- |
| 2010 | -- | -- |
| 2009 | -- | -- |
| 2008 | -- | -- |
Find assessor info on the county website
Monthly payment
Est. payment
Payment breakdown
Explore the cost of this home by adjusting the details. Changes won't be saved.Climate risks
Neighborhood: 75214
Nearby schools
GreatSchools rating
- 10/10Lakewood Elementary SchoolGrades: K-5Distance: 1.3 mi
- 6/10J L Long Middle SchoolGrades: 6-8Distance: 0.2 mi
- 5/10Woodrow Wilson High SchoolGrades: 9-12Distance: 0.2 mi
Schools provided by the listing agent
- Elementary: Lakewood
- Middle: Long
- High: Woodrow Wilson
- District: Dallas ISD
Source: NTREIS. This data may not be complete. We recommend contacting the local school district to confirm school assignments for this home.
- $510,0003 bd3 ba2.1k sqft1600 Abrams Rd APT 22, Dallas, TX 75214For Sale

- $--3 bd3 ba2.2k sqft1600 Abrams Rd APT 9, Dallas, TX 75214Sold
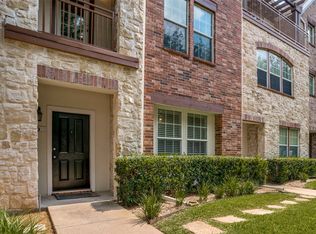
- $--2 bd3 ba1.4k sqft1600 Abrams Rd APT 45, Dallas, TX 75214Sold
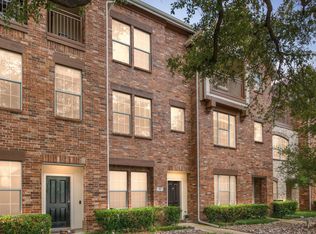
- $--3 bd3 ba1.9k sqft1600 Abrams Rd APT 35, Dallas, TX 75214Sold
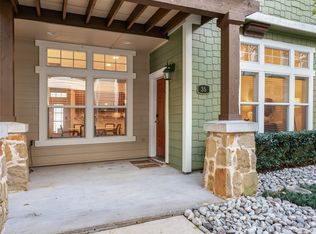
- $--2 bd3 ba1.8k sqft1600 Abrams Rd APT 58, Dallas, TX 75214Sold
- $--3 bd4 ba2.1k sqft1600 Abrams Rd APT 30, Dallas, TX 75214Sold
- $448,9002 bd3 ba1.7k sqft1600 Abrams Rd APT 32, Dallas, TX 75214Off Market
- $--2 bd3 ba1.8k sqft1600 Abrams Rd APT 57, Dallas, TX 75214Sold
A local agent can set up tours, give advice and negotiate with sellers.
A local lender can help you make sure your offer is ready when you are.
Similar homes
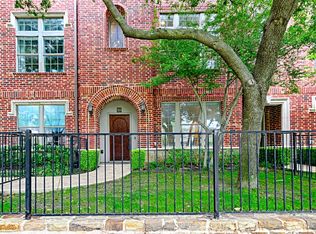
- $544,5002 bd3 ba2k sqft6269 Oram St #10, Dallas, TX 75214For Sale
 MLS ID #21246110, David Frank. NTREIS
 - $510,0003 bd3 ba2.1k sqft1600 Abrams Rd APT 22, Dallas, TX 75214For SaleMLS ID #21260231, Lauren McCullough. NTREIS
- $563,0002 bd3 ba1.6k sqft5707 Lindell Ave Unit 202, Dallas, TX 75206For Sale
 MLS ID #21344670, Ben Villarreal. NTREIS
 - $549,0002 bd2 ba1.5k sqft5720 Tremont St, Dallas, TX 75214For Sale
 MLS ID #21320667, Chase Bray. NTREIS
 - $599,0003 bd4 ba2.3k sqft6333 Richmond Ave #D, Dallas, TX 75214For SaleMLS ID #21151180, Stephen H. Collins. NTREIS
- $595,0003 bd3 ba1.7k sqft311 Paulus Ave, Dallas, TX 75214For SaleMLS ID #21341930, Nancy Wilson. NTREIS
- $525,0002 bd3 ba1.3k sqft5802 Lindell Ave Unit 102, Dallas, TX 75206For SaleMLS ID #21318730, Elizabeth Austin Eady. NTREIS
- $675,0002 bd3 ba2.1k sqft6333 Richmond Ave #A, Dallas, TX 75214For SaleMLS ID #21163842, Steve Atkinson. NTREIS
- $540,0002 bd3 ba1.4k sqft5811 Lindell Ave Unit 102, Dallas, TX 75206For SaleMLS ID #21335950, Alyssa Ramsey. NTREIS
- $595,0003 bd4 ba1.8k sqft5743 Prospect Ave #104, Dallas, TX 75206For SaleMLS ID #21345115, Carolyn Black. NTREIS
- $465,0002 bd2 ba1.6k sqft7416 Coronado Ave APT 12, Dallas, TX 75214For SaleMLS ID #21354873, Alyssa Ramsey. NTREIS
- $599,0003 bd2 ba2.1k sqft5914 Victor St, Dallas, TX 75214For SaleMLS ID #21183327, Martin Harvey. NTREIS
- $594,9003 bd2 ba1.9k sqft5705 Tremont St, Dallas, TX 75214For SaleMLS ID #21309651, Diana Burks. NTREIS
- $595,0003 bd4 ba1.7k sqft1910 Hope St Unit 15, Dallas, TX 75206For SaleMLS ID #21319960, Parker Jones. NTREIS
- $525,0004 bd2 ba2.2k sqft5615 Victor St, Dallas, TX 75214For SaleMLS ID #21216522, Susan Melnick. NTREIS
- $490,0002 bd3 ba1.4k sqft5705 Live Oak St #A, Dallas, TX 75206For SaleMLS ID #21358285, Jennifer Templeton. NTREIS
- $479,0002 bd3 ba1.8k sqft1282 N Prairie Ave, Dallas, TX 75204For SaleMLS ID #21354958, Suzanne Bruning. NTREIS
- $550,0002 bd3 ba1.5k sqft5647 Live Oak St #103, Dallas, TX 75206For SaleMLS ID #21260904, Jason Saucedo. NTREIS
- $649,0002 bd3 ba1.8k sqft7207 Gaston Ave #1303, Dallas, TX 75214For SaleMLS ID #21281001, Alan Nava. NTREIS
- $635,0004 bd2 ba1.7k sqft6100 Victor St, Dallas, TX 75214For SaleMLS ID #21304925, Casi Fricks. NTREIS
