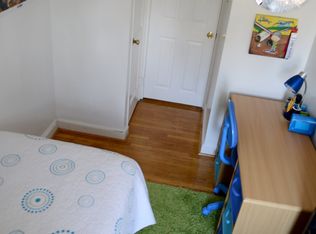
🏡 GREAT OPPORTUNITY IN DREXEL HILL — DON’T MISS THIS ONE! 🏡 Welcome to 84 Barbra Rd, a 3-bedroom, 1-bath townhome packed with potential and ready for its next owner! ✨ CENTRAL A/C • GENERATOR • 1-CAR GARAGE • GREAT LOCATION Step inside and imagine the possibilities! This home offers a comfortable floor plan, three bedrooms, central air conditioning, a one-car garage, and the added convenience and peace of mind of a generator. Location is a major plus! Enjoy easy access to shopping, dining, public transportation, everyday conveniences, and major routes—keeping you close to everything. Whether you’re searching for a place to make your own or an investment opportunity, this property is worth a look. ⚠ PROPERTY IS BEING SOLD AS-IS. Seller will make no repairs. Buyer is responsible for their own due diligence regarding the property and its condition. Seller to confirm all showings no lockbox no sign you Showing Time to contact me so I can call the seller
For sale
$239,000
84 Barbara Rd, Drexel Hill, PA 19026
3beds
1,152sqft
Townhouse
Built in 1946
1,742 Square Feet Lot
$236,300 Zestimate®
$207/sqft
$-- HOA
What's special
Comfortable floor planCentral air conditioning
- 8 days
- 309
- 13
Zillow last checked:
Listing updated:
Listed by:
Lynn Hartman 717-644-8470,
Iron Valley Real Estate of Lancaster (717) 740-2221
Source: Bright MLS,MLS#: PADE2121850
Facts & features
Interior
Bedrooms & bathrooms
- Bedrooms: 3
- Bathrooms: 1
- Full bathrooms: 1
- Main level bathrooms: 1
- Main level bedrooms: 3
Basement
- Area: 0
Heating
- Forced Air, Natural Gas
Cooling
- Central Air, Electric
Appliances
- Included: Dryer, Extra Refrigerator/Freezer, Microwave, Range Hood, Refrigerator, Cooktop, Washer, Water Heater, Electric Water Heater
- Laundry: In Basement
Features
- Soaking Tub, Combination Dining/Living, Dry Wall
- Flooring: Carpet, Vinyl
- Basement: Concrete
- Has fireplace: No
Interior area
- Total structure area: 1,152
- Total interior livable area: 1,152 sqft
- Finished area above ground: 1,152
- Finished area below ground: 0
Video & virtual tour
Property
Parking
- Total spaces: 1
- Parking features: Basement, On Street, Attached
- Attached garage spaces: 1
- Has uncovered spaces: Yes
Accessibility
- Accessibility features: 2+ Access Exits
Features
- Levels: Two
- Stories: 2
- Pool features: None
- Fencing: Chain Link
Lot
- Size: 1,742 Square Feet
- Dimensions: 18.10 x 97.71
Details
- Additional structures: Above Grade, Below Grade
- Parcel number: 16130033700
- Zoning: RESIDENTIAL
- Special conditions: Standard
Construction
Type & style
- Home type: Townhouse
- Architectural style: Traditional
- Property subtype: Townhouse
Materials
- Brick
- Foundation: Brick/Mortar
- Roof: Architectural Shingle
Condition
- Average
- New construction: No
- Year built: 1946
Utilities & green energy
- Electric: 200+ Amp Service
- Sewer: Public Sewer
- Water: Public
- Utilities for property: Cable Available, Phone Available
Community & HOA
Community
- Security: Smoke Detector(s)
- Subdivision: None Available
HOA
- Has HOA: No
Location
- Region: Drexel Hill
- Municipality: UPPER DARBY TWP
Financial & listing details
- Price per square foot: $207/sqft
- Tax assessed value: $115,420
- Annual tax amount: $5,211
- Date on market: 9/10/2026
- Listing agreement: Exclusive Right To Sell
- Listing terms: Cash,Conventional
- Inclusions: Freezer In Basement Small Refrigerator Upstairs Stove, Refrigerator, Microwave Washer, And Dryer Generator
- Ownership: Fee Simple
Estimated market value
$236,300
$224,000 - $248,000
$2,029/mo
Price history
| Date | Event | Price |
|---|---|---|
| 9/10/2026 | Listed for sale | $239,000+457.1%$207/sqft |
Source:  Bright MLS #PADE2121850 Report a problem Bright MLS #PADE2121850 Report a problem | ||
| 11/2/1983 | Sold | $42,900$37/sqft |
Source: Agent Provided Report a problem | ||
Public tax history
| Year | Property taxes | Tax assessment |
|---|---|---|
| 2026 | $5,211 +3.2% | $115,420 |
| 2025 | $5,052 +3.5% | $115,420 |
| 2024 | $4,881 +1% | $115,420 |
| 2023 | $4,835 +2.8% | $115,420 |
| 2022 | $4,705 | $115,420 |
| 2021 | $4,705 +934.6% | $115,420 +38.6% |
| 2020 | $455 -91.4% | $83,280 |
| 2019 | $5,292 +1.2% | $83,280 |
| 2018 | $5,232 +1044.8% | $83,280 |
| 2017 | $457 | $83,280 |
| 2016 | $457 | $83,280 |
| 2015 | $457 | $83,280 |
| 2014 | $457 +2.8% | $83,280 |
| 2013 | $445 +2.8% | $83,280 |
| 2012 | $433 +0.3% | $83,280 |
| 2011 | $431 +2% | $83,280 |
| 2010 | $423 +7.5% | $83,280 |
| 2009 | $393 | $83,280 |
| 2008 | $393 +8.3% | $83,280 |
| 2007 | $363 | $83,280 |
| 2006 | $363 -2% | $83,280 |
| 2005 | $371 | $83,280 |
| 2004 | $371 +8.5% | $83,280 |
| 2003 | $341 +7.9% | $83,280 |
| 2002 | $316 | $83,280 |
| 2000 | $316 | $83,280 |
Find assessor info on the county website
Monthly payment
Est. payment
Payment breakdown
Explore the cost of this home by adjusting the details. Changes won't be saved.Climate risks
Neighborhood: 19026
Nearby schools
Schools provided by the listing agent
- District: Upper Darby
Source: Bright MLS. This data may not be complete. We recommend contacting the local school district to confirm school assignments for this home.
Similar homes
- $230,0003 bd2 ba1.1k sqft5216 Alverstone Rd, Clifton Heights, PA 19018For Sale
 MLS ID #PADE2121972, Anthony Bingham-Zizza, Keller Williams Real Estate - Media. Bright MLS
 - $249,9004 bd3 ba1.1k sqft7912 Arlington Ave, Upper Darby, PA 19082For Sale
 MLS ID #PADE2120652, Sam Sabir, RE/MAX Preferred - Malvern. Bright MLS
 - $224,9953 bd1 ba1.1k sqft338 S Stratford Rd, Glenolden, PA 19036For Sale
 MLS ID #PADE2117260, Dave Batty, Keller Williams Realty Devon-Wayne. Bright MLS
 - $190,0003 bd1 ba1.1k sqft234 Kent Rd, Upper Darby, PA 19082For Sale
 MLS ID #PADE2123292, HASAN YASIN AMIN, RE/MAX Preferred - Malvern. Bright MLS
 - $255,0003 bd2 ba1k sqft1965 Carter Rd, Folcroft, PA 19032For SaleMLS ID #PADE2120174, Grace Susilo, Realty One Group Restore. Bright MLS
- $224,9003 bd1 ba1.2k sqft236 Pusey Ave, Collingdale, PA 19023For SaleMLS ID #PADE2119974, Allen Ellerbe, Real Broker, LLC. Bright MLS
- $220,0003 bd2 ba1.2k sqft6144 Locust St, Philadelphia, PA 19139For SaleMLS ID #PAPH2637596, HASAN YASIN AMIN, RE/MAX Preferred - Malvern. Bright MLS
- $219,9993 bd2 ba1.3k sqft5342 Large St, Philadelphia, PA 19124For SaleMLS ID #PAPH2666562, Melissa Perez, Zindak Real Estate. Bright MLS
- $200,0003 bd1 ba1.1k sqft217 E Greenwood Ave, Lansdowne, PA 19050For SaleMLS ID #PADE2108012, Amy Fizzano Krauter, Fizzano Family of Associates LLC. Bright MLS
- $230,0003 bd1 ba1.3k sqft132 Joy St, Gloucester City, NJ 08030For SaleMLS ID #NJCD2125120, Deborah Valvo, Weichert Realtors-Medford. Bright MLS
- $189,0003 bd2 ba1.1k sqft335 Margate Rd, Upper Darby, PA 19082For SaleMLS ID #PADE2114418, Brian Crow, BHHS Fox&Roach-Newtown Square. Bright MLS
- $235,0002 bd2 ba1.4k sqft1724 Dartmouth Dr, Norristown, PA 19401For SaleMLS ID #PAMC2192714, Joe Ammendola, CG Realty, LLC. Bright MLS
- $289,9003 bd2 ba1.1k sqft1033 Daly St, Philadelphia, PA 19148For SaleMLS ID #PAPH2659692, Luna Ge, Canaan Realty Services INC. Bright MLS
- $249,0003 bd1 ba1k sqft2963 Edgemont St, Philadelphia, PA 19134For SaleMLS ID #PAPH2632844, Michael Fasone, Hometown Realty Associates, LLC. Bright MLS
- $250,0003 bd1 ba1.2k sqft8648 Rugby St, Philadelphia, PA 19150For SaleMLS ID #PAPH2587694, Gwendolyn Williams, Long & Foster Real Estate, Inc.. Bright MLS
- $225,0003 bd2 ba1.1k sqft8411 Thouron Ave, Philadelphia, PA 19150For SaleMLS ID #PAPH2609840, Donnell Evans, HomeSmart Nexus Realty Group - Blue Bell. Bright MLS
- $269,0003 bd1 ba1.2k sqft336 Holland St, Crum Lynne, PA 19022For SaleMLS ID #PADE2120450, Anastasia Tran, Canaan Realty Services INC. Bright MLS
- $209,9993 bd2 ba1.6k sqft123 High St, Sharon Hill, PA 19079For SaleMLS ID #PADE2105744, William Holder, Real Broker, LLC. Bright MLS
- $275,0003 bd1 ba1.2k sqft209 Amosland Rd, Holmes, PA 19043For SaleMLS ID #PADE2117424, Benjamin Wong, BHHS Fox & Roach-Blue Bell. Bright MLS
- $210,0003 bd2 ba1.4k sqft2424 Arnold St, Camden, NJ 08104For SaleMLS ID #NJCD2119934, Romanna Dumyak, Real of Pennsylvania. Bright MLS
