Skip main navigation
Sold
  • $380,500

    84 Bennett Rd, Carmel, IN 46032

    3beds
    3,748sqft
    Residential, Single Family Residence
    Built in 1960
    0.39 Acres Lot
    $404,500 Zestimate®
    $102/sqft
    $3,897 Estimated rent

    Home value

    $404,500

    $384,000 - $425,000

    $3,897/mo

    Zestimate® history
    Loading
    Loading...

    Owner options

    List your home for rent

    $3,897/mo

    Rent Zestimate®

    Find your next renter with Zillow Rental Manager. Plus, with online applications, you can quickly screen prospective tenants – for free.

    Learn more

    $3,897/mo

    Rent Zestimate®

    Refinance and save

    $2,374/mo

    Est. payment

    Refinancing to a lower rate could help reduce your monthly payments and save thousands over the life of the loan.

    See today's rates

    $2,374/mo

    Est. payment

    Explore your selling options

    Work with a Zillow partner agent

    Leverage their expertise and Zillow's premium Showcase listings to get your home seen by more buyers.

    Get started

    List with your own agent

    Get your home in front of millions of buyers by listing it on Zillow.

    Learn how to do it

    Sell it yourself

    Take full control of how buyers see your home on Zillow by listing For Sale by Owner (FSBO).

    List your home

    What's special

    Wood burning fireplaceUpdated half bathHeat and lift stationHuge bonus roomUpstairs flex spaceHuge primary suiteExtensive parking space
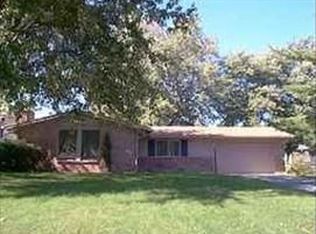
    Beautiful Three Bedroom Home with NO HOA in The Village of Mt Carmel. Welcoming Foyer leads to Upstairs Flex Space Great For Dining or Living Room with so much light & New Ceiling Fan. Fantastic Kitchen w/Upgraded Stainless Steel Appliances, Pantry, Xtra Storage and Slider to The Breezeway. HUGE Primary Suite w/Xtra Light, Walk-in Closet & Bathroom w/Two Vanities, New Shower, New toilet & New Flooring. Large Second & Third Bedrms w/Hardwood Floors. Brand New Paint Upstairs. Brand New Carpeting Upstairs. Newly Painted Exterior and Deck. Cozy Main Floor Family Room w/Game area, Wood Burning Fireplace, Built in Shelving & Newer Carpeting. Updated Half Bath. Laundry/Utility/Storage Room. Huge Bonus Room leads to Sunroom and Back Stairs & Exit. The Breezeway leads to 2 finished Rooms above the garage with Heat & Lift Station to the garage below Great for extra storage, work out or for a Home Based Business. Home includes a Large 2 Car Garage Located in the back with Extensive Parking space. NO HOA and Large Lot. Fresh Mulch at front and sides of the property. A new tile drain & Sump Pump installed 2025. Newer Roof. Brand new water heater 2025. Property is to be sold AS IS.

    Zillow last checked:

    Listing updated:

    Listed by:

    Bart Onderdonk 317-366-1904,

    F.C. Tucker Company

    Bought with:

    Edward Pendoski

    eXp Realty LLC

    Source: MIBOR as distributed by MLS GRID,MLS#: 22059792MLS Logo

    Facts & features

    Interior

    Bedrooms & bathrooms
    • Bedrooms: 3
    • Bathrooms: 3
    • Full bathrooms: 2
    • 1/2 bathrooms: 1
    • Main level bathrooms: 1
    Primary bedroom
    • Level: Upper
    • Area: 375 Square Feet
    • Dimensions: 25x15
    Bedroom 2
    • Level: Upper
    • Area: 154 Square Feet
    • Dimensions: 14x11
    Bedroom 3
    • Level: Upper
    • Area: 121 Square Feet
    • Dimensions: 11x11
    Bonus room
    • Level: Main
    • Area: 500 Square Feet
    • Dimensions: 25x20
    Family room
    • Level: Main
    • Area: 513 Square Feet
    • Dimensions: 27x19
    Kitchen
    • Level: Upper
    • Area: 200 Square Feet
    • Dimensions: 20x10
    Laundry
    • Features: Other
    • Level: Main
    • Area: 35 Square Feet
    • Dimensions: 7x5
    Living room
    • Level: Upper
    • Area: 240 Square Feet
    • Dimensions: 16x15
    Sun room
    • Level: Main
    • Area: 234 Square Feet
    • Dimensions: 18x13
    Heating
    • Baseboard, Electric, Forced Air
    Cooling
    • Central Air
    Appliances
    • Included: Dishwasher, Disposal, MicroHood, Electric Oven, Refrigerator
    • Laundry: Main Level
    Features
    • Attic Access, Built-in Features, High Speed Internet, Eat-in Kitchen, Pantry
    • Has basement: No
    • Attic: Access Only
    • Number of fireplaces: 1
    • Fireplace features: Family Room, Wood Burning
    Interior area
    • Total structure area: 3,748
    • Total interior livable area: 3,748 sqft

    Property

    Parking
    • Total spaces: 2
    • Parking features: Attached
    • Attached garage spaces: 2
    Features
    • Levels: Two
    • Stories: 2
    • Patio & porch: Breeze Way, Deck
    Lot
    • Size: 0.39 Acres
    • Features: Mature Trees, Trees-Small (Under 20 Ft)
    Details
    • Parcel number: 290923202008000018
    • Special conditions: As Is
    • Horse amenities: None

    Construction

    Type & style
    • Home type: SingleFamily
    • Property subtype: Residential, Single Family Residence
    Materials
    • Vinyl With Brick
    • Foundation: Slab
    Condition
    • New construction: No
    • Year built: 1960

    Utilities & green energy

    • Water: Public

    Community & HOA

    Community
    • Subdivision: Village Of Mt Carmel
    HOA
    • Has HOA: No
    Location
    • Region: Carmel

    Financial & listing details

    • Price per square foot: $102/sqft
    • Tax assessed value: $414,500
    • Annual tax amount: $3,852
    • Date on market: 5/24/2026
    • Cumulative days on market: 183 days

    Price history

    DateEventPrice
    8/18/2026Sold$380,500-10.5%$102/sqft
    Source: MIBOR as distributed by MLS GRID #22059792 Report a problem
    7/20/2026Pending sale$425,000$113/sqft
    Source: MIBOR as distributed by MLS GRID #22059792 Report a problem
    5/24/2026Listed for sale$425,000$113/sqft
    Source: MIBOR as distributed by MLS GRID #22059792 Report a problem
    4/28/2026Listing removed$425,000$113/sqft
    Source: MIBOR as distributed by MLS GRID #22059792 Report a problem
    3/3/2026Pending sale$425,000$113/sqft
    Source: MIBOR as distributed by MLS GRID #22059792 Report a problem
    2/5/2026Listed for sale$425,000$113/sqft
    Source: MIBOR as distributed by MLS GRID #22059792 Report a problem
    12/15/2025Pending sale$425,000$113/sqft
    Source: MIBOR as distributed by MLS GRID #22059792 Report a problem
    12/4/2025Price change$425,000-3.8%$113/sqft
    Source: MIBOR as distributed by MLS GRID #22059792 Report a problem
    10/21/2025Price change$442,000-3.5%$118/sqft
    Source: MIBOR as distributed by MLS GRID #22059792 Report a problem
    9/18/2025Price change$458,000-3.6%$122/sqft
    Source: MIBOR as distributed by MLS GRID #22059792 Report a problem
    9/3/2025Listed for sale$475,000$127/sqft
    Source: MIBOR as distributed by MLS GRID #22059792 Report a problem

    Public tax history

    YearProperty taxesTax assessment
    2025$3,851 +3.2%$414,500 +16.3%
    2024$3,730 +10%$356,400
    2023$3,390 +19.6%$356,400 +17.8%
    2022$2,834 +10.7%$302,500 +16.3%
    2021$2,560 +2.2%$260,000 +8.5%
    2020$2,506 +6.7%$239,600 +1%
    2019$2,348 +1.1%$237,200 +5.3%
    2018$2,322 +5.4%$225,200 +0.6%
    2017$2,203 +5.4%$223,800 +5%
    2016$2,090 +17.6%$213,200 +12.6%
    2014$1,777 +4.4%$189,300 +5%
    2013$1,702 -2.8%$180,200 -1.3%
    2012$1,751 -9.3%$182,600 -11.4%
    2011$1,931 -4.4%$206,000
    2010$2,019 +18.9%$206,000
    2009$1,698 -7.6%$206,000
    2007$1,838 -18.3%$206,000 -2.4%
    2006$2,248 $211,100 +22%
    2005-- $173,000 +86.6%
    2002$1,484 -0.8%$92,700 +200%
    2001$1,496 $30,900
    Find assessor info on the county website

    Neighborhood: 46032

    Nearby schools

    GreatSchools rating
    Get a cash offer in 3 minutes
    Find out how much your home could sell for in as little as 3 minutes with a no-obligation cash offer.
    Estimated market value
    $404,500
    Get a cash offer in 3 minutes
    Find out how much your home could sell for in as little as 3 minutes with a no-obligation cash offer.
    Estimated market value
    $404,500