Find your next address at 84 Broughton Lane, where this newly listed three-bedroom, one-bath Ripley home pairs everyday comfort with inviting outdoor living. The yard offers room to garden, play, or gather, while the hot tub creates a relaxing finish to busy days. Convenient access to I-77 keeps commuting simple, with schools and shopping within easy reach.
For sale
$110,000
84 Broughton Ln, Ripley, WV 25271
3beds
1,008sqft
Manufactured Home, Single Family Residence
Built in ----
0.41 Acres Lot
$-- Zestimate®
$109/sqft
$-- HOA
What's special
Inviting outdoor living
- 9 hours
- 89
- 5
Zillow last checked:
Listing updated:
Listed by:
Cassie Milam,
Century 21 Full Service Realty 304-514-5513
Source: KVBR,MLS#: 285268 Originating MLS: Kanawha Valley Board of REALTORS
Originating MLS: Kanawha Valley Board of REALTORSFacts & features
Interior
Bedrooms & bathrooms
- Bedrooms: 3
- Bathrooms: 1
- Full bathrooms: 1
Primary bedroom
- Description: Primary Bedroom
- Level: Main
- Dimensions: 12.02x11.03
Bedroom 2
- Description: Bedroom 2
- Level: Main
- Dimensions: 12.02x11.03
Bedroom 3
- Description: Bedroom 3
- Level: Main
- Dimensions: 11.07x11.03
Dining room
- Description: Dining Room
- Level: Main
- Dimensions: 8.9x11.8
Kitchen
- Description: Kitchen
- Level: Main
- Dimensions: 9.3x11.3
Living room
- Description: Living Room
- Level: Main
- Dimensions: 11.4x18.10
Heating
- Electric, Forced Air
Cooling
- Central Air
Appliances
- Included: Electric Range, Microwave, Refrigerator
Features
- Country Kitchen
- Flooring: Carpet, Other, Tile
- Windows: Insulated Windows
- Basement: None
- Has fireplace: No
Interior area
- Total interior livable area: 1,008 sqft
Property
Features
- Stories: 1
- Patio & porch: Deck, Porch
- Exterior features: Deck, Fence, Porch
- Fencing: Privacy
Lot
- Size: 0.41 Acres
Details
- Parcel number: 040024005100000000
Construction
Type & style
- Home type: MobileManufactured
- Architectural style: Manufactured Home,One Story
- Property subtype: Manufactured Home, Single Family Residence
Materials
- Drywall, Frame, Vinyl Siding
- Roof: Metal
Utilities & green energy
- Sewer: Public Sewer
- Water: Public
Community & HOA
HOA
- Has HOA: No
Location
- Region: Ripley
Financial & listing details
- Price per square foot: $109/sqft
- Annual tax amount: $441
- Date on market: 8/31/2026
Estimated market value
Not available
Estimated sales range
Not available
$1,043/mo
Price history
| Date | Event | Price |
|---|---|---|
| 9/1/2026 | Listed for sale | $110,000+900%$109/sqft |
Source:  KVBR #285268 Report a problem KVBR #285268 Report a problem | ||
| 5/30/2017 | Sold | $11,000$11/sqft |
Source: KVBR #200141 Report a problem | ||
Public tax history
Tax history is unavailable.
Monthly payment
Climate risks
Neighborhood: 25271
Nearby schools
Schools provided by the listing agent
- Elementary: Ripley
- Middle: Ripley
- High: Ripley
Source: KVBR. This data may not be complete. We recommend contacting the local school district to confirm school assignments for this home.
Similar homes
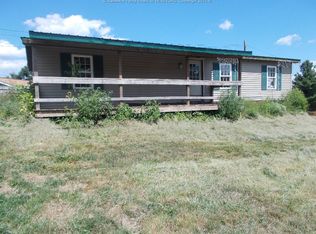
- $129,9003 bd2 ba1.2k sqft762 Herdman Rd, Leon, WV 25123For Sale

 MLS ID #184472, Robert Bonecutter, Epique Realty. HUNTMLS
 - $129,9003 bd2 ba856 sqft34 Maple Ln, Buffalo, WV 25033For Sale
 MLS ID #285079, David Campbell. KVBR
 - $145,0004 bd2 ba1k sqft2282 Lick Frk, Spencer, WV 25276For Sale
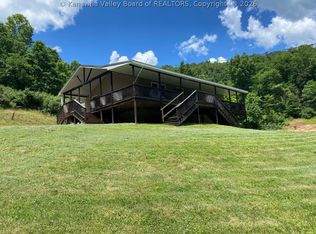 MLS ID #285076, Kim Wade. KVBR
 - $119,0001 bd1 ba1.1k sqft1290 Evansview Rd, Evans, WV 25241For Sale
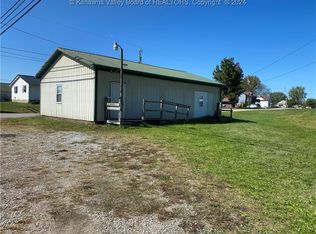 MLS ID #275593, Missy Hatcher. KVBR
