Skip main navigation
Closed
  • $211,000

    84 Chippendale Rd, Rochester, NY 14616

    5beds
    2,495sqft
    Multi Family
    Built in 1941
    -- sqft lot
    $-- Zestimate®
    $85/sqft
    $2,683 Estimated rent

    Home value

    Not available

    Estimated sales range

    Not available

    $2,683/mo

    Zestimate® history
    Loading...

    Owner options

    List your home for rent

    $2,683/mo

    Rent Zestimate®

    Find your next renter with Zillow Rental Manager. Plus, with online applications, you can quickly screen prospective tenants – for free.

    Learn more

    $2,683/mo

    Rent Zestimate®

    Refinance and save

    $1,316/mo

    Est. payment

    Refinancing to a lower rate could help reduce your monthly payments and save thousands over the life of the loan.

    See today's rates

    $1,316/mo

    Est. payment

    Explore your selling options

    Work with a Zillow partner agent

    Leverage their expertise and Zillow's premium Showcase listings to get your home seen by more buyers.

    Get started

    List with your own agent

    Get your home in front of millions of buyers by listing it on Zillow.

    Learn how to do it

    Sell it yourself

    Take full control of how buyers see your home on Zillow by listing For Sale by Owner (FSBO).

    List your home

    What's special

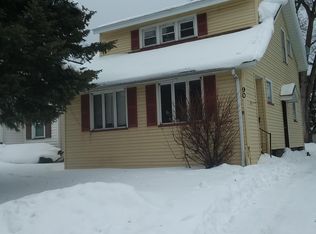

    2 houses for the price of 1! Enjoy the perfect opportunity for an owner occupied investment or a great addition to any portfolio. The main house is move in ready featuring new carpets throughout, new washer and dryer, updated appliances and refinished hardwood floors! The ranch home has a private back yard with separate parking. Long term tenant lease renewed until July 31st 2024. DELAYED SHOWINGS UNTIL WEDNESDAY AUG 9th. DELAYED NEGOTIATIONS UNTIL WEDNESDAY AUG 16th at 1200

    Zillow last checked:

    Listing updated:

    Listed by:

    Joseph Skelly 607-725-7633,

    Coldwell Banker Custom Realty

    Bought with:

    Tiffany A. Hilbert, 10401295229

    Keller Williams Realty Greater Rochester

    Source: NYSAMLSs,MLS#: R1489217MLS LogoOriginating MLS: Rochester

    Facts & features

    Interior

    Bedrooms & bathrooms
    • Bedrooms: 5
    • Bathrooms: 3
    • Full bathrooms: 2
    • 1/2 bathrooms: 1
    Heating
    • Gas, Baseboard, Forced Air, Hot Water
    Cooling
    • Window Unit(s), Wall Unit(s)
    Appliances
    • Included: Electric Water Heater
    • Laundry: Washer Hookup
    Features
    • Flooring: Carpet, Hardwood, Laminate, Luxury Vinyl, Tile, Varies
    • Basement: Partially Finished
    • Number of fireplaces: 1
    Interior area
    • Total structure area: 2,495
    • Total interior livable area: 2,495 sqft

    Property

    Parking
    • Parking features: Paved, Two or More Spaces
    Features
    • Levels: Two
    • Stories: 2
    • Exterior features: Fence
    • Fencing: Partial
    Lot
    • Size: 10,001 sqft
    • Dimensions: 80 x 125
    • Features: Near Public Transit, Residential Lot
    Details
    • Parcel number: 2628000608200004008000
    • Zoning description: Residential Multi Use
    • Special conditions: Standard

    Construction

    Type & style
    • Home type: MultiFamily
    • Property subtype: Multi Family
    Materials
    • Cedar, Wood Siding, PEX Plumbing
    • Foundation: Block, Pillar/Post/Pier
    Condition
    • Resale
    • Year built: 1941

    Utilities & green energy

    • Sewer: Connected
    • Water: Connected, Public
    • Utilities for property: Cable Available, High Speed Internet Available, Sewer Connected, Water Connected

    Community & neighborhood

    Location
    • Region: Rochester
    • Subdivision: Stonecroft

    Other

    Other facts
    • Listing terms: Cash,Conventional,FHA,VA Loan

    Price history

    DateEventPrice
    10/27/2023Sold$211,000+40.8%$85/sqft
    Source: NYSAMLSs #R1489217 Report a problem
    8/18/2023Pending sale$149,900$60/sqft
    Source: NYSAMLSs #R1489217 Report a problem
    8/17/2023Contingent$149,900$60/sqft
    Source: NYSAMLSs #R1489217 Report a problem
    8/7/2023Listed for sale$149,900-9.2%$60/sqft
    Source: NYSAMLSs #R1489217 Report a problem
    6/5/2023Listing removed--
    Source: Zillow Rentals Report a problem
    6/1/2023Listed for rent$1,450-3.3%$1/sqft
    Source: Zillow Rentals Report a problem
    8/16/2021Sold$165,000+15.8%$66/sqft
    Source: Public Record Report a problem
    3/24/2021Listing removed--
    Source: Owner Report a problem
    11/26/2018Listing removed$1,500$1/sqft
    Source: Zillow Rental Manager Report a problem
    11/15/2018Listed for rent$1,500$1/sqft
    Source: Owner Report a problem
    12/19/2016Sold$142,500-1.7%$57/sqft
    Source: Public Record Report a problem
    10/11/2016Price change$144,900-3.3%$58/sqft
    Source: RE/MAX Custom #R1005888 Report a problem
    10/3/2016Listed for sale$149,900+114.1%$60/sqft
    Source: RE/MAX Custom #R1005888 Report a problem
    2/27/2014Sold$70,000$28/sqft
    Source: Public Record Report a problem
    9/13/2013Sold$70,000-12.4%$28/sqft
    Source: NYSAMLSs #R225601 Report a problem
    8/17/2013Pending sale$79,900$32/sqft
    Source: RE/MAX Plus #R225601 Report a problem
    7/10/2013Price change$79,900-11.1%$32/sqft
    Source: RE/MAX Plus #R225601 Report a problem
    6/19/2013Listed for sale$89,900$36/sqft
    Source: RE/MAX Plus #R225601 Report a problem

    Public tax history

    YearProperty taxesTax assessment
    2025-- $140,000 +3.7%
    2024-- $135,000
    2023-- $135,000 -6.3%
    2022-- $144,000
    2021-- $144,000
    2020-- $144,000
    2018-- $144,000
    2017$3,521 $144,000 +105.7%
    2016-- $70,000
    2015-- $70,000 -41.2%
    2014-- $119,000 -11.2%
    2013-- $134,000
    2012-- $134,000
    2010-- $134,000
    2009-- $134,000
    2007-- $134,000
    2006-- $134,000 +7%
    2005-- $125,200
    2004-- $125,200
    2003-- $125,200
    2002-- $125,200
    2001-- $125,200
    2000-- $125,200

    Find assessor info on the county website

    Neighborhood: 14616

    Nearby schools

    GreatSchools rating
    Schools provided by the listing agent
    • District: Greece

    Source: NYSAMLSs. This data may not be complete. We recommend contacting the local school district to confirm school assignments for this home.