One level living in Lynnfield! Welcome to this charming renovated Cape style home situated on an 11,888 sq ft picturesque lot. Walk into an inviting floor plan offering a fireplaced living room with hardwood flooring. An eat-in kitchen outfitted with newer appliances & countertops. Two nice sized bedrooms w/closets, hardwood flooring and a modern bath complete the main level. Downstairs there is a family room or home office and laundry area with new full washer and dryer. There is also a cozy 3 season back porch with views of the lush green backyard. One car garage and a driveway with plenty of space for additional parking. Home was renovated and has a new septic system, Rheem hot water tank, electric/electric panel, new windows, heat/AC units, renovated bath & granite front entry stairs. Close to Lynnfield Marketplace and easy access to main highways.
Pending
$749,000
84 Crest Rd, Lynnfield, MA 01940
2beds
1,150sqft
Single Family Residence
Built in 1940
0.27 Acres Lot
$740,700 Zestimate®
$651/sqft
$-- HOA
What's special
Modern bathOne level livingOne car garageEat-in kitchenNew windowsHardwood flooringRenovated bath
- 52 days
- 46
- 0
Zillow last checked:
Listing updated:
Listed by:
Judi Moccia 781-799-7777,
REAL ESTATE and Company 978-764-7504
Source: MLS PIN,MLS#: 73522782
Facts & features
Interior
Bedrooms & bathrooms
- Bedrooms: 2
- Bathrooms: 1
- Full bathrooms: 1
- Main level bedrooms: 2
Primary bedroom
- Features: Closet, Flooring - Hardwood, Lighting - Overhead
- Level: Main,First
- Area: 101.01
- Dimensions: 11.1 x 9.1
Bedroom 2
- Features: Closet, Flooring - Hardwood, Lighting - Overhead
- Level: Main,First
- Area: 69.04
- Dimensions: 6.11 x 11.3
Bathroom 1
- Features: Bathroom - Full, Bathroom - Tiled With Shower Stall, Countertops - Stone/Granite/Solid, Recessed Lighting, Remodeled
- Level: First
- Area: 39.27
- Dimensions: 5.1 x 7.7
Kitchen
- Features: Dining Area, Countertops - Stone/Granite/Solid, Cabinets - Upgraded, Exterior Access, Remodeled, Lighting - Overhead
- Level: Main,First
- Area: 70.07
- Dimensions: 9.1 x 7.7
Living room
- Features: Flooring - Hardwood
- Level: Main,First
- Area: 231.53
- Dimensions: 16.9 x 13.7
Heating
- Electric Baseboard, Heat Pump
Cooling
- High Seer Heat Pump (12+)
Appliances
- Included: Electric Water Heater, Range, Dishwasher, Microwave, Refrigerator, Washer, Dryer, Plumbed For Ice Maker
- Laundry: In Basement, Electric Dryer Hookup, Washer Hookup
Features
- Closet, Vestibule, Bonus Room
- Flooring: Wood, Tile, Vinyl, Hardwood, Flooring - Hardwood
- Doors: Insulated Doors
- Windows: Insulated Windows
- Basement: Full,Partially Finished,Interior Entry,Bulkhead,Sump Pump
- Number of fireplaces: 1
- Fireplace features: Living Room
Interior area
- Total structure area: 1,150
- Total interior livable area: 1,150 sqft
- Finished area above ground: 927
- Finished area below ground: 223
Property
Parking
- Total spaces: 4
- Parking features: Detached, Off Street
- Garage spaces: 1
- Uncovered spaces: 3
Features
- Patio & porch: Screened
- Exterior features: Porch - Screened, Fruit Trees, Garden
- Has view: Yes
- View description: Water, Pond
- Has water view: Yes
- Water view: Pond,Water
Lot
- Size: 0.27 Acres
- Features: Wooded
Details
- Parcel number: M:0035 B:0000 L:0169,1981975
- Zoning: RA
Construction
Type & style
- Home type: SingleFamily
- Architectural style: Cape
- Property subtype: Single Family Residence
Materials
- Foundation: Block
- Roof: Shingle
Condition
- Year built: 1940
Utilities & green energy
- Electric: 150 Amp Service
- Sewer: Private Sewer
- Water: Public
- Utilities for property: for Electric Range, for Electric Oven, for Electric Dryer, Washer Hookup, Icemaker Connection
Green energy
- Energy efficient items: Thermostat
Community & HOA
Community
- Features: Shopping, Walk/Jog Trails, Conservation Area, Public School
HOA
- Has HOA: No
Location
- Region: Lynnfield
Financial & listing details
- Price per square foot: $651/sqft
- Tax assessed value: $632,100
- Annual tax amount: $6,675
- Date on market: 8/8/2026
Estimated market value
$740,700
$704,000 - $778,000
$3,444/mo
Price history
| Date | Event | Price |
|---|---|---|
| 7/14/2026 | Pending sale | $749,000$651/sqft |
Source: MLS PIN #73522782 Report a problem | ||
| 7/2/2026 | Contingent | $749,000$651/sqft |
Source: MLS PIN #73522782 Report a problem | ||
| 5/22/2026 | Listed for sale | $749,000+12.6%$651/sqft |
Source: MLS PIN #73522782 Report a problem | ||
| 2/6/2025 | Sold | $664,900+0.8%$578/sqft |
Source: MLS PIN #73296641 Report a problem | ||
| 10/25/2024 | Price change | $659,900-2.2%$574/sqft |
Source: MLS PIN #73296641 Report a problem | ||
| 10/1/2024 | Listed for sale | $675,000$587/sqft |
Source: MLS PIN #73296641 Report a problem | ||
| 9/17/2024 | Listing removed | $675,000$587/sqft |
Source: MLS PIN #73275834 Report a problem | ||
| 8/9/2024 | Listed for sale | $675,000$587/sqft |
Source: MLS PIN #73275834 Report a problem | ||
Public tax history
| Year | Property taxes | Tax assessment |
|---|---|---|
| 2025 | $6,675 +15.7% | $632,100 +15.2% |
| 2024 | $5,769 -1.4% | $548,900 +6% |
| 2023 | $5,849 | $517,600 |
| 2022 | $5,849 +0.5% | $517,600 +18% |
| 2021 | $5,820 +7% | $438,600 +12.2% |
| 2020 | $5,441 +3.7% | $390,900 +3.6% |
| 2019 | $5,248 +2.2% | $377,300 +1.1% |
| 2018 | $5,134 -0.1% | $373,100 |
| 2017 | $5,141 +5% | $373,100 +10.5% |
| 2016 | $4,894 +1.1% | $337,500 +1% |
| 2015 | $4,843 +0.9% | $334,200 +2.8% |
| 2014 | $4,800 +6.3% | $325,000 +6.7% |
| 2013 | $4,514 +2.5% | $304,600 -1.4% |
| 2012 | $4,403 +2.9% | $308,800 -2.7% |
| 2011 | $4,280 -0.8% | $317,300 -5.6% |
| 2010 | $4,316 +9.3% | $336,100 -4.4% |
| 2009 | $3,950 +10.5% | $351,400 -1.4% |
| 2008 | $3,575 +6.9% | $356,400 +1.3% |
| 2007 | $3,345 -1% | $351,700 +3.6% |
| 2006 | $3,380 +4.4% | $339,400 +7% |
| 2005 | $3,236 +1.8% | $317,300 +21.2% |
| 2004 | $3,180 -1% | $261,700 +3% |
| 2003 | $3,212 -9.1% | $254,100 -1.2% |
| 2001 | $3,534 +77.9% | $257,200 +84.6% |
| 1998 | $1,987 | $139,320 |
Find assessor info on the county website
Monthly payment
Est. payment
Payment breakdown
Explore the cost of this home by adjusting the details. Changes won't be saved.Climate risks
Neighborhood: 01940
Nearby schools
Schools provided by the listing agent
- High: Lynnfield
Source: MLS PIN. This data may not be complete. We recommend contacting the local school district to confirm school assignments for this home.
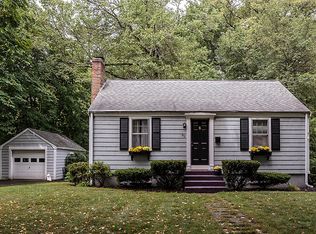
Similar homes
- $699,0003 bd2 ba1.2k sqft13 Brook St, Reading, MA 01867For Sale
 MLS ID #73581854, Jennifer Haloon, Keller Williams Realty North Central. MLS PIN
 - $749,9003 bd1 ba1.5k sqft213 Salem St, Andover, MA 01810For Sale
 MLS ID #73578465, The Carroll Group, RE/MAX Partners. MLS PIN
 - $799,9003 bd2 ba1.2k sqft10 Eaton St, Reading, MA 01867For Sale
 MLS ID #73581452, The Kennedy Team, Classified Realty Group. MLS PIN
 - $740,0002 bd1 ba1.3k sqft276 Cambridge Tpke, Lincoln, MA 01773For Sale
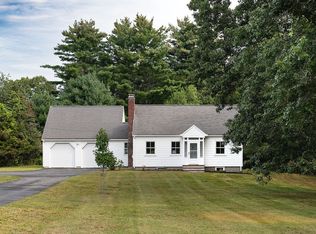 MLS ID #73574693, The Janovitz-Tse Team, Compass. MLS PIN
