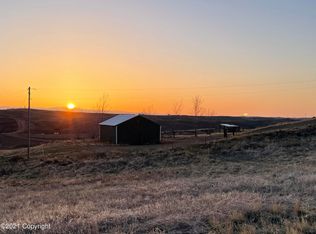
Wyoming space, freedom, and versatility come together at 84 Deer Run Rd. Situated on 38 acres with views stretching toward the Bighorn Mountains on clear days, this unique property offers the kind of flexibility and elbow room that’s becoming harder to find. Designed with functionality and privacy in mind, each bedroom features its own bathroom access, making the layout ideal for guests, multi-generational living, shared living arrangements, or simply giving everyone their own space. The large shop space opens the door to countless possibilities — hobbies, equipment storage, RVs, horses, projects, workspace, or creating the Wyoming lifestyle you’ve been looking for without the restrictions of a traditional neighborhood. Whether you're seeking room to roam, a property that works as hard as you do, or a place where you can truly spread out and enjoy wide open skies, 84 Deer Run Rd delivers a rare combination of practicality, comfort, and country lifestyle. Horse-friendly acreage, impressive functionality, and Wyoming views all come together in one unique opportunity. Recently repositioned at a new price. For More Details or your Personal Showing Message or Call Cheri St Pierre, Berkshire Hathaway Home Services Midwest Realty 605-939-0306
For sale
Price cut: $25.1K (5/11)
$649,900
84 Deer Run Rd, Gillette, WY 82716
3beds
1,888sqft
Est.: Get pre-qualified
Barndominium
Built in 2023
39.81 Acres Lot
$-- Zestimate®
$344/sqft
$-- HOA
What's special
Horse-friendly acreageWyoming views
- 226 days |
- 794 |
- 48 |
Zillow last checked:
Listing updated:
Listed by:
Cheri St. Pierre,
Berkshire Hathaway HomeServices Midwest Realty
Source: Mount Rushmore Area AOR,MLS#: 86418
Tour with a local agent
Facts & features
Interior
Bedrooms & bathrooms
- Bedrooms: 3
- Bathrooms: 3
- Full bathrooms: 3
- Main level bathrooms: 1
- Main level bedrooms: 1
Primary bedroom
- Level: Upper
Bedroom 2
- Level: Upper
Bedroom 3
- Level: Upper
Dining room
- Level: Main
Kitchen
- Level: Main
Cooling
- Refrig. C/Air
Appliances
- Included: Dishwasher, Disposal, Refrigerator, Gas Range Oven, Microwave, Washer, Dryer
- Laundry: Main Level
Features
- Walk-In Closet(s), Ceiling Fan(s)
- Flooring: Carpet, Vinyl, Stained Cement Floor
- Windows: Window Coverings(Some)
- Has basement: No
- Has fireplace: No
Interior area
- Total structure area: 1,888
- Total interior livable area: 1,888 sqft
Property
Parking
- Total spaces: 4
- Parking features: Four or More Car, Attached, RV Access/Parking, Garage Door Opener
- Attached garage spaces: 4
Features
- Levels: Two
- Stories: 2
- Patio & porch: Covered Patio
Lot
- Size: 39.81 Acres
- Features: Views, Horses Allowed
Details
- Additional structures: Outbuilding
- Parcel number: M0006059
- Horses can be raised: Yes
- Horse amenities: Corral/Stable
Construction
Type & style
- Home type: SingleFamily
- Property subtype: Barndominium
Materials
- Metal Frame
- Roof: Metal
Condition
- Year built: 2023
Community & HOA
Location
- Region: Gillette
Financial & listing details
- Price per square foot: $344/sqft
- Tax assessed value: $2,351
- Annual tax amount: $13
- Date on market: 10/17/2025
Estimated market value
Not available
Estimated sales range
Not available
$2,159/mo
Price history
| Date | Event | Price |
|---|---|---|
| 5/11/2026 | Price change | $649,900-3.7%$344/sqft |
Source: | ||
| 3/5/2026 | Price change | $675,000-2.9%$358/sqft |
Source: | ||
| 10/17/2025 | Listed for sale | $695,000$368/sqft |
Source: | ||
| 5/15/2025 | Listing removed | -- |
Source: Owner Report a problem | ||
| 2/13/2025 | Listed for sale | $695,000$368/sqft |
Source: Owner Report a problem | ||
| 2/5/2025 | Listing removed | $695,000$368/sqft |
Source: | ||
| 8/8/2024 | Price change | $695,000-13.1%$368/sqft |
Source: | ||
| 6/19/2024 | Listed for sale | $800,000$424/sqft |
Source: Owner Report a problem | ||
Public tax history
| Year | Property taxes | Tax assessment |
|---|---|---|
| 2020 | $13 +3.5% | $223 +3.2% |
| 2019 | $13 -6.1% | $216 -6.5% |
| 2018 | $14 -11.2% | $231 +0.4% |
| 2017 | $16 | $230 |
| 2016 | -- | $230 |
| 2015 | -- | -- |
| 2014 | -- | $418 +6.9% |
| 2013 | -- | $391 |
| 2012 | $27 | -- |
| 2010 | -- | -- |
Find assessor info on the county website
Monthly payment
Est. payment$--/mo
Payment breakdown
Explore the cost of this home by adjusting the details. Changes won't be saved.
All calculations are estimates and provided by Zillow, Inc. for informational purposes only. Actual amounts may vary.
HOA fees may include property taxes on listings classified as Co-Ops. Contact the listing agent and/or owner for fee details.
Mortgage interest rates are dependent on a number of factors, including credit score, down payment, and repayment length. Interest rate data provided by Zillow Group Marketplace, Inc. as of 1/1/1970 from various mortgage lenders with which we have lead or other similar arrangements; the Estimated Payment is an average of those rates.
See how much you could borrow to make a competitive offer.
Climate risks
Neighborhood: 82716
Getting around
0 / 100
Car-DependentNearby schools
GreatSchools rating
- 6/10Prairie Wind Elementary SchoolGrades: K-6Distance: 10.9 mi
- 5/10Twin Spruce Junior High SchoolGrades: 7-8Distance: 13.1 mi
- 4/10Campbell County High SchoolGrades: 9-12Distance: 13.8 mi
A local agent can set up tours, give advice and negotiate with sellers.
A local lender can help you make sure your offer is ready when you are.
- Wyoming
- Campbell County
- Gillette
- 82716
- 84 Deer Run Rd