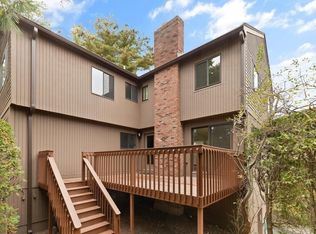
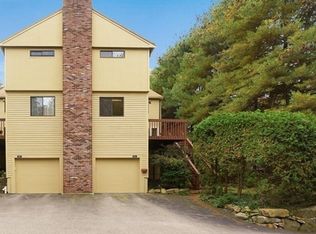
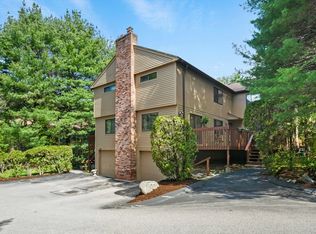
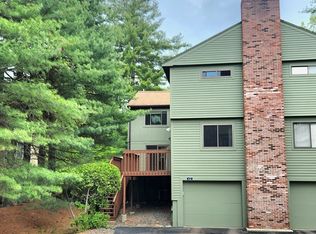
Showings begin with OH Sat 7/8 and Sun 7/9 12-1:30 Don't miss this: a harmonious blend of comfort and style awaits you in this thoughtfully designed residence. The open-concept living and dining area boasts newer flooring and is an inviting space for relaxation or entertaining guests. The updated kitchen features stainless steel appliances, granite countertops, and ample storage. Retreat to the main suite, adorned with a generous walk-in closet and a private bath. The second bedroom provides flexibility for a home office or a guest suite with a full bathroom. Enjoy the convenience of in-unit main floor laundry and tandem garage parking for 2 cars. With proximity to shopping, restaurants, multiple parks, all commuter routes and 2 T stations as well as vibrant local attractions, this condo presents an unparalleled opportunity for a sophisticated and convenient lifestyle. Don't miss the chance to make this condo your new home.
Pending
$459,900
84 E Bluff Rd Unit 84, Ashland, MA 01721
2beds
1,312sqft
Condominium, Townhouse
Built in 1984
-- sqft lot
$-- Zestimate®
$351/sqft
$319/mo HOA
What's special
Updated kitchenPrivate bathGranite countertopsMain suiteGenerous walk-in closetStainless steel appliancesNewer flooring
- 20 days
- 8
- 0
Zillow last checked:
Listing updated:
Listed by:
Pamela Bathen 508-309-0808,
Oak Realty 508-309-0808
Source: MLS PIN,MLS#: 73560721
Facts & features
Interior
Bedrooms & bathrooms
- Bedrooms: 2
- Bathrooms: 3
- Full bathrooms: 2
- 1/2 bathrooms: 1
- Main level bathrooms: 1
Primary bedroom
- Features: Bathroom - Full, Flooring - Wall to Wall Carpet
- Level: Second
Bedroom 2
- Features: Bathroom - Full, Flooring - Wall to Wall Carpet
- Level: Second
Primary bathroom
- Features: Yes
Bathroom 1
- Features: Bathroom - Half, Flooring - Stone/Ceramic Tile
- Level: Main,First
Bathroom 2
- Features: Bathroom - Full, Bathroom - With Shower Stall
- Level: Second
Bathroom 3
- Features: Bathroom - Full, Bathroom - With Tub & Shower
- Level: Second
Dining room
- Features: Closet, Exterior Access, Flooring - Engineered Hardwood
- Level: Main,First
Family room
- Features: Flooring - Engineered Hardwood
Kitchen
- Features: Flooring - Stone/Ceramic Tile
- Level: Main,First
Living room
- Features: Exterior Access, Slider, Flooring - Engineered Hardwood
- Level: Main,First
Heating
- Forced Air, Natural Gas
Cooling
- Central Air
Appliances
- Included: ENERGY STAR Qualified Refrigerator, ENERGY STAR Qualified Dryer, ENERGY STAR Qualified Dishwasher, ENERGY STAR Qualified Washer, Range
- Laundry: Main Level, Electric Dryer Hookup, Washer Hookup, First Floor, In Unit
Features
- Flooring: Wood, Tile, Carpet
- Doors: Insulated Doors
- Windows: Insulated Windows
- Has basement: Yes
- Number of fireplaces: 1
- Fireplace features: Family Room
Interior area
- Total structure area: 1,312
- Total interior livable area: 1,312 sqft
- Finished area above ground: 1,312
Property
Parking
- Total spaces: 4
- Parking features: Attached, Under, Garage Door Opener, Storage, Workshop in Garage, Deeded, Off Street, Paved
- Attached garage spaces: 2
- Uncovered spaces: 2
Features
- Patio & porch: Deck
- Exterior features: Deck
Details
- Parcel number: M:026.0 B:0214 L:1000.3,3297333
- Zoning: Res
Construction
Type & style
- Home type: Townhouse
- Property subtype: Condominium, Townhouse
Materials
- Frame
- Roof: Shingle
Condition
- Year built: 1984
Utilities & green energy
- Electric: 200+ Amp Service
- Sewer: Public Sewer
- Water: Public
- Utilities for property: for Gas Range, for Gas Oven, for Electric Oven, for Electric Dryer, Washer Hookup
Community & HOA
Community
- Features: Shopping, Park, Walk/Jog Trails, Medical Facility, Bike Path, Conservation Area, Highway Access, Private School, Public School, T-Station, University
HOA
- Services included: Water, Sewer, Insurance, Maintenance Structure, Road Maintenance, Maintenance Grounds, Snow Removal, Reserve Funds
- HOA fee: $319 monthly
Location
- Region: Ashland
Financial & listing details
- Price per square foot: $351/sqft
- Tax assessed value: $393,600
- Annual tax amount: $5,026
- Date on market: 9/11/2026
- Listing terms: Contract
Estimated market value
Not available
Estimated sales range
Not available
Not available
Price history
| Date | Event | Price |
|---|---|---|
| 8/25/2026 | Pending sale | $459,900$351/sqft |
Source: MLS PIN #73560721 Report a problem | ||
| 8/11/2026 | Contingent | $459,900$351/sqft |
Source: MLS PIN #73560721 Report a problem | ||
| 8/7/2026 | Listed for sale | $459,900-7.3%$351/sqft |
Source: MLS PIN #73560721 Report a problem | ||
| 12/10/2025 | Listing removed | $495,900$378/sqft |
Source: MLS PIN #73454976 Report a problem | ||
| 11/14/2025 | Listed for sale | $495,900$378/sqft |
Source: MLS PIN #73454976 Report a problem | ||
Public tax history
Tax history is unavailable.
Monthly payment
Est. payment
Payment breakdown
Explore the cost of this home by adjusting the details. Changes won't be saved.Climate risks
Neighborhood: 01721
Nearby schools
Schools provided by the listing agent
- Elementary: Warren/Pittaway
- Middle: Ams
- High: Ahs
Source: MLS PIN. This data may not be complete. We recommend contacting the local school district to confirm school assignments for this home.
Similar homes
- $479,0002 bd2 ba1.3k sqftLedgemere Country Condominium Assoc., Ashland, MA 01721For Sale
 MLS ID #73534354, Robert Imperato, Boston Realty Associates. MLS PIN
 - $539,0001 bd3 ba1.5k sqftLeah Estates Condominium, Ashland, MA 01721For Sale
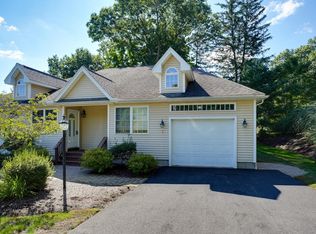 MLS ID #73575519, Donna Gittelsohn, Coldwell Banker Realty - Framingham. MLS PIN
 - $679,0003 bd3 ba1.9k sqft405 America Blvd #405, Ashland, MA 01721For Sale
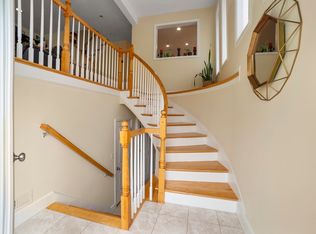 MLS ID #73556681, Henry Capita, Boston Metropolitan Realty. MLS PIN
 - $439,9002 bd2 ba1.5k sqftMaple Brook Condominium, Bellingham, MA 02019For Sale
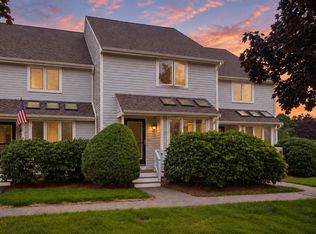 MLS ID #73572474, Jay Allen, Realty Executives Boston West. MLS PIN
 - $444,4003 bd1 ba1k sqft82 Patton Rd, Woonsocket, RI 02895For Sale
 MLS ID #1424485, Bryan Chase, REMAX Revolution. StateWide MLS RI
