
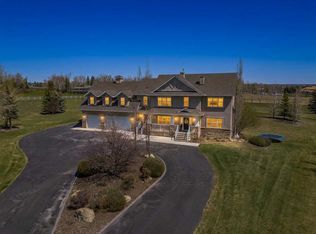
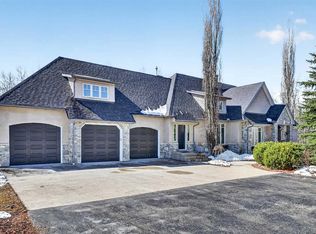
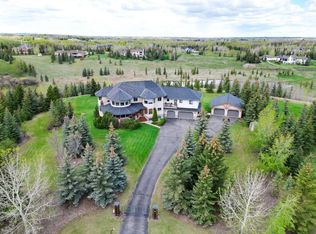
This unique gated 2-acre parcel is a 1 of a kind 2 story rustic home nestled within 25 Min to downtown Calgary. With ample living space this home has numerous unique & elegant features: a cathedral grand foyer with rustic timber beams, tiled floors & stunning staircase are just the beginning. The home office is versatile with exterior & interior feature windows. Beyond the office is a Chef’s dream kitchen which has everything you need including 48” Sub Zero water/ice fridge, 36” Wolf Range with custom Hood fan, 2 built in DW's, a Viking Wall Oven & Microwave. Add to it, full height custom HANDCRAFTED cabinets, 14 ft island with granite counters & farmers sink completed by a second prep sink with ample storage. Wait did I mention the hidden wine treasure under the staircase to store some of your favorites? The dining area can accommodate 8-12 people easily. The open concept family room can host family visits anchored with a wood-burning fireplace complete with a natural ledge stone & 10’ ceilings throughout. On main is another bedroom perfect for inlaws or 2nd home office with walk-in closet & custom organizer. Convenient 3pc bath with a w/in shower just adjacent. The 2nd level has 3 additional bedrooms. The primary bedroom has vaulted ceilings, large w/in closet & a 6pc dream ensuite with double vanities, a soaker tub, walk-in STEAM shower & separate water closet.The primary also has a sitting area & gas fireplace to add coziness. 2 more bedrooms, one with its own ensuite & large closet, the other bedroom is adjacent to a 3pc bath & separate laundry. Let the story unfold as you make your way back to main level & walk to large mudroom with a separate access to garage & entrance to an additional 1687 sq ft of living. The options are endless whether you have teenagers, a growing family, mother-in-law living with you, a Nanny with a family or a secondary legal suite for extra revenue. Included in this area is a 2nd kitchen with large eating area, living room with gas fireplace, 2 more bedrooms with a shared 4pc ensuite, a second 4pc bath, & separate laundry. Change it up to make it a Rec Room fantastic for entertaining the teenagers. The options are endless. This home incorporates modern efficiencies & quality construction features such as: fully automated & customizable Lutron Lighting system, copper plumbing, dual heat sources integrating a combination of highly efficient forced air & boiler systems with extensive in-floor heating throughout, concrete walls & spray foam insulation. The O/S 4 car garage which can hold 6+ vehicles for the enthusiast & includes a work area & 2pc bath. The outdoor space includes 2000 sq ft of exposed aggregate & paving stone patios, natural gas fire table, firepit & wood fired pizza oven perfect for entertaining. This thoughtfully designed & constructed home make this home a must see!
For sale
C$2,200,000
84 Eagle Butte Rnch, Rocky View County, AB T3Z 1K3
6beds
5,561sqft
Single Family Residence
Built in 2017
2.03 Acres Lot
$-- Zestimate®
C$396/sqft
C$-- HOA
What's special
Rustic homeTiled floorsStunning staircaseOpen concept family roomSeparate laundryCopper plumbingExtensive in-floor heating throughout
- 104 days |
- 133 |
- 9 |
Zillow last checked:
Listing updated:
Listed by:
Anne-Marie Richardson, Associate,
Coldwell Banker Mountain Central
Source: courtesy of Pillar9 System,MLS®#: A2285831 Originating MLS®#: Calgary
Originating MLS®#: CalgaryFacts & features
Interior
Bedrooms & bathrooms
- Bedrooms: 6
- Bathrooms: 7
- Full bathrooms: 6
- 1/2 bathrooms: 1
Bedroom
- Level: Main
- Dimensions: 12`6" x 10`10"
Bedroom
- Level: Second
- Dimensions: 11`7" x 12`11"
Bedroom
- Level: Second
- Dimensions: 16`9" x 11`4"
Other
- Level: Second
- Dimensions: 16`9" x 22`5"
Bedroom
- Level: Second
- Dimensions: 14`3" x 20`6"
Bedroom
- Level: Second
- Dimensions: 14`2" x 20`6"
Other
- Level: Main
- Dimensions: 3`6" x 8`5"
Other
- Level: Main
- Dimensions: 5`0" x 9`4"
Other
- Level: Second
- Dimensions: 11`6" x 12`4"
Other
- Level: Second
- Dimensions: 5`2" x 12`0"
Other
- Level: Second
- Dimensions: 8`11" x 10`11"
Other
- Level: Second
- Dimensions: 7`5" x 8`7"
Other
- Level: Second
- Dimensions: 11`7" x 12`11"
Dining room
- Level: Main
- Dimensions: 14`7" x 16`0"
Family room
- Level: Second
- Dimensions: 19`9" x 20`10"
Foyer
- Level: Main
- Dimensions: 9`3" x 12`10"
Other
- Level: Main
- Dimensions: 12`7" x 10`7"
Game room
- Level: Second
- Dimensions: 17`2" x 20`11"
Kitchen
- Level: Main
- Dimensions: 15`3" x 19`8"
Other
- Level: Second
- Dimensions: 11`5" x 8`0"
Living room
- Level: Main
- Dimensions: 13`2" x 21`10"
Mud room
- Level: Main
- Dimensions: 14`0" x 16`4"
Office
- Level: Main
- Dimensions: 10`7" x 12`1"
Other
- Level: Main
- Dimensions: 9`4" x 8`5"
Walk in closet
- Level: Main
- Dimensions: 4`8" x 9`4"
Walk in closet
- Level: Second
- Dimensions: 9`7" x 11`7"
Walk in closet
- Level: Second
- Dimensions: 11`7" x 9`6"
Walk in closet
- Level: Second
- Dimensions: 8`4" x 5`11"
Walk in closet
- Level: Second
- Dimensions: 5`8" x 7`0"
Walk in closet
- Level: Second
- Dimensions: 5`9" x 7`0"
Heating
- Forced Air, Hot Water, Natural Gas
Cooling
- Other, Rough-In
Appliances
- Included: Bar Fridge, Built-In Refrigerator, Dishwasher, Dryer, Electric Stove, Garage Control(s), Gas Range, Microwave, Oven-Built-In, Range Hood, Refrigerator, Washer, Washer/Dryer Stacked
- Laundry: In Unit, Multiple Locations, Upper Level
Features
- Beamed Ceilings, Breakfast Bar, Built-in Features, Double Vanity, Granite Counters, High Ceilings, Kitchen Island, Low Flow Plumbing Fixtures, No Smoking Home, Open Floorplan, Separate Entrance, Storage, Vaulted Ceiling(s), Walk-In Closet(s)
- Flooring: Carpet, Ceramic Tile, Hardwood
- Windows: Vinyl Windows, Window Coverings
- Basement: None
- Number of fireplaces: 3
- Fireplace features: Family Room, Gas, Master Bedroom, Recreation Room, Wood Burning
Interior area
- Total interior livable area: 5,561 sqft
- Finished area above ground: 6,162
Video & virtual tour
Property
Parking
- Total spaces: 8
- Parking features: Driveway, Garage Door Opener, Garage Faces Front, Gated, Gravel, Heated Garage, Insulated, Oversized, Quad or More Attached
- Has garage: Yes
- Has uncovered spaces: Yes
Features
- Levels: Two,2 Storey
- Stories: 1
- Entry location: Other
- Patio & porch: Deck, Front Porch, Patio
- Exterior features: BBQ gas line, Fire Pit, Garden, Lighting, Private Entrance
- Fencing: Fenced
- Frontage length: 27.20M 89`3"
Lot
- Size: 2.03 Acres
- Features: Back Yard, Front Yard, Gentle Sloping, Landscaped, Lawn, Low Maintenance Landscape, Many Trees, Rectangular Lot
Details
- Parcel number: 102633913
- Zoning: R-CRD
Construction
Type & style
- Home type: SingleFamily
- Property subtype: Single Family Residence
Materials
- Cement Fiber Board, Concrete, Wood Frame
- Foundation: Concrete Perimeter
- Roof: Cedar Shake
Condition
- New construction: No
- Year built: 2017
Utilities & green energy
- Sewer: Holding Tank, Septic Field
- Water: Well
Community & HOA
Community
- Features: None
- Subdivision: Springbank
HOA
- Has HOA: No
Location
- Region: Rocky View County
Financial & listing details
- Price per square foot: C$396/sqft
- Date on market: 2/12/2026
- Inclusions: N/A
Anne-Marie Richardson, Associate
Anne-Marie Richardson, Associate
(403) 681-1869
By pressing Contact Agent, you agree that the real estate professional identified above may call/text you about your search, which may involve use of automated means and pre-recorded/artificial voices. You don't need to consent as a condition of buying any property, goods, or services. Message/data rates may apply. You also agree to our Terms of Use. Zillow does not endorse any real estate professionals. We may share information about your recent and future site activity with your agent to help them understand what you're looking for in a home.
Price history
Price history is unavailable.
Public tax history
Tax history is unavailable.
Climate risks
Neighborhood: T3Z
Nearby schools
GreatSchools rating
No schools nearby
We couldn't find any schools near this home.
- Alberta
- Division No. 6
- Rocky View County
- T3Z 1K3
- 84 Eagle Butte Rnch
Nearby cities
Nearby zip codes
Other Rocky View County Topics
