Skip main navigation
Active
  • $198,500

    84 Falstaff Rd, Rochester, NY 14609

    4beds
    1,625sqft
    Loading
    Single Family Residence
    Built in 1927
    4,791 Square Feet Lot
    $204,700 Zestimate®
    $122/sqft
    $-- HOA

    What's special

    Front porchNew dishwasherAttic bedroom or playroomGumwood trimsUpdated kitchen
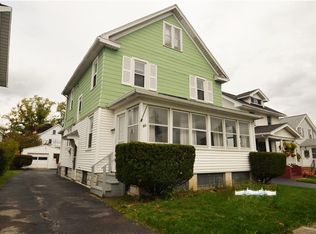
    Welcome home to this beautifully maintained colonial! Fun and fantastic neighborhood location on the edge of Irondequoit and Upper Winton Merchants area with plenty of restaurants, bakeries, and shops all within walking distance! Excellent proximity to expressways and public transportation for ease of commuting. You will love the location. East Irondequoit schools and Pride of ownership abounds in this well cared for home with outstanding features of leaded glass, gumwood trims, front porch, updated kitchen and baths and an attic bedroom or playroom for additional sf of living area included in total sf. The private back yard has plenty of room for a back yard barbecue. The spacious first floor is perfect for entertaining or just kicking back and relaxing as a family! Don't miss your opportunity to buy this move-in ready home. Don't delay.....So you can be settled and ready for school to start! Delayed negotiations until Wednesday 7/22/26 at 3pm. RECENT IMPROVEMENTS INCLUDE: 1. Interior paint2020-2026, Electrical service 2020, plumbing redone in 2020, new driveway 2025, Dry locked basement walls, Deck flooring was upgraded to composite, New dishwasher, new hot water heater, nest thermostat, furnace serviced annually, porch refurbished floor and insulation, added powder room in the basement, new front and side doors, new storm doors in 2020. Added electric to garage in 2026,
    2 days
    |
    1,251
    |
    130
    |

    Zillow last checked:

    Listing updated:

    Listed by:

    RE/MAX Plus 585-279-8200,

    Kurt H. Engebrecht 585-279-8007

    Source: NYSAMLSs,MLS#: R1698343MLS LogoOriginating MLS: Rochester

    Loading...

      Facts & features

      Interior

      Bedrooms & bathrooms
      • Bedrooms: 4
      • Bathrooms: 2
      • Full bathrooms: 1
      • 1/2 bathrooms: 1
      Heating
      • Gas, Forced Air
      Appliances
      • Included: Built-In Range, Built-In Oven, Dishwasher, Gas Water Heater, Refrigerator, Washer
      • Laundry: In Basement
      Features
      • Attic, Cathedral Ceiling(s), Separate/Formal Dining Room, Separate/Formal Living Room, Natural Woodwork, Window Treatments
      • Flooring: Carpet, Hardwood, Varies
      • Windows: Drapes, Leaded Glass
      • Basement: Full
      • Number of fireplaces: 1
      Interior area
      • Total structure area: 1,625
      • Total interior livable area: 1,625 sqft

      Property

      Parking
      • Total spaces: 1
      • Parking features: Detached, Garage
      • Garage spaces: 1
      Features
      • Exterior features: Blacktop Driveway, Enclosed Porch, Porch
      Lot
      • Size: 4,791 Square Feet
      • Dimensions: 40 x 116
      • Features: Near Public Transit, Rectangular, Rectangular Lot, Residential Lot
      Details
      • Parcel number: 2634001071000002042000
      • Special conditions: Standard

      Construction

      Type & style
      • Home type: SingleFamily
      • Architectural style: Colonial,Two Story
      • Property subtype: Single Family Residence
      Materials
      • Vinyl Siding, Copper Plumbing
      • Foundation: Block
      • Roof: Asphalt,Shingle
      Condition
      • Resale
      • Year built: 1927

      Utilities & green energy

      • Electric: Circuit Breakers
      • Sewer: Connected
      • Water: Connected, Public
      • Utilities for property: Cable Available, Electricity Connected, High Speed Internet Available, Sewer Connected, Water Connected

      Community & HOA

      Community
      • Subdivision: Fruitdale Park
      Location
      • Region: Rochester

      Financial & listing details

      • Price per square foot: $122/sqft
      • Tax assessed value: $125,000
      • Annual tax amount: $5,217
      • Date on market: 7/14/2026
      • Listing terms: Cash,Conventional,FHA,VA Loan

        Estimated market value

        $204,700

        $184,000 - $223,000

        $2,010/mo

        Price history

        DateEventPrice
        7/15/2026Listed for sale$198,500+72.6%$122/sqft
        Source: NYSAMLSs #R1698343 Report a problem
        5/15/2020Sold$115,000+21.2%$71/sqft
        Source: NYSAMLSs #R1255756 Report a problem
        6/27/2011Listing removed$94,900$58/sqft
        Source: RE/MAX Plus #R156090 Report a problem
        4/28/2011Listed for sale$94,900+57.9%$58/sqft
        Source: RE/MAX Plus #R156090 Report a problem
        3/25/2010Sold$60,102+13.4%$37/sqft
        Source: Public Record Report a problem
        2/22/2010Listed for sale$53,000-52.4%$33/sqft
        Source: foreclosure.com Report a problem
        2/13/2009Sold$111,455+85.8%$69/sqft
        Source: Public Record Report a problem
        2/2/2006Sold$60,000-24%$37/sqft
        Source: Public Record Report a problem
        5/13/2005Sold$78,900+19.5%$49/sqft
        Source: Public Record Report a problem
        4/25/2001Sold$66,000$41/sqft
        Source: Public Record Report a problem

        Public tax history

        YearProperty taxesTax assessment
        2025-- $125,000
        2024-- $125,000
        2023-- $125,000 +21.2%
        2022-- $103,100
        2021-- $103,100 +3%
        2020-- $100,100
        2018-- $100,100 +7.6%
        2017$2,002 $93,000
        2016-- $93,000
        2015-- $93,000
        2014-- $93,000
        2013-- $93,000
        2012-- $93,000
        2011-- $93,000
        2010-- $93,000
        2009-- $93,000 +18%
        2007-- $78,800
        2006-- $78,800
        2005-- $78,800
        2004-- $78,800 +4.9%
        2003-- $75,100
        2002-- $75,100
        2001-- $75,100
        2000-- $75,100
        Find assessor info on the county website

        Monthly payment

        Estimated monthly payment$1,822
        All calculations are estimates and provided by Zillow, Inc. for informational purposes only. Actual amounts may vary.
        HOA fees may include property taxes on listings classified as Co-Ops. Contact the listing agent and/or owner for fee details.
        Mortgage interest rates are dependent on a number of factors, including credit score, down payment, and repayment length. Interest rate data provided by Zillow Group Marketplace, Inc. as of 1/1/1970 from various mortgage lenders with which we have lead or other similar arrangements; the Estimated Payment is an average of those rates.
        See how much you could borrow to make a competitive offer.

        Climate risks

        Neighborhood: 14609

        Getting around

        60 / 100
        Somewhat Walkable
        39 / 100
        Some Transit
        55 / 100
        Bikeable

        Nearby schools

        GreatSchools rating
        Schools provided by the listing agent
        • Middle: East Irondequoit Middle
        • High: Eastridge Senior High
        • District: East Irondequoit

        Source: NYSAMLSs. This data may not be complete. We recommend contacting the local school district to confirm school assignments for this home.

        A local agent can set up tours, give advice and negotiate with sellers.

        Browse local experts

        Similar homes