Beautifully maintained ranch in desirable Pawtucketville now available! This versatile home offers a spacious and functional layout with plenty of room to live, work, and entertain. Upon entering, you’re welcomed by a foyer that provides access to the garage, lower level, and main living area. The main level features an open-concept kitchen, dining, and living room area filled with natural light, along with a full bathroom, one bedroom, and a charming sunroom. Step outside through the slider to enjoy the deck overlooking the generously sized backyard, perfect for relaxing or entertaining guests. The lower level offers even more living space, including a primary bedroom with private exterior access through a slider, an additional bedroom, full bathroom, family room, and utility room. With abundant storage and flexible living options, this home is ready to fit a variety of needs!
Pending
Price cut: $15K (8/31)
$549,900
84 Fowler Rd, Lowell, MA 01854
3beds
2,091sqft
Single Family Residence
Built in 1970
10,454 Square Feet Lot
$548,700 Zestimate®
$263/sqft
$-- HOA
What's special
Family roomGenerously sized backyardAdditional bedroomUtility roomCharming sunroomAbundant storageSpacious and functional layout
- 92 days
- 1,822
- 130
Zillow last checked:
Listing updated:
Listed by:
Christine Strazzere 978-265-6383,
RE/MAX Triumph Realty 978-262-9665
Source: MLS PIN,MLS#: 73524019
Facts & features
Interior
Bedrooms & bathrooms
- Bedrooms: 3
- Bathrooms: 2
- Full bathrooms: 2
- Main level bathrooms: 1
Primary bedroom
- Features: Closet, Flooring - Laminate, Exterior Access, Slider
- Level: Basement
- Area: 242
- Dimensions: 11 x 22
Bedroom 2
- Features: Closet, Flooring - Laminate, Recessed Lighting
- Level: Basement
- Area: 176
- Dimensions: 11 x 16
Bedroom 3
- Features: Ceiling Fan(s), Closet, Flooring - Laminate
- Level: First
- Area: 160
- Dimensions: 10 x 16
Bathroom 1
- Features: Bathroom - With Tub & Shower, Flooring - Stone/Ceramic Tile
- Level: Main,First
- Area: 60
- Dimensions: 10 x 6
Bathroom 2
- Features: Bathroom - With Shower Stall, Closet, Flooring - Stone/Ceramic Tile
- Level: Basement
- Area: 72
- Dimensions: 12 x 6
Dining room
- Features: Flooring - Hardwood
- Level: Main,First
- Area: 140
- Dimensions: 14 x 10
Family room
- Features: Flooring - Laminate, Recessed Lighting
- Level: Basement
- Area: 286
- Dimensions: 22 x 13
Kitchen
- Features: Ceiling Fan(s), Flooring - Stone/Ceramic Tile, Open Floorplan, Stainless Steel Appliances, Gas Stove
- Level: First
- Area: 286
- Dimensions: 22 x 13
Living room
- Features: Ceiling Fan(s), Flooring - Hardwood, Open Floorplan
- Level: Main,First
- Area: 208
- Dimensions: 13 x 16
Heating
- Baseboard
Cooling
- None
Appliances
- Included: Water Heater, Range, Dishwasher, Microwave, Refrigerator
- Laundry: In Basement, Electric Dryer Hookup, Washer Hookup
Features
- Sun Room
- Flooring: Tile, Hardwood, Laminate
- Windows: Screens
- Basement: Full,Finished,Walk-Out Access,Interior Entry
- Has fireplace: No
Interior area
- Total structure area: 2,091
- Total interior livable area: 2,091 sqft
- Finished area above ground: 2,091
Property
Parking
- Total spaces: 5
- Parking features: Attached, Garage Door Opener, Paved Drive, Off Street, Paved
- Attached garage spaces: 1
- Uncovered spaces: 4
Features
- Patio & porch: Deck - Composite
- Exterior features: Deck - Composite, Screens
Lot
- Size: 10,454 Square Feet
- Features: Gentle Sloping
Details
- Parcel number: 3174497
- Zoning: SSF
Construction
Type & style
- Home type: SingleFamily
- Architectural style: Ranch
- Property subtype: Single Family Residence
Materials
- Frame
- Foundation: Concrete Perimeter
- Roof: Shingle
Condition
- Year built: 1970
Utilities & green energy
- Sewer: Public Sewer
- Water: Public
- Utilities for property: for Gas Range, for Electric Dryer, Washer Hookup
Community & HOA
Community
- Features: Public Transportation, Shopping, Park, Walk/Jog Trails, Medical Facility, Laundromat, Highway Access, House of Worship, Public School, T-Station, University
HOA
- Has HOA: No
Location
- Region: Lowell
Financial & listing details
- Price per square foot: $263/sqft
- Tax assessed value: $540,400
- Annual tax amount: $6,204
- Date on market: 7/5/2026
- Listing terms: Contract
- Road surface type: Paved
Estimated market value
$548,700
$521,000 - $576,000
$3,273/mo
Price history
| Date | Event | Price |
|---|---|---|
| 9/27/2026 | Pending sale | $549,900$263/sqft |
Source: MLS PIN #73524019 Report a problem | ||
| 8/31/2026 | Price change | $549,900-2.7%$263/sqft |
Source: MLS PIN #73524019 Report a problem | ||
| 8/26/2026 | Price change | $564,900-1.7%$270/sqft |
Source: MLS PIN #73524019 Report a problem | ||
| 8/19/2026 | Listed for sale | $574,900$275/sqft |
Source: MLS PIN #73524019 Report a problem | ||
| 8/5/2026 | Pending sale | $574,900$275/sqft |
Source: MLS PIN #73524019 Report a problem | ||
| 7/24/2026 | Listed for sale | $574,900$275/sqft |
Source: MLS PIN #73524019 Report a problem | ||
| 7/21/2026 | Pending sale | $574,900$275/sqft |
Source: MLS PIN #73524019 Report a problem | ||
| 7/16/2026 | Price change | $574,900-1.7%$275/sqft |
Source: MLS PIN #73524019 Report a problem | ||
| 7/8/2026 | Listed for sale | $584,900$280/sqft |
Source: MLS PIN #73524019 Report a problem | ||
| 6/18/2026 | Pending sale | $584,900$280/sqft |
Source: MLS PIN #73524019 Report a problem | ||
| 5/26/2026 | Listed for sale | $584,900+54.7%$280/sqft |
Source: MLS PIN #73524019 Report a problem | ||
| 12/20/2019 | Sold | $378,000+5%$181/sqft |
Source: Public Record Report a problem | ||
| 11/20/2019 | Pending sale | $359,900$172/sqft |
Source: Bettencourt Real Estate #72592585 Report a problem | ||
| 11/14/2019 | Listed for sale | $359,900+38.5%$172/sqft |
Source: Bettencourt Real Estate #72592585 Report a problem | ||
| 12/20/2013 | Sold | $259,900$124/sqft |
Source: Public Record Report a problem | ||
Public tax history
| Year | Property taxes | Tax assessment |
|---|---|---|
| 2025 | $6,204 +6.1% | $540,400 +10% |
| 2024 | $5,850 +4.8% | $491,200 +9.3% |
| 2023 | $5,582 +18.1% | $449,400 +28% |
| 2022 | $4,727 | $351,200 |
| 2021 | $4,727 +9.1% | $351,200 +8.3% |
| 2020 | $4,331 +0.4% | $324,200 +5.5% |
| 2019 | $4,314 +5% | $307,300 +7.7% |
| 2018 | $4,107 +2.4% | $285,400 +6.2% |
| 2017 | $4,009 +18.4% | $268,700 +20.3% |
| 2016 | $3,385 | $223,300 |
Find assessor info on the county website
Monthly payment
Est. payment
Payment breakdown
Explore the cost of this home by adjusting the details. Changes won't be saved.Climate risks
Neighborhood: Pawtucketville
Nearby schools
Schools provided by the listing agent
- High: Lhs/Lowell Voc
Source: MLS PIN. This data may not be complete. We recommend contacting the local school district to confirm school assignments for this home.
Similar homes
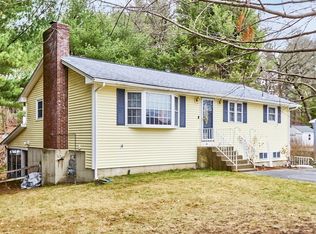
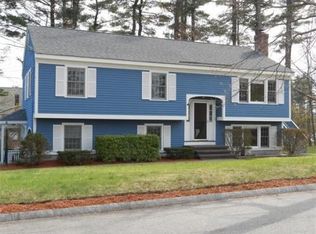
- $599,9003 bd2 ba1.8k sqft89 W Meadow Rd, Lowell, MA 01854For Sale
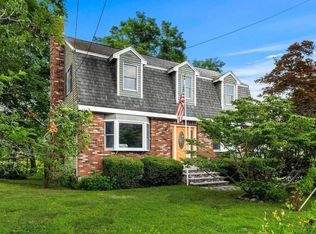 MLS ID #73550280, Katy Barry, Coldwell Banker Realty - Lowell. MLS PIN
 - $599,9993 bd3 ba2.7k sqft124 E Meadow Rd, Lowell, MA 01854For Sale
 MLS ID #73560663, Kevin Durkin, LAER Realty Partners. MLS PIN
 - $599,0003 bd1 ba1.7k sqft13 Cedar St, North Chelmsford, MA 01863For Sale
 MLS ID #73577923, Jan Triglione Team, Premier Realty Group, Inc.. MLS PIN
 - $549,9003 bd2 ba2.1k sqft350 Lake Street, Nashua, NH 03060Active
 MLS ID #5112531, Erin Colburn. PrimeMLS
