Welcome to this Bayfront beauty in a prime location. This house is stunning and spacious and nestled right on the edge of St. Peters Bay, overlooking the beautiful Greenwich National Park. Step out into the backyard and find yourself on the Confederation trail-perfect for walking, biking or simply soaking in the scenic surroundings. This is a dream for those who also love fishing and kayaking. Step inside and be greeted by a bright and airy main level filled with natural light from large windows that reach to the top of the cathedral ceilings. The main level hosts an open-concept kitchen and cozy living room, bedroom, and bathroom. Custom built Joe Dunphy kitchen built-in cabinets and bathroom cabinets throughout. Walk out to your private hot tub where you will relax and enjoy the stunning views. Upstairs two additional large bedrooms, bathroom and a spacious games room set up with a pool table and bar area that opens to your deck where you can truly appreciate the peaceful bay setting. The lower level has a large rec room, a family room that could easily be turned into a 4th bedroom, as well as a bathroom. High efficiency geothermal offering heating and AC. There is also a two car garage with ample space. Located between two wonderful communities: St. Peters Bay and Morell. You are 5 minutes to artisan shops, grocery, restaurants world class golf and more. This house offers the perfect balance of comfort location and lifestyle.
For sale
C$1,000,000
84 Hatton Rd, Saint Patrick's Parish, PE C0A 1S0
3beds
3,292sqft
Single Family Residence
Built in 2015
1.5 Acres Lot
$-- Zestimate®
C$304/sqft
C$-- HOA
What's special
Prime locationOpen-concept kitchenPrivate hot tubStunning viewsSpacious games roomPool tableBar area
- 446 days
- 14
- 0
Zillow last checked:
Listing updated:
Listed by:
Jeff Mcgrath,PEI - Sales,
CENTURY 21 COLONIAL REALTY INC
Source: Prince Edward Island REA,MLS®#: 202519320
Facts & features
Interior
Bedrooms & bathrooms
- Bedrooms: 3
- Bathrooms: 3
- Full bathrooms: 2
- 1/2 bathrooms: 1
- Main level bathrooms: 1
- Main level bedrooms: 1
Rooms
- Room types: Sun Room, Living Room, Primary Bedroom, Dining Room, Kitchen, Bath 1, Laundry, Games Room, Bedroom, Bath 2, Bath 3, Rec Room, Family Room, Utility, OTHER
Primary bedroom
- Level: Main
- Area: 196.8
- Dimensions: 12.3 x 16
Bedroom 1
- Level: Second
- Area: 176.49
- Dimensions: 11.1 x 15.9
Bedroom 2
- Level: Second
- Area: 176.49
- Dimensions: 11.1 x 15.9
Bathroom 1
- Level: Main
- Area: 39.6
- Dimensions: 6.6 x 6
Bathroom 2
- Level: Second
- Area: 138.88
- Dimensions: 11.2 x 12.4
Bathroom 3
- Level: Basement
- Area: 71.25
- Dimensions: 9.5 x 7.5
Dining room
- Level: Main
- Area: 82.5
- Dimensions: 12.5 x 6.6
Family room
- Level: Basement
- Area: 240
- Dimensions: 16 x 15
Kitchen
- Level: Main
- Area: 312.8
- Dimensions: 13.6 x 23
Living room
- Level: Main
- Area: 528
- Dimensions: 24 x 22
Heating
- Fireplace(s)
Appliances
- Included: Propane Cooktop, Dishwasher, Dryer, Washer, Microwave Rng Hd Combo, Refrigerator
Features
- Flooring: Ceramic Tile, Laminate
- Basement: Finished
- Has fireplace: Yes
- Fireplace features: Propane
Interior area
- Total structure area: 3,292
- Total interior livable area: 3,292 sqft
- Finished area below ground: 860
Property
Parking
- Total spaces: 4
- Parking features: Double, Gravel, Attached, Garage
- Attached garage spaces: 2
- Details: Parking Details(Gravel Driveway, Lots Of Parking), Garage Details(Double, Attached)
Features
- Levels: Two
- Patio & porch: Deck
- Has spa: Yes
- Spa features: Heated
- Has view: Yes
- View description: Bay
- Has water view: Yes
- Water view: Bay
- Waterfront features: Access: Bay
Lot
- Size: 1.5 Acres
- Dimensions: 1.5 acres
- Features: Cleared, Landscaped, Year Round Road, 1 to 2.99 Acres
Details
- Parcel number: 1070523
- Zoning: R1
- Other equipment: Air Exchanger, Fuel Tank(s)
Construction
Type & style
- Home type: SingleFamily
- Property subtype: Single Family Residence
Materials
- Vinyl Siding
- Foundation: Concrete Perimeter
- Roof: Asphalt
Condition
- Year built: 2015
Utilities & green energy
- Sewer: Septic Tank
- Water: Drilled Well
- Utilities for property: Cable Connected, Electricity Connected, High Speed Internet, Phone Connected, Electric, Propane
Community & HOA
Community
- Features: Golf, Park, Playground, Near Public Transport, School Bus Service
Location
- Region: Saint Patricks Parish
Financial & listing details
- Price per square foot: C$304/sqft
- Tax assessed value: C$581,600
- Annual tax amount: C$4,639
- Date on market: 8/1/2025
- Inclusions: Hot Tub, Pool Table, Cooktop-Propane, Dishwasher, Washer, Dryer, Microwave, Refrigerator, Range
- Electric utility on property: Yes
Price history
| Date | Event | Price |
|---|---|---|
| 8/1/2025 | Listed for sale | C$1,000,000C$304/sqft |
Source:  Prince Edward Island REA #202519320 Report a problem Prince Edward Island REA #202519320 Report a problem | ||
Public tax history
Tax history is unavailable.
Climate risks
Neighborhood: C0A
Nearby schools
GreatSchools rating
No schools nearby
We couldn't find any schools near this home.
Schools provided by the listing agent
- Elementary: Morell Consolidated School
- Middle: Morell Consolidated School
- High: Morell Regional High School
Source: Prince Edward Island REA. This data may not be complete. We recommend contacting the local school district to confirm school assignments for this home.
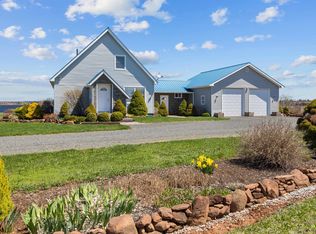
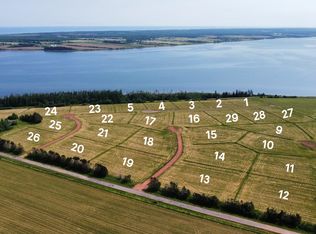
Similar homes
- C$1,355,0003 bd4 ba2.8k sqft128 Red Head Rd, Saint Patrick's Parish, PE C0A 1S0For Sale
 MLS ID #202613220, Kyle Kickham,PEI - Broker, EAST COAST REALTY. Prince Edward Island REA
 - C$850,0004 bd4 ba3.3k sqft253 Shore Rd, East Parish, PE C0A 2B0For Sale
 MLS ID #202622138, Richard Macfarlane,PEI - Sales, PROVINCIAL REALTY. Prince Edward Island REA
 - C$995,0004 bd5 ba3.2k sqft337 Harbour Rd #335, Launching, PE C0A 1G0For Sale
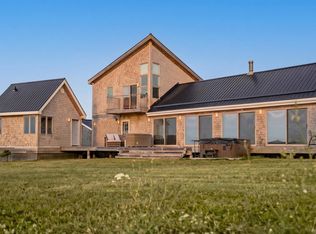 MLS ID #202608564, Anthony Delodder,PEI - Sales, ROYAL LEPAGE PRINCE EDWARD REALTY. Prince Edward Island REA
 - C$949,0003 bd3 ba2.4k sqft14 Garden Ln, Bedford Parish, PE C0A 1T0For Sale
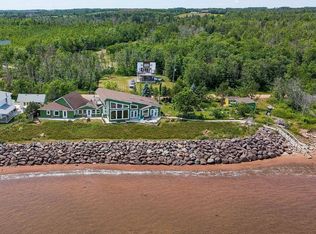 MLS ID #202617160, Melanie Shaw,PEI - Sales, ROYAL LEPAGE PRINCE EDWARD REALTY. Prince Edward Island REA
