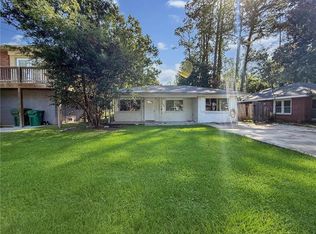
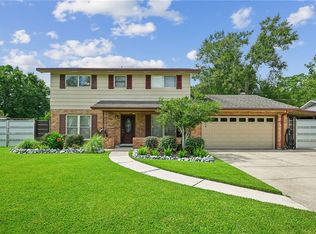
Don’t miss this incredible opportunity to own a spacious custom-built waterfront home in the gated community of The Inlets of Oak Harbor! Offering 4,732 total square feet with approximately 3,550 square feet of living area, this 4-bedroom, 2.5-bath home provides generous space and endless potential to make it your own. Just off the foyer is a private office with built-in bookcases and cabinetry, while the formal dining room features elegant architectural details and display niches. The expansive great room showcases a corner fireplace, a tucked-away walk-in wet bar, and a wall of windows overlooking the water, creating a bright and inviting space for entertaining. The kitchen offers granite countertops, tile flooring, a large walk-in pantry, abundant counter space, and a cheerful breakfast area with bay windows. The primary suite serves as a private retreat with a gas fireplace and a spacious bath complete with a whirlpool tub, separate walk-in shower, double vanities, and an oversized walk-in closet. A huge walk-in attic with windows connects to the primary closet, providing exceptional storage or future expansion possibilities. Additional features include a roof replaced in 2018, two HVAC systems, two water heaters, a large interior laundry room, a security system, and a 2-car garage. Enjoy beautiful waterfront views from the oversized covered rear patio overlooking the fenced yard. Just minutes from Lake Pontchartrain with convenient access to shopping, the interstate, New Orleans, and the Gulf Coast.
152 days
|
75
|
1
|
Zillow last checked:
Listing updated:
Listed by:
Amanda Miller504-250-0059,
Amanda Miller Realty, LLC504-302-4610
Source: GSREIN,MLS#: 2545117
Facts & features
Interior
Bedrooms & bathrooms
Bedrooms: 4
Bathrooms: 3
Full bathrooms: 2
1/2 bathrooms: 1
Bedroom
Level: Second
Dimensions: 10.75x14
Bedroom
Level: Second
Dimensions: 14x11
Bedroom
Level: Second
Dimensions: 19.75x14.25
Bedroom
Level: Second
Dimensions: 14.75x9.5
Breakfast room nook
Level: First
Dimensions: 11.5x14
Dining room
Level: First
Dimensions: 17.25x13
Kitchen
Level: First
Dimensions: 15.25x10.25
Living room
Level: First
Dimensions: 23x16.5
Office
Level: First
Dimensions: 13.75x12.5
Other
Level: First
Dimensions: 8.25x4.75
Utility room
Level: First
Dimensions: 12.5x5.5
Heating
Central, Multiple Heating Units
Cooling
Central Air, 2 Units
Appliances
Included: Dishwasher, Oven, Range, Refrigerator
Laundry: Washer Hookup, Dryer Hookup
Features
Attic, Wet Bar, Tray Ceiling(s), Jetted Tub, Pantry, Pull Down Attic Stairs
Explore the cost of this home by adjusting the details. Changes won't be saved.
Principal & interest
$1,547
Mortgage insurance
$0
Property taxes
$170
Home insurance
$105
HOA fees
$0
Utilities
Not included
All calculations are estimates and provided by Zillow, Inc. for informational purposes only. Actual amounts may vary.
HOA fees may include property taxes on listings classified as Co-Ops. Contact the listing agent and/or owner for fee details.
Mortgage interest rates are dependent on a number of factors, including credit score, down payment, and repayment length. Interest rate data provided by Zillow Group Marketplace, Inc. as of 1/1/1970 from various mortgage lenders with which we have lead or other similar arrangements; the Estimated Payment is an average of those rates.
See how much you could borrow to make a competitive offer.