Skip main navigation
Off market
  • $2,235,600

    84 Inverway, Inverness, IL 60067

    5beds
    6,432sqft
    SingleFamily
    Built in 1943
    1.66 Acres Lot
    $2,235,600 Zestimate®
    $348/sqft
    $6,381 Estimated rent

    Home value

    $2,235,600

    $2.03M - $2.46M

    $6,381/mo

    Zestimate® history
    Loading
    Loading...

    Owner options

    List your home for rent

    $6,381/mo

    Rent Zestimate®

    Find your next renter with Zillow Rental Manager. Plus, with online applications, you can quickly screen prospective tenants – for free.

    Learn more

    $6,381/mo

    Rent Zestimate®

    Refinance and save

    $13,159/mo

    Est. payment

    Refinancing to a lower rate could help reduce your monthly payments and save thousands over the life of the loan.

    See today's rates

    $13,159/mo

    Est. payment

    Explore your selling options

    Work with a Zillow partner agent

    Leverage their expertise and Zillow's premium Showcase listings to get your home seen by more buyers.

    Get started

    List with your own agent

    Get your home in front of millions of buyers by listing it on Zillow.

    Learn how to do it

    Sell it yourself

    Take full control of how buyers see your home on Zillow by listing For Sale by Owner (FSBO).

    List your home

    What's special


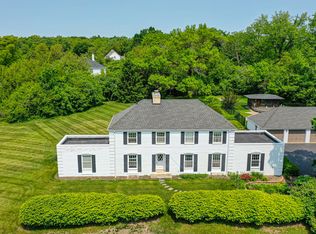
    Impressive colonial mansion immaculately maintained with no expense spared. 2 story marble foyer, formal living room with custom crown molding, stunning custom designed, artist painted dining room with one of a kind antiqued crystal chandelier, designer kitchen featuring Viking appliances and breakfast room with views of the gorgeous landscaped grounds. Sunken family offers extensive millwork and fireplace. Large office, plus den and additional cabinetry and Carrara marble countertops in entryway/mudroom. Luxurious master suite fit for a queen w/sitting rm & roof deck. Abruzzo marble designed master bath with Waterworks fixtures, soaking tub and his/her vanities. 4 additional generous bedrooms and 2 full baths. Over 6400 square feet of elite space and enjoy the 1.6 acres of luscious landscape from the attached porch. Homeowners have redone this home from top to bottom over 25 years and built three additions. This is a luxury custom home at its finest.

    This property is off market, which means it's not currently listed for sale or rent on Zillow. This may be different from what's available on other websites or public sources.
    Facts & features

    Interior

    Bedrooms & bathrooms
    • Bedrooms: 5
    • Bathrooms: 5
    • Full bathrooms: 3
    • 1/2 bathrooms: 2
    Heating
    • Forced air, Gas
    Cooling
    • Central
    Appliances
    • Included: Dishwasher, Dryer, Garbage disposal, Microwave, Range / Oven, Refrigerator, Washer
    Features
    • Flooring: Other, Carpet, Hardwood
    • Basement: Unfinished
    • Has fireplace: Yes
    Interior area
    • Total interior livable area: 6,432 sqft

    Property

    Parking
    • Parking features: Garage - Attached
    Features
    • Exterior features: Brick
    Lot
    • Size: 1.66 Acres
    Details
    • Parcel number: 0217403022

    Construction

    Type & style
    • Home type: SingleFamily
    Materials
    • Roof: Asphalt
    Condition
    • Year built: 1943

    Utilities & green energy

    • Sewer: Septic-Private

    Community & HOA

    Location
    • Region: Inverness

    Financial & listing details

    • Price per square foot: $348/sqft
    • Tax assessed value: $940,000
    • Annual tax amount: $25,916

    Price history

    Price history is unavailable.

    Public tax history

    YearProperty taxesTax assessment
    2024$25,916 +5.6%$94,000 +0%
    2023$24,553 -0.1%$93,999
    2022$24,570 -20.5%$93,999 -10.7%
    2021$30,887 +1.8%$105,207
    2020$30,349 -1%$105,207 -9.2%
    2019$30,662 +11.2%$115,867 +15.4%
    2018$27,582 -1.3%$100,409
    2017$27,937 +11.8%$100,409
    2016$24,996 +5.8%$100,409 +14.2%
    2015$23,618 -9.6%$87,938 -6.2%
    2014$26,124 +2.9%$93,777
    2013$25,379 +12.9%$93,777 -2.1%
    2012$22,486 -0.6%$95,789
    2011$22,619 +5.1%$95,789
    2010$21,516 -13.1%$95,789 -23.5%
    2009$24,754 +38%$125,232 +22.5%
    2008$17,940 -17.2%$102,251 -22.4%
    2007$21,655 +26.7%$131,756 +43%
    2006$17,093 +7.3%$92,118
    2005$15,929 +5.2%$92,118
    2004$15,137 +1.3%$92,118 +12.3%
    2003$14,945 +2.8%$82,037
    2002$14,542 +14.6%$82,037
    2001$12,692 +1.7%$82,037 +23.5%
    2000$12,481 +1.7%$66,418
    1999$12,271 $66,418
    Find assessor info on the county website

    Neighborhood: 60067

    Nearby schools

    GreatSchools rating
    Schools provided by the listing agent
    • Elementary: Marion Jordan Elementary School
    • Middle: WALTER R SUNDLING JUNIOR HIGH SC
    • High: Wm Fremd High School

    Source: The MLS. This data may not be complete. We recommend contacting the local school district to confirm school assignments for this home.

    Get a cash offer in 3 minutes
    Find out how much your home could sell for in as little as 3 minutes with a no-obligation cash offer.
    Estimated market value
    $2,235,600
    Get a cash offer in 3 minutes
    Find out how much your home could sell for in as little as 3 minutes with a no-obligation cash offer.
    Estimated market value
    $2,235,600