Unlock the full potential of this classic Cape in a fantastic Hampton location, just minutes from the sand and surf of North Beach. Offering 3 beds, 2 baths, and an attached one car garage on a good sized lot, this home has plenty of opportunity to make it your own. The first floor features a comfortable layout with a bedroom and full bath along with hardwood floors throughout most of the space, making one floor living easy. The updated kitchen with stylish quartz counters and a peninsula, that can easily fit four, flows nicely into a large living room featuring large windows and a wood fireplace. Upstairs, you'll find two spacious bedrooms and a 3/4 bath. In the basement, the high ceilings and ample space provide another value add opportunity by creating an additional finished area, home gym, office, or whatever your vision desires. Add in the convenience of being close to North Beach, local restaurants, shopping, walking distance to schools, library, town hall, parks. Commuting? I-95 Exit 2 is takes you to Boston,Portland ME, Portsmouth, it's harder to find a better opportunity to create something special in a highly desirable coastal community. 84 Locke Road is a cozy year round home, beach getaway, or investment. Showings start at the SATURDAY (10/3) OPEN HOUSE FROM 10AM-NOON!
Active
Listed by: RE/MAX Shoreline • Kathy Walsh
$599,900
84 Locke Road, Hampton, NH 03842
3beds
1,456sqft
Single Family Residence
Built in 1959
0.38 Acres Lot
$590,000 Zestimate®
$412/sqft
$-- HOA
What's special
- 1 day
- 494
- 47
Zillow last checked:
Listing updated:
Listed by:
Kathy Walsh,
RE/MAX Shoreline 603-431-1111
Source: PrimeMLS,MLS#: 5112494
Facts & features
Interior
Bedrooms & bathrooms
- Bedrooms: 3
- Bathrooms: 2
- Full bathrooms: 1
- 3/4 bathrooms: 1
Heating
- Natural Gas, Baseboard
Cooling
- None
Appliances
- Included: Dishwasher, Disposal, Dryer, Electric Range, Refrigerator, Washer
Features
- Kitchen/Dining
- Flooring: Carpet, Wood
- Windows: Blinds, Double Pane Windows
- Basement: Basement Stairs,Interior Entry
- Number of fireplaces: 1
- Fireplace features: Wood Burning, 1 Fireplace
Interior area
- Total structure area: 2,396
- Total interior livable area: 1,456 sqft
- Finished area above ground: 1,456
- Finished area below ground: 0
Property
Parking
- Total spaces: 3
- Parking features: Paved, Auto Open, Driveway, Garage, Parking Spaces 3, Attached
- Garage spaces: 1
- Has uncovered spaces: Yes
Accessibility
- Accessibility features: 1st Floor Bedroom, 1st Floor Full Bathroom
Features
- Levels: 1.75
- Stories: 1.75
- Patio & porch: Heated Porch
- Frontage length: Road frontage: 128
Lot
- Size: 0.38 Acres
- Features: Level, Sidewalks, Street Lights, Near Shopping, Near School(s)
Details
- Parcel number: HMPTM179B71
- Zoning description: RA
- Special conditions: Standard
- Other equipment: Portable Generator
Construction
Type & style
- Home type: SingleFamily
- Architectural style: Cape
- Property subtype: Single Family Residence
Materials
- Wood Frame, Vinyl Exterior
- Foundation: Block
- Roof: Asphalt Shingle
Condition
- New construction: No
- Year built: 1959
Utilities & green energy
- Electric: 100 Amp Service, Circuit Breakers
- Sewer: Public Sewer
- Utilities for property: Cable
Community & HOA
Location
- Region: Hampton
Financial & listing details
- Price per square foot: $412/sqft
- Tax assessed value: $492,600
- Annual tax amount: $6,069
- Date on market: 10/1/2026
- Road surface type: Paved
Estimated market value
$590,000
$525,000 - $655,000
$2,921/mo
Price history
| Date | Event | Price |
|---|---|---|
| 10/3/2026 | Listed for sale | $599,900+172.8%$412/sqft |
Source:  PrimeMLS #5112494 Report a problem PrimeMLS #5112494 Report a problem | ||
| 7/15/2014 | Sold | $219,900+2.3%$151/sqft |
Source: Public Record Report a problem | ||
| 6/6/2014 | Listed for sale | $214,900+974.5%$148/sqft |
Source: RE/MAX By The Bay #4361736 Report a problem | ||
| 6/4/2013 | Sold | $20,000$14/sqft |
Source: Public Record Report a problem | ||
Public tax history
| Year | Property taxes | Tax assessment |
|---|---|---|
| 2024 | $6,069 +5.7% | $492,600 +43.7% |
| 2023 | $5,740 +5.7% | $342,700 |
| 2022 | $5,428 -0.4% | $342,700 +0.2% |
| 2020 | $5,448 -0.5% | $342,000 |
| 2019 | $5,475 +2.9% | $342,000 +9.4% |
| 2018 | $5,322 +4% | $312,700 |
| 2017 | $5,119 +1.8% | $312,700 |
| 2016 | $5,028 -0.3% | $312,700 +18.9% |
| 2015 | $5,041 +5% | $263,100 +0.3% |
| 2014 | $4,803 +4.7% | $262,300 -6.7% |
| 2008 | $4,589 +3.1% | $281,000 +24.9% |
| 2007 | $4,453 | $225,000 |
Find assessor info on the county website
Monthly payment
Est. payment
Payment breakdown
Explore the cost of this home by adjusting the details. Changes won't be saved.Climate risks
Neighborhood: 03842
Nearby schools
Schools provided by the listing agent
- Elementary: Center School
- Middle: Hampton Academy Junior HS
- High: Winnacunnet High School
- District: Hampton Sch District SAU #90
Source: PrimeMLS. This data may not be complete. We recommend contacting the local school district to confirm school assignments for this home.
Similar homes
- $700,0003 bd3 ba1.7k sqft2 Jeffrey Drive, Hampton, NH 03842Active
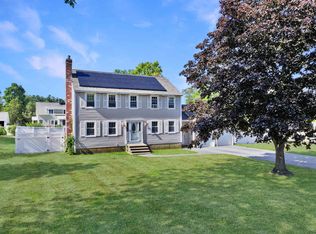 MLS ID #5107784, Jason Bellaud. PrimeMLS
 - $629,0003 bd2 ba1.7k sqft19 Suzanne Drive, Portsmouth, NH 03801Active
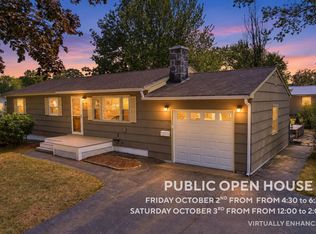 MLS ID #5111829, Eric Levin. PrimeMLS
 - $529,0003 bd2 ba1.2k sqft10 Ash Street, Hampton, NH 03842Active
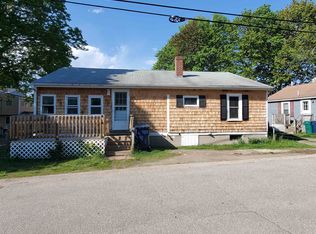 MLS ID #5089410, Rose Bowden. PrimeMLS
 - $759,0003 bd2 ba1.6k sqft16 Longwood Drive, Hampton, NH 03842Active
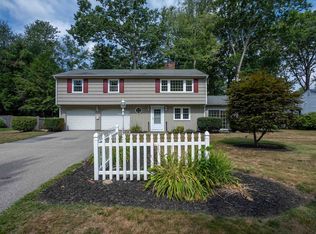 MLS ID #5104156, Victoria Corbin. PrimeMLS
 - $629,9005 bd2 ba1.9k sqft71 Bradstreet Lane, Eliot, ME 03903Active
 MLS ID #1680703, Keller Williams Coastal and Lakes & Mountains Realty. Maine Listings
 - $495,0002 bd1 ba1k sqft1341 State Road, Eliot, ME 03903ActiveMLS ID #1682356, The Aland Realty Group. Maine Listings
