Skip main navigation
Closed
  • $345,000

    84 Marion St, Rochester, NY 14610

    4beds
    1,762sqft
    Single Family Residence
    Built in 1920
    9,539 Square Feet Lot
    $345,900 Zestimate®
    $196/sqft
    $2,644 Estimated rent

    Home value

    $345,900

    $329,000 - $363,000

    $2,644/mo

    Zestimate® history
    Loading
    Loading...

    Owner options

    List your home for rent

    $2,644/mo

    Rent Zestimate®

    Find your next renter with Zillow Rental Manager. Plus, with online applications, you can quickly screen prospective tenants – for free.

    Learn more

    $2,644/mo

    Rent Zestimate®

    Refinance and save

    $2,645/mo

    Est. payment

    Refinancing to a lower rate could help reduce your monthly payments and save thousands over the life of the loan.

    See today's rates

    $2,645/mo

    Est. payment

    Explore your selling options

    Work with a Zillow partner agent

    Leverage their expertise and Zillow's premium Showcase listings to get your home seen by more buyers.

    Get started

    List with your own agent

    Get your home in front of millions of buyers by listing it on Zillow.

    Learn how to do it

    Sell it yourself

    Take full control of how buyers see your home on Zillow by listing For Sale by Owner (FSBO).

    List your home

    What's special

    Detached garageRecessed lightingLush lawnDouble sinkFull tile bathLead glass windowsLead glass transome window
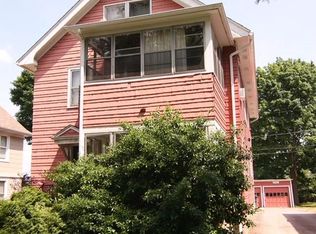
    Spectacular Three Level Colonial In The North Winton Village Area Of Rochester*Pull Up To This Home & You Can Tell That The Owners Have Loved And Taken Care Of This Home*You Enter Through A Large Freshly Painted Enclosed Porch w/ Original Period Windows, The Foyer w/ A Lead Glass Transome Window Opens To The Large Livingroom w/ Hardwood Floors, Ceiling Fan, Two Lead Glass Windows & Two New Vinyl Windows That Look Out To The Enclosed Porch, The Open Formal Dining Room w/ A Triple Boxed Bay Window & Hardwood Floors Is Open To The Kitchen & Leads To A Transition Area w/ A Powder Room And Sliding Glass Door To The Wrap Around Deck, The Final Room On The First Floor Is the Eat-in Kitchen w/ Ceramic Tile Floor, Maple Cabinets, Recessed Lighting, Double Sink, Dishwasher, Stove, Microewave & Refrigerator*The Stairs Off The Foyer Bring You To The Second Floor Which Which Has Full Tile Bath, A Huge Secondary Primary Bedroom w/ Hardwood Floors, Ceiling Fan & Ample Closet/Dressing Area (Note There Are Hook Ups For A Stackable Washer & Dryer), Plus Two Additional Bedrooms*The Third Floor Houses The Primary Suite That Boasts, Cathedral Ceiling w/ Fan, Dormers, Custom Shelves, Closets & An On-Suite Primary Bath w/ Custom Shower, Vanity & Loads Of Tile*The Basement Has All The Mechanicals & Is Used For a Home Gym*Finally The Exterior Of The Home Features A Wrap Around Deck w/ Covered Grilling Area, A Deep Fenced Back Yard w/ Fire Pit/Sitting Area, Lush Lawn, Shed & Detached Garage*Delayed Negotiations Until Tuesday 5/19/2026 @ 6:00pm

    Zillow last checked:

    Listing updated:

    Listed by:

    Richard M. Orczyk 585-342-7820,

    Hunt Real Estate ERA/Columbus

    Bought with:

    Sharon M. Quataert, 10491204899

    Century 21 APEX

    Source: NYSAMLSs,MLS#: R1681831MLS LogoOriginating MLS: Rochester

    Facts & features

    Interior

    Bedrooms & bathrooms
    • Bedrooms: 4
    • Bathrooms: 3
    • Full bathrooms: 2
    • 1/2 bathrooms: 1
    • Main level bathrooms: 1
    Heating
    • Ductless, Gas
    Cooling
    • Ductless, Central Air
    Appliances
    • Included: Dishwasher, Electric Oven, Electric Range, Gas Water Heater, Microwave, Refrigerator
    • Laundry: In Basement
    Features
    • Attic, Ceiling Fan(s), Cathedral Ceiling(s), Separate/Formal Dining Room, Entrance Foyer, Eat-in Kitchen, Separate/Formal Living Room, Sliding Glass Door(s), Programmable Thermostat
    • Flooring: Carpet, Ceramic Tile, Hardwood, Varies
    • Doors: Sliding Doors
    • Windows: Leaded Glass, Thermal Windows
    • Basement: Full
    • Has fireplace: No
    Interior area
    • Total structure area: 1,762
    • Total interior livable area: 1,762 sqft

    Property

    Parking
    • Total spaces: 1
    • Parking features: Detached, Garage, Garage Door Opener
    • Garage spaces: 1
    Features
    • Patio & porch: Deck
    • Exterior features: Blacktop Driveway, Deck, Enclosed Porch, Fence, Porch
    • Fencing: Partial
    Lot
    • Size: 9,539 Square Feet
    • Dimensions: 40 x 238
    • Features: Near Public Transit, Rectangular, Rectangular Lot, Residential Lot
    Details
    • Additional structures: Shed(s), Storage
    • Parcel number: 26140012240000020300000000
    • Special conditions: Standard

    Construction

    Type & style
    • Home type: SingleFamily
    • Architectural style: Colonial,Two Story
    • Property subtype: Single Family Residence
    Materials
    • Attic/Crawl Hatchway(s) Insulated, Wood Siding, Copper Plumbing
    • Foundation: Block
    • Roof: Asphalt,Architectural,Shingle
    Condition
    • Resale
    • Year built: 1920

    Utilities & green energy

    • Electric: Circuit Breakers
    • Sewer: Connected
    • Water: Connected, Public
    • Utilities for property: Cable Available, Electricity Connected, Sewer Connected, Water Connected

    Community & HOA

    Community
    • Subdivision: Hoveys & Town Lt
    Location
    • Region: Rochester

    Financial & listing details

    • Price per square foot: $196/sqft
    • Tax assessed value: $238,600
    • Annual tax amount: $5,340
    • Date on market: 5/13/2026
    • Cumulative days on market: 7 days
    • Listing terms: Cash,Conventional,FHA,VA Loan

    Price history

    DateEventPrice
    7/15/2026Sold$345,000+38.1%$196/sqft
    Source: NYSAMLSs #R1681831 Report a problem
    5/20/2026Pending sale$249,900$142/sqft
    Source: NYSAMLSs #R1681831 Report a problem
    5/14/2026Listed for sale$249,900+35.1%$142/sqft
    Source: NYSAMLSs #R1681831 Report a problem
    8/14/2020Sold$185,000+23.4%$105/sqft
    Source: NYSAMLSs #R1274641 Report a problem
    7/7/2020Pending sale$149,900$85/sqft
    Source: RE/MAX Realty Group #R1274641 Report a problem
    7/1/2020Listed for sale$149,900+24.9%$85/sqft
    Source: RE/MAX Realty Group #R1274641 Report a problem
    1/27/2010Sold$120,000-7.6%$68/sqft
    Source: Public Record Report a problem
    11/25/2009Listed for sale$129,900+149.8%$74/sqft
    Source: Rich Feola Real Estate Co,LLC #928939 Report a problem
    9/29/2009Sold$52,000-7.1%$30/sqft
    Source: Public Record Report a problem
    11/18/2005Sold$56,000+21.7%$32/sqft
    Source: Public Record Report a problem
    5/6/1997Sold$46,000$26/sqft
    Source: Public Record Report a problem

    Public tax history

    YearProperty taxesTax assessment
    2025-- $238,600
    2024-- $238,600 +88.5%
    2023-- $126,600
    2022-- $126,600
    2021-- $126,600
    2020-- $126,600 +11.1%
    2018-- $114,000
    2017$3,858 $114,000
    2016-- $114,000
    2015$2,478 $114,000
    2014-- $114,000
    2013-- $114,000
    2012-- $114,000 +3.6%
    2011-- $110,000
    2010-- $110,000 +96.4%
    2009-- $56,000 -6.7%
    2007-- $60,000
    2006-- $60,000
    2005-- $60,000
    2004-- $60,000 +37.6%
    2003-- $43,600
    2002-- $43,600
    2001-- $43,600
    2000-- $43,600
    Find assessor info on the county website

    Neighborhood: North Winton Village

    Nearby schools

    GreatSchools rating
    Schools provided by the listing agent
    • District: Rochester

    Source: NYSAMLSs. This data may not be complete. We recommend contacting the local school district to confirm school assignments for this home.

    Sell for more on Zillow
    Get a Zillow Showcase℠ listing at no additional cost and you could sell for .
    $345,900
    2% more
    +$6,918
    With Zillow Showcase(estimated)
    $352,818
    Sell for more on Zillow
    Get a Zillow Showcase℠ listing at no additional cost and you could sell for .
    $345,900
    2% more
    +$6,918
    With Zillow Showcase(estimated)
    $352,818