SANCTUARY!!! finds this gorgeous Cobtemporary Cape with soaring ceilings, Enter into the living room cathedral ceilings, wood fireplace and hardwood floors, everythingis light and bright and airy, then on to the open concept dining room with access to deck which runs the length of the house in back, and abuts lots of woods. then U-shaped kitchen which has tile floor and granite counters, and stainless steel appliances. Lastly you'll find 2 bedrooms off the living area. upstairs is your own private en suite primary bedroom with walk in closets and full bath. But the piece de resistance is the heated 3/4 car garage with its own lift which conveys, meander upstairs to a heated room with finished flooring and finished walls, this room could be anything you wish. Easy access to rte 2 for fast commute. Landscaped and irrigation system. True Paradise.
Sold for $582,000
$582,000
84 Murray Rd, Ashburnham, MA 01430
3beds
1,995sqft
Single Family Residence
Built in 1992
1.38 Acres Lot
$595,700 Zestimate®
$292/sqft
$2,967 Estimated rent
Home value
$595,700
$548,000 - $643,000
$2,967/mo
Zestimate® history
Owner options
List your home for rent
$2,967/mo
Rent Zestimate®
Find your next renter with Zillow Rental Manager. Plus, with online applications, you can quickly screen prospective tenants – for free.
$2,967/mo
Rent Zestimate®
Refinance and save
$3,753/mo
Est. payment
Refinancing to a lower rate could help reduce your monthly payments and save thousands over the life of the loan.
$3,753/mo
Est. payment
Explore your selling options
Work with a Zillow partner agent
Leverage their expertise and Zillow's premium Showcase listings to get your home seen by more buyers.
Get startedList with your own agent
Get your home in front of millions of buyers by listing it on Zillow.
Learn how to do itSell it yourself
Take full control of how buyers see your home on Zillow by listing For Sale by Owner (FSBO).
List your homeWhat's special
Wood fireplaceIrrigation systemOpen concept dining roomU-shaped kitchenHardwood floorsCathedral ceilingsStainless steel appliances
Zillow last checked:
Listing updated:
Listed by:
Diane Dimacale 978-790-6605,
LAER Realty Partners 978-827-4018
Bought with:
NoteWorthy Homes Team
Coldwell Banker Realty
Source: MLS PIN,MLS#: 73443241
Facts & features
Interior
Bedrooms & bathrooms
- Bedrooms: 3
- Bathrooms: 2
- Full bathrooms: 2
Primary bedroom
- Features: Bathroom - Full, Skylight, Vaulted Ceiling(s), Walk-In Closet(s), Flooring - Wall to Wall Carpet
- Level: Second
Bedroom 2
- Features: Flooring - Wall to Wall Carpet
- Level: First
Bedroom 3
- Features: Flooring - Wall to Wall Carpet
- Level: First
Primary bathroom
- Features: No
Bathroom 1
- Features: Bathroom - Full
- Level: First
Bathroom 2
- Features: Bathroom - Full
- Level: Second
Dining room
- Features: Flooring - Hardwood
- Level: First
Kitchen
- Features: Flooring - Laminate, Open Floorplan, Stainless Steel Appliances
- Level: Main,First
Living room
- Features: Skylight, Cathedral Ceiling(s), Ceiling Fan(s), Flooring - Hardwood, Cable Hookup, Deck - Exterior, Open Floorplan, Slider
- Level: Main,First
Heating
- Central, Baseboard, Oil, Wood
Cooling
- None
Appliances
- Included: Water Heater, Range, Dishwasher, Refrigerator, Washer, Dryer
- Laundry: In Basement, Electric Dryer Hookup, Washer Hookup
Features
- Flooring: Wood, Tile, Carpet
- Doors: Insulated Doors
- Windows: Insulated Windows, Storm Window(s), Screens
- Basement: Full,Interior Entry,Bulkhead,Concrete
- Number of fireplaces: 1
Interior area
- Total structure area: 1,995
- Total interior livable area: 1,995 sqft
- Finished area above ground: 1,463
- Finished area below ground: 532
Property
Parking
- Total spaces: 11
- Parking features: Detached, Garage Door Opener, Heated Garage, Workshop in Garage, Garage Faces Side, Insulated, Paved Drive, Off Street, Driveway, Paved
- Garage spaces: 3
- Uncovered spaces: 8
Features
- Patio & porch: Deck
- Exterior features: Deck, Storage, Professional Landscaping, Sprinkler System, Decorative Lighting, Screens
Lot
- Size: 1.38 Acres
- Features: Wooded, Cleared, Level
Details
- Foundation area: 1064
- Parcel number: 3572968
- Zoning: Res B.
Construction
Type & style
- Home type: SingleFamily
- Architectural style: Cape,Contemporary
- Property subtype: Single Family Residence
Materials
- Frame
- Foundation: Concrete Perimeter
- Roof: Shingle
Condition
- Year built: 1992
Utilities & green energy
- Electric: Circuit Breakers, 200+ Amp Service
- Sewer: Private Sewer
- Water: Private
- Utilities for property: for Electric Range, for Electric Dryer, Washer Hookup
Community & HOA
HOA
- Has HOA: No
Location
- Region: Ashburnham
Financial & listing details
- Price per square foot: $292/sqft
- Tax assessed value: $440,000
- Annual tax amount: $6,543
- Date on market: 10/28/2025
- Listing terms: Other (See Remarks)
- Road surface type: Paved
Price history
| Date | Event | Price |
|---|---|---|
| 2/6/2026 | Sold | $582,000-2.8%$292/sqft |
Source: MLS PIN #73443241 Report a problem | ||
| 1/10/2026 | Contingent | $599,000$300/sqft |
Source: MLS PIN #73443241 Report a problem | ||
| 12/15/2025 | Price change | $599,000-2.6%$300/sqft |
Source: MLS PIN #73443241 Report a problem | ||
| 12/12/2025 | Price change | $615,000-1.6%$308/sqft |
Source: MLS PIN #73443241 Report a problem | ||
| 10/14/2025 | Listed for sale | $625,000+6.8%$313/sqft |
Source: MLS PIN #73443241 Report a problem | ||
| 5/30/2025 | Listing removed | $585,000$293/sqft |
Source: MLS PIN #73355172 Report a problem | ||
| 5/18/2025 | Listed for sale | $585,000$293/sqft |
Source: MLS PIN #73355172 Report a problem | ||
| 4/29/2025 | Contingent | $585,000$293/sqft |
Source: MLS PIN #73355172 Report a problem | ||
| 4/10/2025 | Listed for sale | $585,000$293/sqft |
Source: MLS PIN #73355172 Report a problem | ||
Public tax history
| Year | Property taxes | Tax assessment |
|---|---|---|
| 2025 | $6,543 +0.8% | $440,000 +6.7% |
| 2024 | $6,492 +4.1% | $412,200 +9.4% |
| 2023 | $6,236 +2.2% | $376,800 +16.6% |
| 2022 | $6,100 +3.6% | $323,100 +12.8% |
| 2021 | $5,888 +2.2% | $286,500 |
| 2020 | $5,759 +8.9% | $286,500 +22.1% |
| 2019 | $5,290 +5% | $234,600 +8.9% |
| 2018 | $5,040 +5.8% | $215,400 +3.9% |
| 2017 | $4,764 -4.9% | $207,400 -5.8% |
| 2016 | $5,010 +2.1% | $220,200 |
| 2015 | $4,906 +12.3% | $220,200 |
| 2014 | $4,367 +12.2% | $220,200 +6.6% |
| 2013 | $3,893 +2.8% | $206,500 |
| 2012 | $3,787 -5.4% | $206,500 -11.5% |
| 2011 | $4,003 +14.4% | $233,400 +7.8% |
| 2010 | $3,498 +8% | $216,600 -7.2% |
| 2009 | $3,240 +12.9% | $233,400 +5.1% |
| 2008 | $2,870 -0.6% | $222,000 |
| 2007 | $2,886 +10.3% | $222,000 +8.2% |
| 2006 | $2,617 -9.6% | $205,100 -4% |
| 2005 | $2,896 +0.6% | $213,600 -1.2% |
| 2004 | $2,880 -1.7% | $216,200 +13.7% |
| 2003 | $2,931 +20.5% | $190,100 +43% |
| 2001 | $2,433 -1.6% | $132,900 |
| 2000 | $2,472 | $132,900 |
Find assessor info on the county website
Neighborhood: 01430
Nearby homes
- $472,7003 bd1 ba1.3k sqft80 Murray Rd, Ashburnham, MA 01430Off Market
- $472,4003 bd1 ba2.2k sqft90 Murray Rd, Ashburnham, MA 01430Off Market
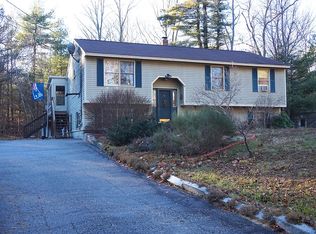
- $498,0003 bd2 ba1.5k sqft87 Murray Rd, Ashburnham, MA 01430For Sale

- $379,5003 bd1 ba960 sqft83 Murray Rd, Ashburnham, MA 01430Off Market
- $278,1004 bd2 ba1.9k sqft77 Murray Rd, Ashburnham, MA 01430Off Market
- $639,6003 bd2 ba1.5k sqft74 Murray Rd, Ashburnham, MA 01430Off Market
- $444,5003 bd1 ba1.1k sqft111 Murray Rd, Gardner, MA 01440Off Market
- $350,0001 bd1 ba1k sqft133 Murray Rd, Gardner, MA 01440Sold
Nearby schools
GreatSchools rating
- 6/10Briggs Elementary SchoolGrades: PK-5Distance: 1.5 mi
- 6/10Overlook Middle SchoolGrades: 6-8Distance: 0.9 mi
- 6/10Oakmont Regional High SchoolGrades: 9-12Distance: 1.1 mi
Schools provided by the listing agent
- Elementary: Briggs
- Middle: Overlook
- High: Oakmont
Source: MLS PIN. This data may not be complete. We recommend contacting the local school district to confirm school assignments for this home.


Get pre-qualified for a loan
At Zillow Home Loans, we can pre-qualify you in as little as 5 minutes with no impact to your credit score.An equal housing lender. NMLS #10287.
- Massachusetts
- Worcester County
- Ashburnham
- 01430
- 84 Murray Rd
