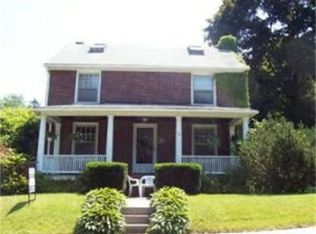
Exceptional Opportunity Near Mass MoCA and Downtown North Adams. Bring your vision to this truly special property located in one of North Adams' most sought-after neighborhoods, just moments from the renowned MASS MoCA and the vibrant downtown district. This solid brick home is rich with character and architectural charm. Much of the difficult, labor-intensive work has already been completed, creating the perfect blank canvas for your custom restoration or redevelopment project. Inside, you'll find impressive tall ceilings, oversized windows that fill the space with natural light, and a beautiful stone fireplace anchoring the living room. The home's original character remains intact, offering endless possibilities to create something truly remarkable. Whether you're an investor, contractor, artist, or homeowner looking for a rewarding restoration project, this property presents a rare chance to bring a distinctive residence back to life. As an added bonus, the seller will convey professionally prepared architectural plans, providing a valuable head start for the next owner. Don't miss this unique opportunity to transform a character-filled property into a stunning showcase in this wonderful North Adams neighborhood.
For sale
Price cut: $20K (8/19)
$179,000
84 Notch Rd, North Adams, MA 01247
3beds
1,310sqft
Single Family Residence
Built in 1926
8,712 Square Feet Lot
$174,100 Zestimate®
$137/sqft
$-- HOA
What's special
Solid brick homeImpressive tall ceilings
- 76 days
- 1,647
- 62
Likely to sell faster than
Zillow last checked:
Listing updated:
Listed by:
Erin M. Scott 413-281-0437,
BURNHAM GOLD REAL ESTATE, LLC
Source: BCMLS,MLS#: 250041
Facts & features
Interior
Bedrooms & bathrooms
- Bedrooms: 3
- Bathrooms: 1
- Full bathrooms: 1
Bedroom 1
- Description: wood floor
- Level: Second
Bedroom 2
- Description: wood floor
- Level: Second
Full bathroom
- Description: wood floor
- Level: Second
Dining room
- Description: open to kitchen & living room
- Level: First
Kitchen
- Description: back door
- Level: First
Living room
- Description: wood fireplace, front door to porch
- Level: First
Other
- Description: ready for concrete
- Level: Basement
Other
- Description: front enclosed porch
- Level: First
Appliances
- Included: Range, Refrigerator
Features
- Flooring: Wood
- Basement: Unfinished,Interior Entry
Interior area
- Total structure area: 1,310
- Total interior livable area: 1,310 sqft
Property
Parking
- Parking features: Garaged & Off-Street
- Has garage: Yes
- Details: Garaged & Off-Street
Lot
- Size: 8,712 Square Feet
- Dimensions: 128.54' x 68.8'
Details
- Parcel number: NADA M:147 B:0000 L:13
- Zoning description: Residential
Construction
Type & style
- Home type: SingleFamily
- Architectural style: Other
- Property subtype: Single Family Residence
Materials
- Roof: Asphalt Shingles,Slate
Condition
- Fixer
- Year built: 1926
Utilities & green energy
- Electric: Other
- Sewer: Public Sewer
- Water: Public
Community & HOA
Location
- Region: North Adams
Financial & listing details
- Price per square foot: $137/sqft
- Tax assessed value: $261,900
- Annual tax amount: $4,376
- Date on market: 6/28/2026
Estimated market value
$174,100
$165,000 - $183,000
$2,430/mo
Price history
| Date | Event | Price |
|---|---|---|
| 8/19/2026 | Price change | $179,000-10.1%$137/sqft |
Source:  BCMLS #250041 Report a problem BCMLS #250041 Report a problem | ||
| 6/28/2026 | Listed for sale | $199,000-5.2%$152/sqft |
Source: BCMLS #250041 Report a problem | ||
| 2/7/2025 | Sold | $210,000-4.1%$160/sqft |
Source: MLS PIN #73320068 Report a problem | ||
| 12/16/2024 | Pending sale | $219,000$167/sqft |
Source: BCMLS #245180 Report a problem | ||
| 12/4/2024 | Listed for sale | $219,000$167/sqft |
Source: BCMLS #245180 Report a problem | ||
Public tax history
| Year | Property taxes | Tax assessment |
|---|---|---|
| 2025 | $4,376 +6.5% | $261,900 +9.2% |
| 2024 | $4,110 +3.7% | $239,800 +6.9% |
| 2023 | $3,963 +10.4% | $224,300 +15.8% |
| 2022 | $3,589 +7.6% | $193,700 +8% |
| 2021 | $3,337 +3.7% | $179,300 +3.7% |
| 2020 | $3,219 +6.3% | $172,900 +9.1% |
| 2019 | $3,029 +4.3% | $158,500 +0.3% |
| 2018 | $2,904 +5.1% | $158,000 +1% |
| 2017 | $2,764 +3.2% | $156,400 +1.6% |
| 2016 | $2,678 +11.1% | $154,000 +6.6% |
| 2015 | $2,410 +4.8% | $144,400 |
| 2014 | $2,299 +4.1% | $144,400 |
| 2013 | $2,209 +4.8% | $144,400 +1.5% |
| 2012 | $2,107 +5.8% | $142,200 |
| 2011 | $1,991 +9.6% | $142,200 -2.6% |
| 2010 | $1,816 -2.1% | $146,000 -7.8% |
| 2009 | $1,855 +3.5% | $158,400 |
| 2008 | $1,793 +14.7% | $158,400 +12.8% |
| 2007 | $1,563 -5.4% | $140,400 -1.7% |
| 2006 | $1,652 +1.4% | $142,800 +7.1% |
| 2005 | $1,629 +10.5% | $133,300 +20.1% |
| 2004 | $1,474 +0.5% | $111,000 +11.2% |
| 2003 | $1,466 +2.5% | $99,800 |
| 2002 | $1,430 +9.3% | $99,800 +19.4% |
| 2000 | $1,308 | $83,600 |
Find assessor info on the county website
Monthly payment
Est. payment
Payment breakdown
Explore the cost of this home by adjusting the details. Changes won't be saved.Climate risks
Neighborhood: 01247
Nearby schools
Schools provided by the listing agent
- Elementary: Brayton
- High: Drury
Source: BCMLS. This data may not be complete. We recommend contacting the local school district to confirm school assignments for this home.
Similar homes
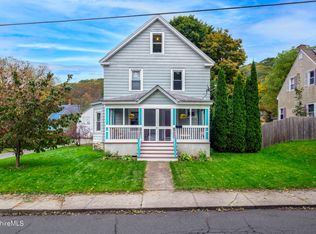
- $199,9003 bd1 ba1.1k sqft29 Nelson St, North Adams, MA 01247For Sale
 MLS ID #250391, Mariah Worth, Lamacchia Realty, Inc. - Dalton. BCMLS
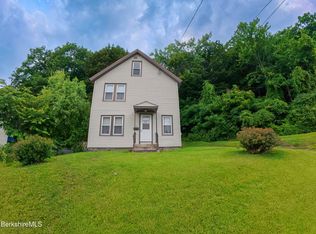
 - $189,9003 bd1 ba1.2k sqft134 Meadow St, North Adams, MA 01247For Sale
 MLS ID #250521, Corey J Bishop, BISHOP WEST REAL ESTATE. BCMLS
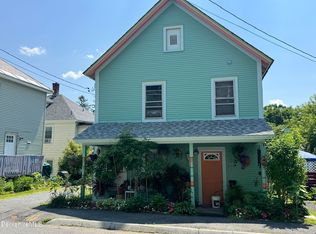
 - $195,0003 bd2 ba1.2k sqft8 Fuller St, North Adams, MA 01247For Sale
 MLS ID #250151, Amanda Lee Kmetz, ROBERTS & ASSOC. REALTY, INC. BCMLS
 - $210,0003 bd2 ba1.6k sqft42 Prospect St, North Adams, MA 01247For Sale
 MLS ID #250493, Susan Colvin, MONARCH REALTY, INC.. BCMLS
