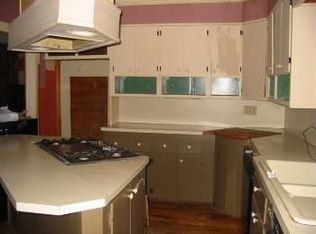
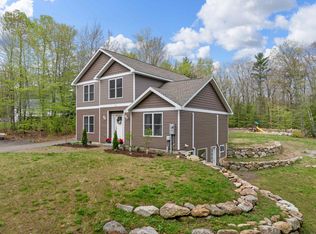
Gutted to the studs and completely rebuilt in 2025, this thoughtfully designed property offers exceptional flexibility with a two-unit layout and stunning mountain views. The main unit features 4 bedrooms, each with its own private full bathroom. Two of the bedrooms also include private balconies overlooking the mountains. The side unit offers convenient single-level first-floor living. In addition, the walk-out lower level includes 2 more bedrooms and additional living space that can be configured to belong to either unit. With its separate entrance, this level is ideal for guests, extended group, or potential short-term rental/Airbnb income. A short connecting corridor joins the two units. Open both corridor doors and the property easily functions as one large single home. Currently used as residential in a commercial zone, the property also offers excellent live/work potential—use one side as a residence and the other as an office if desired. Additional features include: --Two separate 200-amp electrical meters --Three washer/dryer hookups --Two fully equipped kitchens -- Attached 2-car garage --Ample paved parking --Public sewer --AC in all rooms Ideally located near Gilford Town Beach and Gunstock Mountain Resort, and just a short drive to shopping, dining, and everyday conveniences. Enjoy the large flat yard, expansive deck, and beautiful mountain views.
Active
Listed by: Simply Sell Realty
$949,990
84 Old Lake Shore Road, Gilford, NH 03249
7beds
3,346sqft
Single Family Residence
Built in 1956
1.16 Acres Lot
$908,600 Zestimate®
$284/sqft
$-- HOA
What's special
Beautiful mountain viewsStunning mountain viewsAmple paved parkingAc in all roomsTwo-unit layoutSingle-level first-floor livingExpansive deck
- 45 days |
- 314 |
- 9 |
Zillow last checked:
Listing updated:
Listed by:
Lisa Berry,
Simply Sell Realty Phone:978-315-0300
Source: PrimeMLS,MLS#: 5084948
Tour with a local agent
Facts & features
Interior
Bedrooms & bathrooms
- Bedrooms: 7
- Bathrooms: 7
- Full bathrooms: 6
- 1/2 bathrooms: 1
Heating
- Electric, Heat Pump
Cooling
- Mini Split
Appliances
- Included: Dishwasher, Dryer, Electric Range, Refrigerator, Washer, Exhaust Fan
Features
- Primary BR w/ BA
- Flooring: Vinyl
- Windows: Screens
- Basement: Finished,Full,Walkout,Interior Access,Interior Entry
Interior area
- Total structure area: 3,346
- Total interior livable area: 3,346 sqft
- Finished area above ground: 2,334
- Finished area below ground: 1,012
Property
Parking
- Total spaces: 2
- Parking features: Paved, Off Street, Parking Spaces 1 - 10, Parking Spaces 5 - 10, Attached
- Garage spaces: 2
Features
- Levels: 3
- Stories: 3
- Exterior features: Balcony, Deck, Garden
- Has view: Yes
- View description: Mountain(s)
- Waterfront features: Beach Access
- Body of water: Lake Winnipesaukee
- Frontage length: Road frontage: 219
Lot
- Size: 1.16 Acres
- Features: Level, Views
Details
- Parcel number: GIFLM213B040L000
- Zoning description: C
Construction
Type & style
- Home type: SingleFamily
- Architectural style: Colonial
- Property subtype: Single Family Residence
Materials
- Vinyl Siding
- Foundation: Concrete
- Roof: Asphalt Shingle
Condition
- New construction: No
- Year built: 1956
Utilities & green energy
- Electric: 200+ Amp Service, Circuit Breakers
- Sewer: Public Sewer
- Utilities for property: Other
Community & HOA
Location
- Region: Gilford
Financial & listing details
- Price per square foot: $284/sqft
- Tax assessed value: $586,930
- Annual tax amount: $6,955
- Date on market: 4/23/2026
Estimated market value
$908,600
$863,000 - $954,000
$4,078/mo
Price history
| Date | Event | Price |
|---|---|---|
| 4/23/2026 | Listed for sale | $949,990-4.5%$284/sqft |
Source:  PrimeMLS #5084948 Report a problem PrimeMLS #5084948 Report a problem | ||
| 11/16/2025 | Listing removed | $995,000$297/sqft |
Source: PrimeMLS #5066254 Report a problem | ||
| 8/15/2025 | Listed for sale | $995,000+165.3%$297/sqft |
Source: PrimeMLS #5056672 Report a problem | ||
| 7/6/2023 | Sold | $375,000-6.3%$112/sqft |
Source: PrimeMLS #4952653 Report a problem | ||
| 6/3/2023 | Contingent | $400,000$120/sqft |
Source: PrimeMLS #4952653 Report a problem | ||
| 5/25/2023 | Price change | $400,000-11.1%$120/sqft |
Source: PrimeMLS #4952653 Report a problem | ||
| 5/20/2023 | Price change | $449,900-9.8%$134/sqft |
Source: PrimeMLS #4952653 Report a problem | ||
| 5/15/2023 | Listed for sale | $499,000$149/sqft |
Source: PrimeMLS #4952653 Report a problem | ||
Public tax history
| Year | Property taxes | Tax assessment |
|---|---|---|
| 2024 | $6,603 +53.3% | $586,930 +40.3% |
| 2023 | $4,307 +20.4% | $418,200 +43.3% |
| 2022 | $3,576 -0.3% | $291,900 |
| 2021 | $3,585 -5.8% | $291,900 +15.3% |
| 2020 | $3,806 0% | $253,250 +5.6% |
| 2019 | $3,807 +1% | $239,820 +8.4% |
| 2018 | $3,769 -1.3% | $221,180 |
| 2017 | $3,818 -6.5% | $221,180 -2.8% |
| 2016 | $4,083 -1.5% | $227,460 -1.4% |
| 2015 | $4,146 +3.4% | $230,740 +6.8% |
| 2011 | $4,009 +4.4% | $216,100 -0.8% |
| 2010 | $3,840 +1.4% | $217,940 |
| 2009 | $3,786 +10% | $217,940 +6.9% |
| 2008 | $3,443 | $203,820 |
Find assessor info on the county website
Monthly payment
Est. payment$--/mo
Payment breakdown
Explore the cost of this home by adjusting the details. Changes won't be saved.
All calculations are estimates and provided by Zillow, Inc. for informational purposes only. Actual amounts may vary.
HOA fees may include property taxes on listings classified as Co-Ops. Contact the listing agent and/or owner for fee details.
Mortgage interest rates are dependent on a number of factors, including credit score, down payment, and repayment length. Interest rate data provided by Zillow Group Marketplace, Inc. as of 1/1/1970 from various mortgage lenders with which we have lead or other similar arrangements; the Estimated Payment is an average of those rates.
See how much you could borrow to make a competitive offer.
Climate risks
Neighborhood: 03249
Nearby schools
GreatSchools rating
- 6/10Gilford Middle SchoolGrades: 5-8Distance: 1.7 mi
- 6/10Gilford High SchoolGrades: 9-12Distance: 1.7 mi
- 8/10Gilford Elementary SchoolGrades: K-4Distance: 1.8 mi
Schools provided by the listing agent
- Elementary: Gilford Elementary
- Middle: Gilford Middle
- High: Gilford High School
- District: Gilford Sch District SAU #73
Source: PrimeMLS. This data may not be complete. We recommend contacting the local school district to confirm school assignments for this home.
A local agent can set up tours, give advice and negotiate with sellers.


- New Hampshire
- Belknap County
- Gilford
- 03249
- 84 Old Lake Shore Road
Nearby cities
Nearby zip codes
Other Gilford Topics
