Commanding panoramic mountain views define this exceptional Dorset Overlook residence, where every room is designed to capture the beauty of Southern Vermont's ever-changing landscape. Bathed in natural light, the home's open floor plan creates an effortless flow between living, dining, and entertaining spaces, making everyday living as enjoyable as hosting family and friends. The thoughtfully designed layout offers comfortable living spaces, complemented by expansive windows that frame the spectacular vistas from nearly every angle. Step outside to a stunning marble patio, the perfect setting for al fresco dining, or unwind on the screened porch while taking in the mountain air and unforgettable sunsets. Ideally situated on the sought-after Dorset Overlook Road, this home offers a peaceful setting just minutes from the villages of Dorset and Manchester, renowned for their dining, shopping, recreation, and year-round cultural attractions. For those seeking additional living space, the unfinished second-floor attic offers an excellent opportunity for future expansion, whether envisioned as guest accommodations, a studio, an office, or a recreation space. A rare offering where breathtaking views, timeless design, and one of the area's most desirable locations come together to create an exceptional Vermont lifestyle.
Active
Listed by: Four Seasons Sotheby's Int'l Realty • Carol O'Connor
$1,250,000
84 Overlook Road, Dorset, VT 05253
3beds
2,035sqft
Single Family Residence
Built in 1966
1.4 Acres Lot
$-- Zestimate®
$614/sqft
$-- HOA
What's special
Breathtaking viewsComfortable living spacesCommanding panoramic mountain viewsBathed in natural light
- 39 days
- 482
- 14
Zillow last checked:
Listing updated:
Listed by:
Carol O'Connor,
Four Seasons Sotheby's Int'l Realty 802-362-4551
Source: PrimeMLS,MLS#: 5103836
Facts & features
Interior
Bedrooms & bathrooms
- Bedrooms: 3
- Bathrooms: 3
- Full bathrooms: 1
- 3/4 bathrooms: 1
- 1/2 bathrooms: 1
Heating
- Oil
Cooling
- Central Air
Appliances
- Included: Dishwasher, Dryer, Microwave, Refrigerator, Washer
- Laundry: 1st Floor Laundry
Features
- Kitchen/Dining, Primary BR w/ BA, Walk-In Closet(s)
- Flooring: Manufactured, Tile
- Basement: Storage Space,Unfinished,Interior Entry
- Has fireplace: Yes
- Fireplace features: Gas
Interior area
- Total structure area: 3,647
- Total interior livable area: 2,035 sqft
- Finished area above ground: 2,035
- Finished area below ground: 0
Property
Parking
- Total spaces: 2
- Parking features: Paved, Auto Open, Driveway, Attached
- Garage spaces: 2
- Has uncovered spaces: Yes
Features
- Levels: One and One Half
- Stories: 1.5
- Patio & porch: Patio, Screened Porch
- Has spa: Yes
- Spa features: Heated
- Has view: Yes
- View description: Mountain(s)
- Frontage length: Road frontage: 280
Lot
- Size: 1.4 Acres
- Features: Country Setting, Level
Details
- Additional structures: Barn(s)
- Parcel number: 18005711058
- Zoning description: Residential
- Special conditions: Standard
- Other equipment: Standby Generator
Construction
Type & style
- Home type: SingleFamily
- Architectural style: Cape
- Property subtype: Single Family Residence
Materials
- Wood Frame, Wood Siding
- Foundation: Concrete
- Roof: Asphalt Shingle
Condition
- New construction: No
- Year built: 1966
Utilities & green energy
- Electric: Circuit Breakers, Generator
- Sewer: Septic Tank
- Utilities for property: Cable Available, Propane, Phone Available, Fiber Optic Internt Avail
Community & HOA
Location
- Region: Manchester Center
Financial & listing details
- Price per square foot: $614/sqft
- Tax assessed value: $1,093,300
- Annual tax amount: $14,435
- Date on market: 8/7/2026
- Road surface type: Dirt
Estimated market value
Not available
Estimated sales range
Not available
Not available
Price history
| Date | Event | Price |
|---|---|---|
| 8/7/2026 | Listed for sale | $1,250,000+157.7%$614/sqft |
Source:  PrimeMLS #5103836 Report a problem PrimeMLS #5103836 Report a problem | ||
| 8/29/2019 | Sold | $485,000$238/sqft |
Source: PrimeMLS #4750959 Report a problem | ||
Public tax history
| Year | Property taxes | Tax assessment |
|---|---|---|
| 2025 | $14,436 | $1,093,300 +137.9% |
| 2024 | -- | $459,500 |
| 2023 | -- | $459,500 |
| 2022 | -- | $459,500 |
| 2021 | -- | $459,500 |
| 2020 | -- | $459,500 |
| 2019 | -- | $459,500 0% |
| 2018 | -- | $459,540 |
| 2017 | -- | $459,540 +0% |
| 2016 | -- | $459,500 +9900% |
| 2015 | -- | $4,595 |
| 2014 | -- | $4,595 |
| 2013 | -- | $4,595 |
| 2012 | -- | $4,595 |
| 2011 | -- | $4,595 -10.3% |
| 2010 | -- | $5,123 |
| 2009 | -- | $5,123 |
| 2008 | -- | $5,123 +50.7% |
| 2007 | -- | $3,399 |
Find assessor info on the county website
Monthly payment
Est. payment
Payment breakdown
Explore the cost of this home by adjusting the details. Changes won't be saved.Climate risks
Neighborhood: 05251
Nearby schools
Schools provided by the listing agent
- Elementary: Manchester Elem/Middle School
- Middle: Manchester Elementary& Middle
- High: Burr and Burton Academy
- District: Taconic and Green Regional
Source: PrimeMLS. This data may not be complete. We recommend contacting the local school district to confirm school assignments for this home.
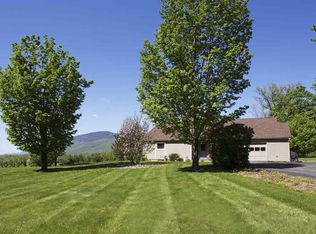
Similar homes
- $1,200,0002 bd3 ba1.9k sqft81 Fern Hill, Dorset, VT 05251Active
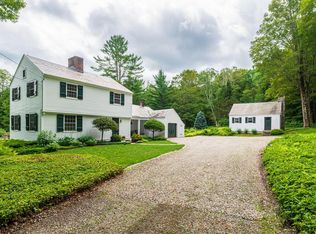 MLS ID #5100399, Elena Atwill. PrimeMLS
 - $1,375,0003 bd3 ba2.4k sqft1474 Dorset West Road, Dorset, VT 05251Active
 MLS ID #5106786, Laura Beckwith. PrimeMLS
 - $949,0003 bd3 ba1.8k sqft40 Kelleher Road, Dorset, VT 05251Active
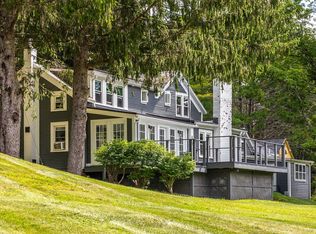 MLS ID #5106750, Tatsiana Clark. PrimeMLS
 - $1,125,0004 bd3 ba2.6k sqft3269 Route 30, Dorset, VT 05251Active
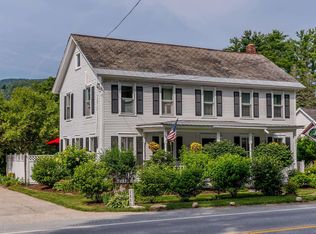 MLS ID #5101738, Laura Beckwith. PrimeMLS
