Skip main navigation
Coming soon 08/01
  • Listed by: Maxfield Real Estate/ Alton • Terry Small
    $600,000

    84 Rines Road, Alton, NH 03809

    3beds
    1,932sqft
    : 
    $3,950/mo
    Get pre-qualified
    Ranch
    Built in 1938
    13 Acres Lot
    $-- Zestimate®
    $311/sqft
    $-- HOA

    What's special

    Peaceful rural settingBright sunroomCountry kitchenCozy breakfast nook
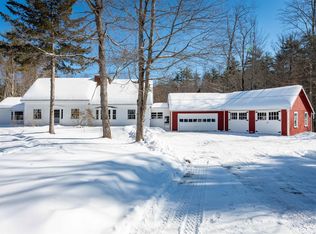
    Affordable country living on 13 beautiful acres in the low-tax town of Alton, NH! Located near the Alton/Wolfeboro line, this property offers a peaceful rural setting while remaining just minutes from Wolfeboro, Alton Bay, and Lake Winnipesaukee. With over 1,400 feet of road frontage on Rines Road, the land offers outstanding flexibility for recreation, gardening, hobby farming, or future investment, including potential Current Use enrollment or subdivision opportunities (subject to town approvals). No HOA means even more freedom to make the property your own. The ranch-style home was renovated in the early 1980s and is ready for your cosmetic updates, giving you the chance to build equity over time. Relax on the welcoming farmer's porch, enjoy the bright sunroom that's perfect for a home office or hobby space, and gather in the spacious living room with vaulted ceilings. The country kitchen features a cozy breakfast nook, while the family room and dining area overlook the picturesque open field. With 3 bedrooms and 3 bathrooms, there's room to fit a variety of lifestyles. Nearby Knights Pond Conservation Area offers excellent hiking and year-round outdoor recreation. Whether you're searching for an affordable primary home, a peaceful country retreat, or a property with long-term investment potential, this rare acreage offering is ready for your vision. Showings begin at the Open House on Saturday, August 1.
    14 hours
    |
    369
    |
    30
    |

    Zillow last checked:

    Listing updated:

    Listed by:

    Terry Small,

    Maxfield Real Estate/ Alton 603-875-3128

    Source: PrimeMLS,MLS#: 5102231MLS Logo

      Facts & features

      Interior

      Bedrooms & bathrooms
      • Bedrooms: 3
      • Bathrooms: 3
      • Full bathrooms: 2
      • 3/4 bathrooms: 1
      Heating
      • Oil, Wood, Electric, Forced Air, Gas Stove
      Cooling
      • None
      Appliances
      • Included: Dishwasher, Dryer, Refrigerator, Washer, Electric Stove, Water Heater
      • Laundry: In Basement
      Features
      • Cathedral Ceiling(s), Dining Area, Kitchen/Dining, Natural Light
      • Flooring: Carpet, Laminate, Softwood
      • Basement: Bulkhead,Concrete Floor,Crawl Space,Full,Sump Pump,Unfinished,Interior Entry
      • Number of fireplaces: 1
      • Fireplace features: 1 Fireplace
      Interior area
      • Total structure area: 3,324
      • Total interior livable area: 1,932 sqft
      • Finished area above ground: 1,932
      • Finished area below ground: 0
      Video & virtual tour

      Property

      Parking
      • Total spaces: 2
      • Parking features: Dirt, Gravel
      • Garage spaces: 2
      Features
      • Levels: One
      • Stories: 1
      • Exterior features: Deck, Natural Shade
      • Body of water: Lake Winnipesaukee
      • Frontage length: Road frontage: 1402
      Lot
      • Size: 13 Acres
      • Features: Country Setting, Field/Pasture, Level, Wooded, Near Country Club, Near Golf Course, Near Paths, Near Shopping, Near Snowmobile Trails, Rural, Near Hospital
      Details
      • Additional structures: Gazebo
      • Parcel number: ALTNM19B64
      • Zoning description: RU-RUR

      Construction

      Type & style
      • Home type: SingleFamily
      • Architectural style: Ranch
      • Property subtype: Ranch
      Materials
      • Wood Frame, Clapboard Exterior
      • Foundation: Concrete
      • Roof: Asphalt Shingle
      Condition
      • New construction: No
      • Year built: 1938

      Utilities & green energy

      • Electric: 200+ Amp Service, Circuit Breakers
      • Sewer: 1000 Gallon, Concrete, On-Site Septic Exists, Private Sewer, Septic Design Available
      • Utilities for property: Cable Available, Phone Available

      Community & HOA

      Community
      • Security: Hardwired Smoke Detector
      Location
      • Region: Alton

      Financial & listing details

      • Price per square foot: $311/sqft
      • Tax assessed value: $358,700
      • Annual tax amount: $4,656
      • Date on market: 7/29/2026
      • Road surface type: Paved

        Estimated market value

        Not available

        Estimated sales range

        Not available

        Not available

        Price history

        DateEventPrice
        7/29/2026Listed for sale$600,000+84.6%$311/sqft
        Source: PrimeMLS #5102231 Report a problem
        7/10/2007Sold$325,000$168/sqft
        Source: Public Record Report a problem

        Public tax history

        YearProperty taxesTax assessment
        2024$4,656 -1.5%$358,700
        2023$4,728 +15.9%$358,700
        2022$4,078 -4.1%$358,700 +17.7%
        2021$4,252 $304,800
        2020$4,252 $304,800
        2019$4,252 +3%$304,800 +4.6%
        2018$4,128 $291,300 -1.3%
        2017$4,128 +7.1%$295,100 +8.3%
        2016$3,854 $272,400
        2015$3,854 +2%$272,400 -0.1%
        2014$3,778 +10.6%$272,800 +7.3%
        2013$3,416 -1.8%$254,200
        2012$3,477 +0.5%$254,200 -3.9%
        2011$3,458 -4.6%$264,600 -13.6%
        2009$3,625 +0.7%$306,400 -3.8%
        2008$3,599 +1.2%$318,500 -5.3%
        2007$3,557 $336,500
        Find assessor info on the county website

        Monthly payment

        Est. payment

        Payment breakdown

        Explore the cost of this home by adjusting the details. Changes won't be saved.
        All calculations are estimates and provided by Zillow, Inc. for informational purposes only. Actual amounts may vary.
        HOA fees may include property taxes on listings classified as Co-Ops. Contact the listing agent and/or owner for fee details.
        Mortgage interest rates are dependent on a number of factors, including credit score, down payment, and repayment length. Interest rate data provided by Zillow Group Marketplace, Inc. as of 1/1/1970 from various mortgage lenders with which we have lead or other similar arrangements; the Estimated Payment is an average of those rates.
        See how much you could borrow to make a competitive offer.

        Climate risks

        Neighborhood: 03809

        Getting around

        0 / 100
        Car-Dependent

        Nearby schools

        GreatSchools rating
        Schools provided by the listing agent
        • Elementary: Alton Central School
        • Middle: Alton Central School
        • High: Prospect Mountain High School
        • District: Alton School District SAU #72

        Source: PrimeMLS. This data may not be complete. We recommend contacting the local school district to confirm school assignments for this home.

        A local agent can set up tours, give advice and negotiate with sellers.

        A local lender can help you make sure your offer is ready when you are.

        Browse local experts

        Similar homes