Beautifully updated 3 bedroom 2 bath ranch tucked away on a scenic wooded lot where comfort and nature come together. Renovated less than a year ago, this home offers stylish finishes, functional living spaces, and a backyard designed for relaxing. The heart of the home is the kitchen, complete with white quartz countertops, stainless steel appliances, abundant workspace, and room to gather. The adjoining living room is warm and inviting with a gas log fireplace, while the sun filled four season room provides a perfect place to relax and enjoy the views of the backyard. The primary suite offers a private full bath, and two additional bedrooms provide flexibility for family, guests or a home office. Luxury vinyl plank flooring extends throughout the home, complemented by updated fixtures and modern, cohesive design. Step outside to a fully fenced backyard featuring mature trees, nearby creek, a storage barn, a peaceful water fountain, and a screened patio that creates an ideal setting for morning coffee or evening unwinding. The two car attached garage provides plenty of room for parking and storage, while the roof, replaced just around 3.5 years ago, offers added peace of mind. With its recent renovations, serene setting, and convenient location near shopping, dining, and everyday amenities, this move-in ready home with all appliances included is ready for its next owner!
Pending
Price cut: $5K (8/26)
$270,000
84 S Schenck Rd, Crawfordsville, IN 47933
3beds
1,175sqft
Residential, Single Family Residence
Built in 1963
0.66 Acres Lot
$-- Zestimate®
$230/sqft
$-- HOA
What's special
Gas log fireplaceScenic wooded lotStylish finishesModern cohesive designNearby creekFunctional living spacesMature trees
- 77 days
- 414
- 15
Likely to sell faster than
Zillow last checked:
Listing updated:
Listed by:
Melanie Thurston mthurston.realtor@gmail.com,
Keller Williams-Morrison
Source: MIBOR as distributed by MLS GRID,MLS#: 22115052
Facts & features
Interior
Bedrooms & bathrooms
- Bedrooms: 3
- Bathrooms: 2
- Full bathrooms: 2
- Main level bathrooms: 2
- Main level bedrooms: 3
Primary bedroom
- Features: Luxury Vinyl Plank
- Level: Main
- Area: 156 Square Feet
- Dimensions: 13x12
Bedroom 2
- Features: Luxury Vinyl Plank
- Level: Main
- Area: 120 Square Feet
- Dimensions: 12x10
Bedroom 3
- Features: Luxury Vinyl Plank
- Level: Main
- Area: 90 Square Feet
- Dimensions: 9x10
Dining room
- Features: Luxury Vinyl Plank
- Level: Main
- Area: 70 Square Feet
- Dimensions: 10x7
Kitchen
- Features: Luxury Vinyl Plank
- Level: Main
- Area: 150 Square Feet
- Dimensions: 15x10
Laundry
- Features: Luxury Vinyl Plank
- Level: Main
- Area: 30 Square Feet
- Dimensions: 6x5
Living room
- Features: Luxury Vinyl Plank
- Level: Main
- Area: 260 Square Feet
- Dimensions: 13x20
Sun room
- Features: Luxury Vinyl Plank
- Level: Main
- Area: 150 Square Feet
- Dimensions: 15x10
Heating
- Forced Air, Natural Gas
Cooling
- Central Air
Appliances
- Included: Dishwasher, Disposal, Gas Water Heater, MicroHood, Gas Oven, Refrigerator, Water Softener Owned
- Laundry: Laundry Room, Main Level
Features
- Attic Pull Down Stairs, High Speed Internet, Pantry, Smart Thermostat
- Windows: Wood Work Painted
- Has basement: No
- Attic: Pull Down Stairs
- Number of fireplaces: 1
- Fireplace features: Gas Log, Living Room
Interior area
- Total structure area: 1,175
- Total interior livable area: 1,175 sqft
Property
Parking
- Total spaces: 2
- Parking features: Attached
- Attached garage spaces: 2
- Details: Garage Parking Other(Finished Garage)
Features
- Levels: One
- Stories: 1
- Patio & porch: Covered
- Exterior features: Gutter Guards, Water Feature Fountain
- Fencing: Fenced,Full
Lot
- Size: 0.66 Acres
- Features: Mature Trees
Details
- Additional structures: Barn Mini
- Parcel number: 541101111004000030
- Horse amenities: None
Construction
Type & style
- Home type: SingleFamily
- Architectural style: Ranch
- Property subtype: Residential, Single Family Residence
Materials
- Aluminum Siding, Brick
- Foundation: Block
Condition
- Updated/Remodeled
- New construction: No
- Year built: 1963
Utilities & green energy
- Sewer: Septic Tank
- Water: Public
Community & HOA
Community
- Subdivision: No Subdivision
HOA
- Has HOA: No
Location
- Region: Crawfordsville
Financial & listing details
- Price per square foot: $230/sqft
- Tax assessed value: $145,000
- Annual tax amount: $1,412
- Date on market: 7/19/2026
- Cumulative days on market: 73 days
Estimated market value
Not available
Estimated sales range
Not available
Not available
Price history
| Date | Event | Price |
|---|---|---|
| 9/13/2026 | Pending sale | $270,000$230/sqft |
Source:  MIBOR as distributed by MLS GRID #22115052 Report a problem MIBOR as distributed by MLS GRID #22115052 Report a problem | ||
| 8/26/2026 | Price change | $270,000-1.8%$230/sqft |
Source: MIBOR as distributed by MLS GRID #22115052 Report a problem | ||
| 7/19/2026 | Listed for sale | $275,000+5.8%$234/sqft |
Source: MIBOR as distributed by MLS GRID #22115052 Report a problem | ||
| 8/25/2025 | Sold | $260,000-1.9%$221/sqft |
Source: MIBOR as distributed by MLS GRID #22048872 Report a problem | ||
| 7/25/2025 | Pending sale | $265,000$226/sqft |
Source: MIBOR as distributed by MLS GRID #22048872 Report a problem | ||
| 7/17/2025 | Price change | $265,000-1.8%$226/sqft |
Source: MIBOR as distributed by MLS GRID #22048872 Report a problem | ||
| 7/9/2025 | Price change | $269,900-1.9%$230/sqft |
Source: MIBOR as distributed by MLS GRID #22048872 Report a problem | ||
| 7/4/2025 | Listed for sale | $275,000+173.6%$234/sqft |
Source: MIBOR as distributed by MLS GRID #22048872 Report a problem | ||
| 11/20/2013 | Sold | $100,500-6.9%$86/sqft |
Source: MIBOR as distributed by MLS GRID #21246234 Report a problem | ||
| 11/8/2013 | Pending sale | $107,900$92/sqft |
Source: F.C. Tucker Company, Inc. #21246234 Report a problem | ||
| 7/25/2013 | Listed for sale | $107,900$92/sqft |
Source: F.C. Tucker Company, Inc. #21246234 Report a problem | ||
Public tax history
| Year | Property taxes | Tax assessment |
|---|---|---|
| 2025 | $1,525 -6.7% | $145,000 +10.1% |
| 2024 | $1,634 +2.5% | $131,700 -5.3% |
| 2023 | $1,595 +12.5% | $139,100 +7% |
| 2022 | $1,418 +15% | $130,000 +12.7% |
| 2021 | $1,233 +4.5% | $115,400 +2.3% |
| 2020 | $1,180 +11.4% | $112,800 +2.5% |
| 2019 | $1,059 +6.4% | $110,000 -1.2% |
| 2018 | $995 +125.2% | $111,300 +6.1% |
| 2017 | $442 +27.4% | $104,900 +5.6% |
| 2016 | $347 -11.8% | $99,300 -2% |
| 2014 | $393 +11.9% | $101,300 -0.9% |
| 2013 | $351 +12.9% | $102,200 -6.2% |
| 2012 | $311 -10.4% | $109,000 +17.8% |
| 2011 | $348 -13.7% | $92,500 |
| 2010 | $403 +117.4% | $92,500 |
| 2009 | $185 -46.9% | $92,500 -4.9% |
| 2007 | $349 -77.2% | $97,300 +0.7% |
| 2006 | $1,533 | $96,600 +10.1% |
| 2005 | -- | $87,700 |
Find assessor info on the county website
Monthly payment
Est. payment
Payment breakdown
Explore the cost of this home by adjusting the details. Changes won't be saved.Climate risks
Neighborhood: 47933
Nearby schools
Schools provided by the listing agent
- Middle: Crawfordsville Middle School
- High: Crawfordsville Sr High School
Source: MIBOR as distributed by MLS GRID. This data may not be complete. We recommend contacting the local school district to confirm school assignments for this home.

Similar homes
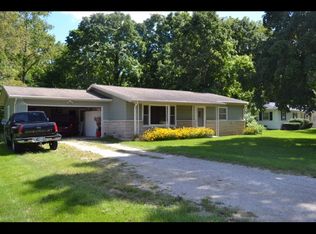
- $255,5003 bd2 ba1.7k sqft1403 W Main St, Crawfordsville, IN 47933Active
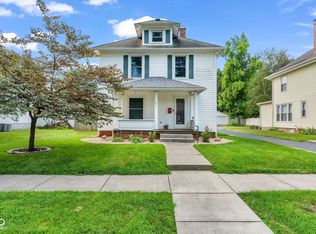 MLS ID #22115433, Janet Zachary, Carpenter, REALTORS®. MIBOR as distributed by MLS GRID
 - $274,9003 bd1 ba1k sqft5309 S 100 W, Crawfordsville, IN 47933For Sale
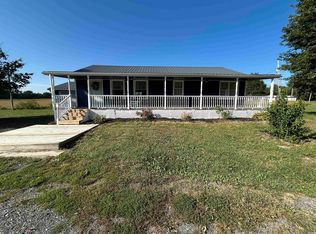 MLS ID #202638033, Darcy Weston, Darcy Weston RE. IRMLS
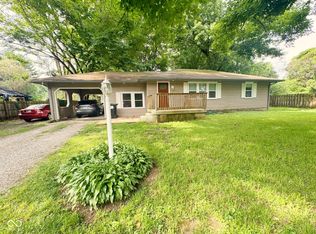
 - $275,0003 bd2 ba1.5k sqft1551 Darlington Ave, Crawfordsville, IN 47933Active
 MLS ID #22120518, Janet Zachary, Carpenter, REALTORS®. MIBOR as distributed by MLS GRID
 - $249,9002 bd1 ba1.6k sqft1685 N Old State Road 55, Crawfordsville, IN 47933Active
 MLS ID #22114362, Rebecca Rush, Berkshire Hathaway Home. MIBOR as distributed by MLS GRID
