Skip main navigation
Pending
  • Price cut: $25K (7/12)
    $549,999

    84 Sparrow Ridge Road #17C, Carmel, NY 10512

    2beds
    1,580sqft
    Loading
    Condominium, Residential
    Built in 1998
    -- sqft lot
    $-- Zestimate®
    $348/sqft
    $593/mo HOA

    What's special

    Washer dryerBasketball courtCentral airFinished basementStainless steel appliancesSmart thermostatNew baths
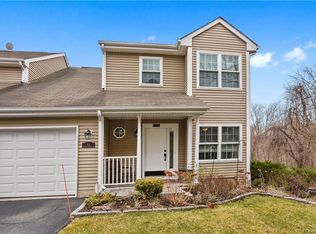
    Beautiful 2 Bedroom, 2 1/2 Bath Townhouse in sought after Sparrow Ridge. Gleaming hardwood floors, new baths, stainless steel appliances, washer, dryer, smart thermostat, hot water heater, kitchen, epoxy floor in garage, and many more updates. Finished basement. Central Air. Deck. Fireplace. Park in your garage or driveway. Enjoy your days playing tennis, basketball, exercising at the gym or taking a dip in the pool. Clubhouse. HOA fees include water, sewer, trash, snow removal, ground maintenance, pool, clubhouse, basketball court and tennis court. Don't miss out on this gem!
    42 days
    |
    174
    |
    7
    |

    Zillow last checked:

    Listing updated:

    Listed by:

    Houlihan Lawrence Inc. 914-962-4900,

    Soccorsa Gargano 914-438-1826

    Source: OneKey® MLS as distributed by MLS GRID,MLS#: 1020234MLS Logo

      Facts & features

      Interior

      Bedrooms & bathrooms
      • Bedrooms: 2
      • Bathrooms: 3
      • Full bathrooms: 2
      • 1/2 bathrooms: 1
      Primary bedroom
      • Description: Large Master Bedroom with Master Bath
      • Level: Second
      Bedroom 2
      • Description: Second Bedroom with its own Bathroom
      • Level: Second
      Primary bathroom
      • Level: Second
      Bathroom 1
      • Description: Powder room
      • Level: First
      Bathroom 3
      • Level: Second
      Dining room
      • Description: Dining Room with sliding glass door out to deck
      • Level: First
      Family room
      • Description: Finished walk out basement
      • Level: Lower
      Kitchen
      • Description: Eat in kitchen
      • Level: First
      Living room
      • Description: Open floor plan
      • Level: First
      Office
      • Level: First
      Heating
      • Hot Water
      Cooling
      • Central Air
      Appliances
      • Included: Cooktop, Dishwasher, Dryer, Electric Cooktop, Electric Oven, Electric Range, Electric Water Heater, Microwave, Stainless Steel Appliance(s), Washer
      • Laundry: Washer/Dryer Hookup, In Unit, Inside
      Features
      • Double Vanity, Eat-in Kitchen, Entrance Foyer, Formal Dining, Open Floorplan, Primary Bathroom, Walk Through Kitchen, Walk-In Closet(s)
      • Flooring: Carpet, Ceramic Tile, Hardwood
      • Basement: Finished,Full
      • Attic: Storage,Unfinished
      • Number of fireplaces: 1
      • Common walls with other units/homes: No One Above,No One Below
      Interior area
      • Total structure area: 1,580
      • Total interior livable area: 1,580 sqft

      Property

      Parking
      • Total spaces: 1
      • Parking features: Attached, Garage
      • Garage spaces: 1
      Features
      • Levels: Tri-Level
      • Patio & porch: Deck, Patio
      Lot
      • Size: 1,742 Square Feet
      Details
      • Parcel number: 37220004400700040840000000
      • Special conditions: None

      Construction

      Type & style
      • Home type: Condo
      • Property subtype: Condominium, Residential
      • Attached to another structure: Yes
      Materials
      • Shingle Siding
      Condition
      • Year built: 1998

      Utilities & green energy

      • Sewer: Shared Septic
      • Water: Shared Well
      • Utilities for property: Cable Connected, Electricity Connected, Phone Connected, Sewer Connected, Water Connected

      Community & HOA

      Community
      • Features: Clubhouse, Fitness Center, Pool, Tennis Court(s)
      • Subdivision: Sparrow Ridge
      HOA
      • Has HOA: Yes
      • Amenities included: Basketball Court, Clubhouse, Fitness Center, Maintenance Grounds, Parking, Pool, Snow Removal, Tennis Court(s), Trash
      • Services included: Common Area Maintenance, Maintenance Structure, Maintenance Grounds, Pool Service, Sewer, Snow Removal, Trash, Water
      • HOA fee: $593 monthly
      • HOA name: Sparrow Ridge Townhomes Homeowners Association
      Location
      • Region: Carmel

      Financial & listing details

      • Price per square foot: $348/sqft
      • Tax assessed value: $472,000
      • Annual tax amount: $13,130
      • Date on market: 7/1/2026
      • Cumulative days on market: 42 days
      • Listing agreement: Exclusive Right To Sell
      • Inclusions: Refrigerator, range, micro, washer, dryer, dishwasher, light fixtures
      • Exclusions: EV Charge Point
      • Electric utility on property: Yes

        Estimated market value

        Not available

        Estimated sales range

        Not available

        Not available

        Price history

        DateEventPrice
        7/22/2026Pending sale$549,999$348/sqft
        Source: OneKey® MLS as distributed by MLS GRID #1020234 Report a problem
        7/12/2026Price change$549,999-4.3%$348/sqft
        Source: OneKey® MLS as distributed by MLS GRID #1020234 Report a problem
        7/1/2026Listed for sale$574,999+55.4%$364/sqft
        Source: OneKey® MLS as distributed by MLS GRID #1020234 Report a problem
        9/24/2021Sold$370,000-9.2%$234/sqft
        Source: Public Record Report a problem
        11/8/2005Sold$407,500+40.5%$258/sqft
        Source: Public Record Report a problem
        1/22/2003Sold$290,000+27.2%$184/sqft
        Source: Public Record Report a problem
        9/18/2000Sold$228,000+26.5%$144/sqft
        Source: Public Record Report a problem
        1/20/1998Sold$180,245$114/sqft
        Source: Public Record Report a problem

        Public tax history

        YearProperty taxesTax assessment
        2025-- $472,000 +77%
        2024-- $266,600
        2023-- $266,600
        2022-- $266,600
        2021-- $266,600
        2020-- $266,600
        2019-- $266,600
        2018-- $266,600 +9%
        2017$6,817 $244,600
        2016-- $244,600
        2015-- $244,600 -1%
        2014-- $247,100 -1%
        2013-- $249,600 -6%
        2012-- $265,500 -13.2%
        2011-- $305,900 -3%
        2010-- $315,400 -10%
        2009-- $350,400 -4%
        2008-- $365,000 -5.6%
        2007-- $386,800 +6.1%
        2006-- $364,600 +10.3%
        2005-- $330,600 +0.7%
        2004-- $328,387 +17.3%
        2003-- $280,051 +6.6%
        2002-- $262,774 +21.1%
        2001-- $217,000 +27.6%
        2000-- $170,000
        Find assessor info on the county website

        Monthly payment

        Estimated monthly payment$1,822
        All calculations are estimates and provided by Zillow, Inc. for informational purposes only. Actual amounts may vary.
        HOA fees may include property taxes on listings classified as Co-Ops. Contact the listing agent and/or owner for fee details.
        See how much you could borrow to make a competitive offer.

        Climate risks

        Neighborhood: Lake Carmel

        Getting around

        4 / 100
        Car-Dependent
        10 / 100
        Somewhat Bikeable

        Nearby schools

        GreatSchools rating
        Schools provided by the listing agent
        • Elementary: Kent Primary
        • Middle: George Fischer Middle School
        • High: Carmel High School

        Source: OneKey® MLS as distributed by MLS GRID. This data may not be complete. We recommend contacting the local school district to confirm school assignments for this home.

        A local agent can set up tours, give advice and negotiate with sellers.

        Browse local experts

        Similar homes