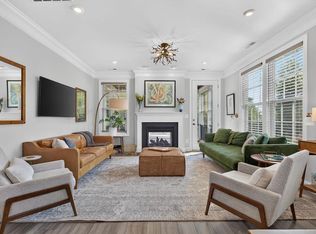
The Bayberry is currently under construction in Creekwood Village with an anticipated September completion. Situated on a premium homesite, this layout offers a main-level primary suite set apart for added privacy, along with an open-concept design that supports everyday living. The kitchen features quartz countertops, a spacious island, and a warm, modern design that flows into the main living area, where a fireplace creates a comfortable focal point. Just off the two-car garage entry, a dedicated laundry drop zone adds everyday convenience. An indoor/outdoor gas fireplace with stone detailing on both sides connects the main living area to the screened porch, creating a seamless transition to outdoor living. Upstairs, a loft provides flexible space, along with two additional bedrooms with walk-in closets, a shared bath, and a pocket office. Photos are of a similar home and may show options or upgrades. Virtual staging is for illustrative purposes only.
Pending
$520,945
84 Springdale Rd, Waynesboro, VA 22980
3beds
2,222sqft
:
Get pre-qualified$3,209/mo
Townhouse, Duplex, Multi Family, Farm, Single Family Residence
Built in 2026
4,356 Square Feet Lot
$523,400 Zestimate®
$234/sqft
$70/mo HOA
What's special
Warm modern designPremium homesiteScreened porchKitchen features quartz countertopsSpacious islandPocket officeLoft provides flexible space
- 106 days |
- 41 |
- 0 |
Zillow last checked:
Listing updated:
Listed by:
AMANDA KATE LEMON 434-466-4100,
NEST REALTY GROUP 434-566-0121,
NICK BECKER 434-242-6000,
NEST REALTY GROUP
Source: CAAR,MLS#: 676431 Originating MLS: Charlottesville Area Association of Realtors
Originating MLS: Charlottesville Area Association of RealtorsFacts & features
Interior
Bedrooms & bathrooms
- Bedrooms: 3
- Bathrooms: 3
- Full bathrooms: 2
- 1/2 bathrooms: 1
- Main level bathrooms: 2
- Main level bedrooms: 1
Rooms
- Room types: Bathroom, Bedroom, Dining Room, Family Room, Full Bath, Foyer, Half Bath, Kitchen, Laundry, Loft, Primary Bathroom, Primary Bedroom, Office, Utility Room
Primary bedroom
- Level: First
Bedroom
- Level: Second
Primary bathroom
- Level: First
Bathroom
- Level: Second
Dining room
- Level: First
Family room
- Level: First
Foyer
- Level: First
Half bath
- Level: First
Kitchen
- Level: First
Laundry
- Level: First
Loft
- Level: Second
Office
- Level: Second
Other
- Level: Second
Utility room
- Level: Second
Heating
- Natural Gas
Cooling
- Central Air
Appliances
- Included: Dishwasher, Disposal, Gas Range, Microwave, Refrigerator
- Laundry: Washer Hookup, Dryer Hookup
Features
- Double Vanity, Primary Downstairs, Walk-In Closet(s), Entrance Foyer, Home Office, Kitchen Island, Loft, Programmable Thermostat, Recessed Lighting, Utility Room
- Flooring: Carpet, Ceramic Tile, Luxury Vinyl Plank
- Windows: Low-Emissivity Windows, Screens
- Has basement: No
- Common walls with other units/homes: End Unit
Interior area
- Total structure area: 2,661
- Total interior livable area: 2,222 sqft
- Finished area above ground: 2,222
- Finished area below ground: 0
Property
Parking
- Total spaces: 2
- Parking features: Asphalt, Attached, Electricity, Garage Faces Front, Garage, Off Street
- Attached garage spaces: 2
Accessibility
- Accessibility features: Accessible Doors
Features
- Levels: Two
- Stories: 2
- Pool features: None
Lot
- Size: 4,356 Square Feet
- Features: Landscaped
Details
- Parcel number: 41984
- Zoning description: R-5 Planned Unit Development
Construction
Type & style
- Home type: Townhouse
- Architectural style: Craftsman,Farmhouse
- Property subtype: Townhouse, Duplex, Multi Family, Farm, Single Family Residence
- Attached to another structure: Yes
Materials
- Attic/Crawl Hatchway(s) Insulated, Blown-In Insulation, Foam Insulation, Stick Built, Stone, Vinyl Siding, Ducts Professionally Air-Sealed
- Foundation: Poured, Slab
- Roof: Architectural,Composition,Shingle
Condition
- New construction: Yes
- Year built: 2026
Details
- Builder name: Greenwood Homes
Utilities & green energy
- Electric: Underground
- Sewer: Public Sewer
- Water: Public
- Utilities for property: Cable Available, Natural Gas Available
Green energy
- Green verification: HERS Index Score
- Indoor air quality: Low VOC Paint/Materials
Community & HOA
Community
- Features: Sidewalks
- Security: Dead Bolt(s), Smoke Detector(s), Carbon Monoxide Detector(s), Radon Mitigation System
- Subdivision: CREEKWOOD VILLAGE
HOA
- Has HOA: Yes
- Amenities included: None
- Services included: Association Management, Common Area Maintenance, Maintenance Grounds, Snow Removal
- HOA fee: $209 quarterly
Location
- Region: Waynesboro
Financial & listing details
- Price per square foot: $234/sqft
- Annual tax amount: $4,300
- Date on market: 4/29/2026
- Cumulative days on market: 86 days
Estimated market value
$523,400
$497,000 - $550,000
$2,580/mo
Price history
| Date | Event | Price |
|---|---|---|
| 7/8/2026 | Pending sale | $524,395$236/sqft |
Source:  CAAR #676431 Report a problem CAAR #676431 Report a problem | ||
| 4/29/2026 | Listed for sale | $524,395$236/sqft |
Source: CAAR #676431 Report a problem | ||
Public tax history
Tax history is unavailable.
Monthly payment
Est. payment
Payment breakdown
Explore the cost of this home by adjusting the details. Changes won't be saved.Climate risks
Neighborhood: 22980
Nearby schools
GreatSchools rating
- 4/10Westwood Hills Elementary SchoolGrades: K-5Distance: 1.3 mi
- 2/10Kate Collins Middle SchoolGrades: 6-8Distance: 2.3 mi
- 2/10Waynesboro High SchoolGrades: 9-12Distance: 2 mi
Schools provided by the listing agent
- Elementary: Westwood Hills
- Middle: Kate Collins
- High: Waynesboro
Source: CAAR. This data may not be complete. We recommend contacting the local school district to confirm school assignments for this home.
- $553,5923 bd3 ba2.2k sqft241 Springdale Rd, Waynesboro, VA 22980Pending

- $486,0723 bd3 ba2.2k sqft225 Springdale Rd, Waynesboro, VA 22980Sold
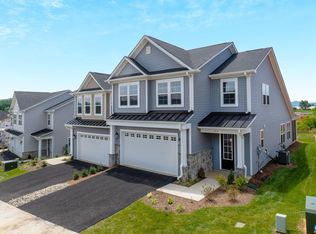
- $339,4423 bd3 ba1.4k sqft337 Ridgeline Dr, Waynesboro, VA 22980Sold
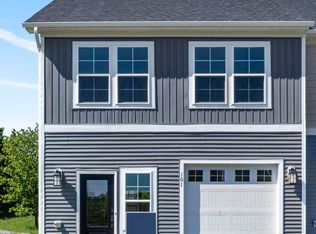
- $486,6583 bd3 ba2.1k sqft305 Springdale Rd, Waynesboro, VA 22980Sold
- $455,1163 bd3 ba2.2k sqft221 Springdale Rd, Waynesboro, VA 22980Sold
- $311,9373 bd3 ba1.4k sqft333 Ridgeline Dr, Waynesboro, VA 22980Sold
- $335,2353 bd3 ba1.4k sqft224 Springdale Rd, Waynesboro, VA 22980Sold
- $471,5573 bd3 ba2.1k sqft233 Springdale Rd, Waynesboro, VA 22980Sold
A local agent can set up tours, give advice and negotiate with sellers.
A local lender can help you make sure your offer is ready when you are.
Similar homes
- $509,0003 bd3 ba2.2k sqft136 Ridgeline Dr, Waynesboro, VA 22980For Sale
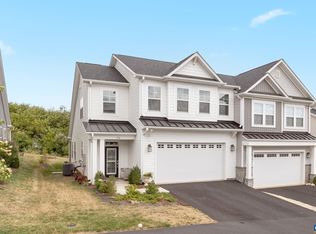
 MLS ID #680566, DAVID FERRALL, MOUNTAIN AREA NEST REALTY. CAAR
 - $490,3913 bd3 ba2.2k sqft146 Sunbird Ln, Waynesboro, VA 22980New Construction
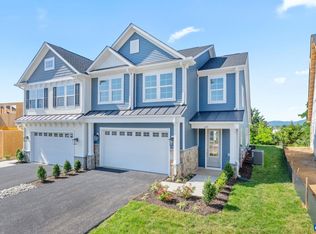 CAAR
CAAR - $454,3333 bd3 ba2.2k sqft135 Springdale Rd, Waynesboro, VA 22980New Construction
 CAAR
CAAR - $495,0003 bd3 ba2.2k sqft144 Ridgeline Dr, Waynesboro, VA 22980For Sale
 MLS ID #679841, SAM DRUMELLER, WESTHILLS LTD. REALTORS. CAAR
 - $450,0003 bd2 ba1.8k sqft145 Paige St, Waynesboro, VA 22980For SaleMLS ID #677093, KK HOMES TEAM, PAUL WESLEY REAL ESTATE. CAAR
- $500,0003 bd3 ba2.2k sqft135 Langley Dr, Waynesboro, VA 22980New ConstructionMLS ID #675660, KK HOMES TEAM, PAUL WESLEY REAL ESTATE. CAAR
- $549,9004 bd3 ba2.1k sqft1005 High Point Ct, Waynesboro, VA 22980New ConstructionMLS ID #677745, Barry Suttles, Kline May Realty. CAAR
- $471,9003 bd3 ba2.1k sqftTba Lindburgh Dr, Waynesboro, VA 22980New ConstructionMLS ID #675930, KK HOMES TEAM, PAUL WESLEY REAL ESTATE. CAAR
- from $454,3333 bd3 ba2.2k sqftThe Bayberry Plan, Creekwood Village Villas, Waynesboro, VA 22980New ConstructionGreenwood Home
- $324,0003 bd3 ba1.4k sqft301 Ridgeline Dr, Waynesboro, VA 22980For SaleMLS ID #680215, MIKE SCHNEIDER, FRANK HARDY SOTHEBY'S INTERNATIONAL REALTY. CAAR
- from $590,4004 bd3 ba2.7k sqftThe Aspen Plan, Creekwood Village Single-Family, Waynesboro, VA 22980New ConstructionGreenwood Home
- $579,9004 bd3 ba2k sqft2509 Forest Dr, Waynesboro, VA 22980New ConstructionMLS ID #677744, Barry Suttles, Kline May Realty. CAAR
- $384,9274 bd4 ba2k sqft273 Gibraltar Dr, Waynesboro, VA 22980New ConstructionCAAR
- $419,9003 bd2 ba1.5k sqft206 Langley Dr, Waynesboro, VA 22980New ConstructionMLS ID #680429, KK HOMES TEAM, PAUL WESLEY REAL ESTATE. CAAR
- $455,0004 bd2 ba1.8k sqft101 Evershire St, Waynesboro, VA 22980For SaleMLS ID #679029, RED OAK REALTORS LLC TEAM, REAL BROKER LLC. CAAR
- $357,1634 bd4 ba2k sqft274 Gibraltar Dr, Waynesboro, VA 22980New ConstructionCAAR
- from $452,9904 bd3 ba2.6k sqftSALEM Plan, Kira Heights, Waynesboro, VA 22980New ConstructionDR Horton
- $314,9003 bd4 ba1.9k sqft291 Crowninshield Ct, Waynesboro, VA 22980New ConstructionCAAR
- $436,9004 bd2 ba1.8k sqftLindburgh Dr, Waynesboro, VA 22980New ConstructionMLS ID #675578, KK HOMES TEAM, PAUL WESLEY REAL ESTATE. CAAR
- $449,9003 bd2 ba1.8k sqft201 Spring Run Ln, Waynesboro, VA 22980For SaleMLS ID #676937, KIM IRVING, LONG & FOSTER REAL ESTATE INC STAUNTON/WAYNESBORO. CAAR
