Life is Sunny at 84 Sunny Ridge Lane! Perched on rolling slope with 180°+ of unparalleled mountain views. Experience modern conveniences within this beautifully designed home. Expansive deck overlooking 1+ acre lot tucked just off paved road access. LEVEL driveway. Inside you’ll find vaulted ceilings, loads of windows showcasing mountain views, hardwood floors, and wood beam accents that create a warm and inviting atmosphere. Open floorplan between kitchen + dining space with cozy living room featuring stone fireplace, perfect for those chilly Colorado evenings. The main floor also features two bright and spacious bedrooms, complemented by the primary spa-like bathroom (walk-in shower and double vanity and giant walk in closet). The finished walkout lower level offers additional living space, a third bedroom (built in wall bed + office nook), a dedicated laundry room, and another full bath. Outdoor enthusiasts will appreciate the expansive deck for al fresco dining + million $ views, a spacious patio for entertaining, and plenty of driveway space/options (in case you have RVs and ATVs or lots of guests). The attached two-car garage garage features storage galore, work bench and direct access into the lower level of the home. This property offers the best of Colorado mountain living—privacy, functionality, and breathtaking natural beauty. Don’t miss this opportunity to make it your own!
Sold for $650,000
$650,000
84 Sunny Ridge Lane, Bailey, CO 80421
3beds
2,616sqft
Single Family Residence
Built in 1997
1.02 Acres Lot
$617,800 Zestimate®
$248/sqft
$3,281 Estimated rent
Home value
$617,800
$544,000 - $704,000
$3,281/mo
Zestimate® history
Owner options
List your home for rent
$3,281/mo
Rent Zestimate®
Find your next renter with Zillow Rental Manager. Plus, with online applications, you can quickly screen prospective tenants – for free.
$3,281/mo
Rent Zestimate®
Refinance and save
$2,957/mo
Est. payment
Refinancing to a lower rate could help reduce your monthly payments and save thousands over the life of the loan.
$2,957/mo
Est. payment
Explore your selling options
Work with a Zillow partner agent
Leverage their expertise and Zillow's premium Showcase listings to get your home seen by more buyers.
Get startedList with your own agent
Get your home in front of millions of buyers by listing it on Zillow.
Learn how to do itSell it yourself
Take full control of how buyers see your home on Zillow by listing For Sale by Owner (FSBO).
List your homeWhat's special
Stone fireplaceSpacious patioDedicated laundry roomExpansive deckVaulted ceilingsUnparalleled mountain viewsFinished walkout lower level
Zillow last checked:
Listing updated:
Listed by:
Megan Irvine 913-636-9899 megan.irvineco@gmail.com,
Megan Irvine
Bought with:
Cathie Nicholson, 100039100
Berkshire Hathaway HomeServices Elevated Living RE
Source: REcolorado as distributed by MLS GRID,MLS#: 4864468
Facts & features
Interior
Bedrooms & bathrooms
- Bedrooms: 3
- Bathrooms: 3
- Full bathrooms: 3
- Main level bathrooms: 2
- Main level bedrooms: 2
Primary bedroom
- Description: Giant Walk In Closet
- Level: Main
- Area: 221 Square Feet
- Dimensions: 13 x 17
Bedroom
- Level: Main
- Area: 117 Square Feet
- Dimensions: 12 x 9.75
Bedroom
- Description: L Shaped Bedroom With Office Nook + Walk In Closet
- Level: Basement
- Area: 240 Square Feet
- Dimensions: 20 x 12
Primary bathroom
- Level: Main
Bathroom
- Level: Main
Bathroom
- Level: Basement
Dining room
- Level: Main
- Area: 110 Square Feet
- Dimensions: 10 x 11
Family room
- Level: Basement
- Area: 216 Square Feet
- Dimensions: 12 x 18
Great room
- Description: Hardwoods, Vaulted Ceilings, Fireplace
- Level: Main
- Area: 132 Square Feet
- Dimensions: 11 x 12
Kitchen
- Description: Pantry
- Level: Main
Heating
- Forced Air, Radiant
Cooling
- None
Appliances
- Included: Cooktop, Dishwasher, Disposal, Dryer, Microwave, Oven, Refrigerator, Washer, Water Softener
- Laundry: In Unit
Features
- Built-in Features, Ceiling Fan(s), Eat-in Kitchen, Five Piece Bath, High Ceilings, High Speed Internet, Open Floorplan, Pantry, Primary Suite, Smart Thermostat, Vaulted Ceiling(s), Walk-In Closet(s)
- Flooring: Carpet, Wood
- Basement: Finished,Walk-Out Access
- Number of fireplaces: 1
- Fireplace features: Gas, Great Room
Interior area
- Total structure area: 2,616
- Total interior livable area: 2,616 sqft
- Finished area above ground: 1,492
- Finished area below ground: 1,124
Property
Parking
- Total spaces: 6
- Parking features: Concrete, Dry Walled
- Attached garage spaces: 2
- Details: Off Street Spaces: 4
Features
- Levels: Two
- Stories: 2
- Patio & porch: Deck, Patio
- Has view: Yes
- View description: Mountain(s)
Lot
- Size: 1.02 Acres
- Features: Many Trees, Meadow, Mountainous, Rolling Slope
- Residential vegetation: Natural State
Details
- Parcel number: 15839
- Special conditions: Standard
Construction
Type & style
- Home type: SingleFamily
- Architectural style: Mountain Contemporary,Traditional
- Property subtype: Single Family Residence
Materials
- Cedar, Frame
- Foundation: Concrete Perimeter
- Roof: Composition
Condition
- Year built: 1997
Utilities & green energy
- Electric: 220 Volts
- Water: Well
- Utilities for property: Electricity Connected, Internet Access (Wired), Natural Gas Connected
Green energy
- Energy efficient items: HVAC, Thermostat
Community & HOA
Community
- Security: Smart Cameras
- Subdivision: Burland Ranchettes
HOA
- Has HOA: Yes
- Amenities included: Park, Playground, Pond Seasonal, Trail(s)
- HOA fee: $25 annually
- HOA name: Burland Homeowners Association
Location
- Region: Bailey
Financial & listing details
- Price per square foot: $248/sqft
- Tax assessed value: $691,279
- Annual tax amount: $1,918
- Date on market: 5/24/2025
- Listing terms: Cash,Conventional
- Exclusions: None
- Ownership: Individual
- Has irrigation water rights: Yes
- Electric utility on property: Yes
- Road surface type: Dirt, Paved
Price history
| Date | Event | Price |
|---|---|---|
| 8/21/2025 | Sold | $650,000$248/sqft |
Source:  REcolorado as distributed by MLS GRID #4864468 Report a problem REcolorado as distributed by MLS GRID #4864468 Report a problem | ||
| 7/8/2025 | Pending sale | $650,000$248/sqft |
Source: REcolorado as distributed by MLS GRID #4864468 Report a problem | ||
| 6/30/2025 | Price change | $650,000-7.1%$248/sqft |
Source: REcolorado as distributed by MLS GRID #4864468 Report a problem | ||
| 6/23/2025 | Pending sale | $700,000$268/sqft |
Source: REcolorado as distributed by MLS GRID #4864468 Report a problem | ||
| 6/3/2025 | Listed for sale | $700,000$268/sqft |
Source: REcolorado as distributed by MLS GRID #4864468 Report a problem | ||
| 5/25/2025 | Pending sale | $700,000$268/sqft |
Source: REcolorado as distributed by MLS GRID #4864468 Report a problem | ||
| 5/24/2025 | Listed for sale | $700,000+161.2%$268/sqft |
Source: REcolorado as distributed by MLS GRID #4864468 Report a problem | ||
| 7/10/2006 | Sold | $268,000+8.4%$102/sqft |
Source: Public Record Report a problem | ||
| 4/13/2006 | Sold | $247,247$95/sqft |
Source: Public Record Report a problem | ||
Public tax history
| Year | Property taxes | Tax assessment |
|---|---|---|
| 2025 | $1,918 +1.7% | $39,610 +22.2% |
| 2024 | $1,887 +21.8% | $32,420 -26.7% |
| 2023 | $1,549 -19.3% | $44,220 +40.7% |
| 2022 | $1,919 -6.6% | $31,430 -2.8% |
| 2021 | $2,055 +50% | $32,330 +12.6% |
| 2020 | $1,370 -1.8% | $28,710 +33.2% |
| 2019 | $1,395 -9.9% | $21,560 -9.6% |
| 2017 | $1,549 +14.6% | $23,850 +14.6% |
| 2016 | $1,351 -0.8% | $20,810 |
| 2015 | $1,363 +9.7% | $20,810 |
| 2014 | $1,243 +1.8% | -- |
| 2013 | $1,220 +0.5% | $19,820 |
| 2012 | $1,215 +13.1% | -- |
| 2011 | $1,074 | -- |
Find assessor info on the county website
Neighborhood: 80421
Nearby homes
- $437,3003 bd2 ba1.1k sqft116 Sunny Ridge Ln, Bailey, CO 80421Off Market
- $478,1003 bd2 ba1.1k sqft72 Hi Meadow Dr, Bailey, CO 80421Off Market
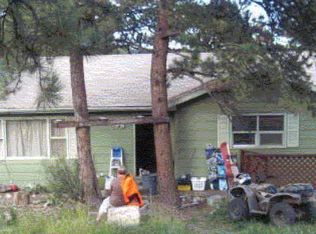
- $612,0004 bd3 ba1.3k sqft121 Lo Meadow Ln, Bailey, CO 80421Off Market
- $604,3004 bd3 ba1.7k sqft54 Hi Meadow Dr, Bailey, CO 80421Off Market
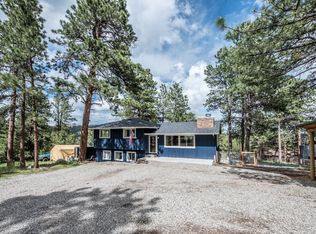
- $548,8004 bd2 ba2.2k sqft88 Hi Meadow Dr, Bailey, CO 80421Off Market
- $119,9142.44 Acres331 Lo Meadow Ln, Bailey, CO 80421Off Market
- $618,5003 bd2 ba1.8k sqft85 Sunny Ridge Ln, Bailey, CO 80421Off Market
- $97,0931.14 Acres167 Lo Meadow Ln, Bailey, CO 80421Off Market
Nearby schools
GreatSchools rating
- 7/10Deer Creek Elementary SchoolGrades: PK-5Distance: 4.2 mi
- 8/10Fitzsimmons Middle SchoolGrades: 6-8Distance: 6.7 mi
- 5/10Platte Canyon High SchoolGrades: 9-12Distance: 6.7 mi
Schools provided by the listing agent
- Elementary: Deer Creek
- Middle: Fitzsimmons
- High: Platte Canyon
- District: Platte Canyon RE-1
Source: REcolorado as distributed by MLS GRID. This data may not be complete. We recommend contacting the local school district to confirm school assignments for this home.
Get a cash offer in 3 minutes
Find out how much your home could sell for in as little as 3 minutes with a no-obligation cash offer.
Estimated market value
$617,800
Get a cash offer in 3 minutes
Find out how much your home could sell for in as little as 3 minutes with a no-obligation cash offer.
Estimated market value
$617,800
- Colorado
- Park County
- Bailey
- 80421
- 84 Sunny Ridge Lane
Nearby cities
Nearby zip codes
Other Bailey Topics
