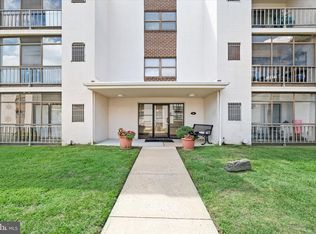
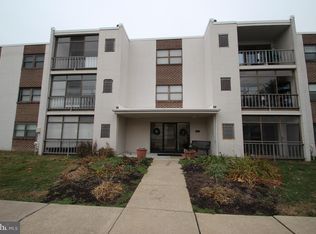
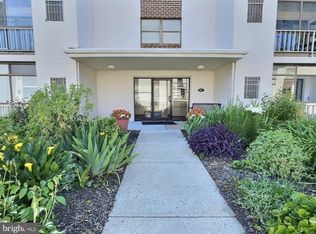
Completely renovated and move-in ready! Welcome to this stunning 2-bedroom condominium where modern design meets effortless living. Every detail has been thoughtfully updated, creating a stylish home that's perfect for first-time buyers, downsizers, or anyone looking for low-maintenance living in a prime Newark location. Step inside to discover an inviting open-concept floor plan enhanced by luxury flooring, fresh designer paint, and updated lighting throughout. The spacious living area is filled with natural light and extends seamlessly to a private patio, offering the perfect space to relax or entertain. The show-stopping kitchen is sure to impress with elegant white shaker cabinetry, gorgeous marble-inspired countertops, a large center island, stainless steel appliances, a classic subway tile backsplash, and contemporary pendant lighting. Whether you're preparing meals or hosting guests, this beautifully designed space serves as the heart of the home. Retreat to the beautifully renovated bathroom featuring a sleek glass-enclosed shower, custom tile surround, modern vanity, designer black fixtures, and upscale finishes that create a spa-like atmosphere. Both bedrooms offer generous proportions, abundant natural light, modern flooring, and spacious closets, providing comfort and functionality for everyday living. Conveniently located near shopping, restaurants, parks, the University of Delaware, Christiana Hospital, major highways, and I-95, this turnkey condominium offers exceptional value with stylish updates throughout. Simply unpack and start enjoying your new home!
For sale
Price cut: $5K (9/25)
$224,900
84 Welsh Tract Rd #H306, Newark, DE 19713
2beds
1,228sqft
Condominium
Built in 1969
-- sqft lot
$-- Zestimate®
$183/sqft
$428/mo HOA
What's special
Beautifully renovated bathroomModern designModern vanityContemporary pendant lightingPrivate patioFresh designer paintDesigner black fixtures
- 80 days
- 685
- 30
Zillow last checked:
Listing updated:
Listed by:
Angel Cabazza 302-252-1962,
Tri-County Realty 3025385899
Source: Bright MLS,MLS#: DENC2108030
Facts & features
Interior
Bedrooms & bathrooms
- Bedrooms: 2
- Bathrooms: 1
- Full bathrooms: 1
- Main level bathrooms: 1
- Main level bedrooms: 2
Rooms
- Room types: Living Room, Dining Room, Primary Bedroom, Bedroom 2, Kitchen, Family Room
Primary bedroom
- Level: Main
Bedroom 2
- Level: Main
Dining room
- Level: Main
Family room
- Level: Main
Kitchen
- Level: Main
Living room
- Level: Main
Heating
- Central, Natural Gas
Cooling
- Central Air, Electric
Appliances
- Included: Microwave, Dishwasher, Refrigerator, Oven/Range - Electric, Electric Water Heater
- Laundry: Common Area
Features
- Kitchen Island, Dry Wall
- Flooring: Luxury Vinyl
- Has basement: No
- Has fireplace: No
Interior area
- Total structure area: 1,228
- Total interior livable area: 1,228 sqft
- Finished area above ground: 1,228
- Finished area below ground: 0
Property
Parking
- Parking features: Assigned, Parking Lot
- Details: Assigned Parking
Accessibility
- Accessibility features: Accessible Elevator Installed
Features
- Levels: One
- Stories: 1
- Patio & porch: Porch, Screened
- Exterior features: Sidewalks
- Pool features: None
Details
- Additional structures: Above Grade, Below Grade
- Parcel number: 18046.00001.C.H306
- Zoning: 18RM
- Special conditions: Standard
Construction
Type & style
- Home type: Condo
- Architectural style: Other
- Property subtype: Condominium
- Attached to another structure: Yes
Materials
- Brick, Masonry
- Foundation: Concrete Perimeter
- Roof: Concrete
Condition
- Excellent
- New construction: No
- Year built: 1969
- Major remodel year: 2026
Utilities & green energy
- Sewer: Public Sewer
- Water: Community
- Utilities for property: Cable Available
Community & HOA
Community
- Condo and coop fee: $428 monthly
- Subdivision: Villa Belmont
HOA
- Has HOA: No
- Amenities included: Laundry, Picnic Area, Pool
- Services included: Cable TV, Common Area Maintenance, Maintenance Structure, Management, Pool(s), Sewer, Snow Removal, Trash, Water
- HOA name: Villa Belmont
Location
- Region: Newark
Financial & listing details
- Price per square foot: $183/sqft
- Tax assessed value: $166,100
- Annual tax amount: $1,875
- Date on market: 7/30/2026
- Listing agreement: Exclusive Right To Sell
- Listing terms: Cash,Conventional
- Exclusions: Personal Property
- Ownership: Condominium
Estimated market value
Not available
Estimated sales range
Not available
$1,679/mo
Price history
| Date | Event | Price |
|---|---|---|
| 9/25/2026 | Price change | $224,900-2.2%$183/sqft |
Source:  Bright MLS #DENC2108030 Report a problem Bright MLS #DENC2108030 Report a problem | ||
| 7/30/2026 | Listed for sale | $229,900$187/sqft |
Source: Bright MLS #DENC2108030 Report a problem | ||
| 7/24/2026 | Listing removed | $229,900$187/sqft |
Source: Bright MLS #DENC2103098 Report a problem | ||
| 6/23/2026 | Price change | $229,900-4.2%$187/sqft |
Source: Bright MLS #DENC2103098 Report a problem | ||
| 5/14/2026 | Listed for sale | $239,900+76.4%$195/sqft |
Source: Bright MLS #DENC2103098 Report a problem | ||
| 2/26/2026 | Sold | $136,000-9.3%$111/sqft |
Source: Bright MLS #DENC2096794 Report a problem | ||
| 2/17/2026 | Pending sale | $149,900$122/sqft |
Source: Bright MLS #DENC2096794 Report a problem | ||
| 2/16/2026 | Price change | $149,900-6.3%$122/sqft |
Source: Bright MLS #DENC2096794 Report a problem | ||
| 2/10/2026 | Listed for sale | $159,900$130/sqft |
Source: Bright MLS #DENC2096794 Report a problem | ||
Public tax history
Tax history is unavailable.
Monthly payment
Est. payment
Payment breakdown
Explore the cost of this home by adjusting the details. Changes won't be saved.Climate risks
Neighborhood: 19713
Nearby schools
Schools provided by the listing agent
- Elementary: West Park Place
- Middle: Shue-medill
- High: Newark
- District: Christina
Source: Bright MLS. This data may not be complete. We recommend contacting the local school district to confirm school assignments for this home.
Similar homes
- $215,0002 bd1 ba944 sqft911 Cobble Creek Curv #911C, Newark, DE 19702For Sale
 MLS ID #DENC2112170, Renee Wolhar, Long & Foster Real Estate, Inc.. Bright MLS
 - $219,9002 bd2 ba1.2k sqft4954 W Brigantine Ct Unit 4954, Wilmington, DE 19808For Sale
 MLS ID #DENC2112418, Neil Douen, EXP Realty, LLC. Bright MLS
 - $250,0003 bd2 ba1.2k sqft7 Gull Turn, Newark, DE 19702For Sale
 MLS ID #DENC2112198, Bill Carroll, Coldwell Banker Realty. Bright MLS
 - $257,9002 bd3 ba1.6k sqft318 Cobble Creek Curv, Newark, DE 19702For Sale
 MLS ID #DENC2106918, Daniel Demers, Sell Your Home Services. Bright MLS
 - $259,9002 bd2 ba1.1k sqft2218 Dickens Ter, Newark, DE 19702For SaleMLS ID #DENC2112472, Tami Xue, Century 21 Gold Key Realty. Bright MLS
- $195,0002 bd2 ba1k sqft610 Willings Way, New Castle, DE 19720For SaleMLS ID #DENC2110404, Temetris Hollis-Britt, KW Empower. Bright MLS
- $259,9003 bd3 ba1.3k sqft5 Stark Ct, Newark, DE 19702For SaleMLS ID #DENC2112066, Patricia Gesswein, Houwzer LLC-Haddonfield. Bright MLS
- $220,0002 bd2 ba970 sqft7 Rockford Rd APT F1, Wilmington, DE 19806For SaleMLS ID #DENC2111418, Karla Saffos, Long & Foster Real Estate, Inc.. Bright MLS
- $239,9002 bd1 ba822 sqft101 Miller St, Elkton, MD 21921For SaleMLS ID #MDCC2022486, Pat Kane, Coldwell Banker Realty. Bright MLS
- $169,0002 bd2 ba1k sqftNone Available, Wilmington, DE 19808For SaleMLS ID #DENC2109208, Michael Maloney, Patterson-Schwartz-Newark. Bright MLS
- $249,9002 bd3 ba1.3k sqft5 Monferrato Ct, Bear, DE 19701For SaleMLS ID #DENC2112228, Shay Rhodunda, EXP Realty, LLC. Bright MLS
- $249,0002 bd2 ba1.2k sqft85 Mackenzie Ct, New Castle, DE 19720For SaleMLS ID #DENC2111078, S Walton Simpson, Walt Simpson Realty. Bright MLS
- $249,9992 bd2 ba1.1k sqft1719 Braken Ave, Wilmington, DE 19808For SaleMLS ID #DENC2111208, Rob Hoesterey, Crown Homes Real Estate. Bright MLS
- $269,0003 bd3 ba1.4k sqft19 Kelston Dr, Newark, DE 19702For SaleMLS ID #DENC2106094, Shirley Shang, Keller Williams Realty Wilmington. Bright MLS
- $239,9003 bd1 ba1.2k sqft230 Route 40, Carneys Point, NJ 08069For SaleMLS ID #NJSA2020198, Bradley Perez, Real Broker, LLC. Bright MLS
- $224,9002 bd2 ba1.1k sqft131 Mahogany Dr, North East, MD 21901For SaleMLS ID #MDCC2023282, Jessi Burrill, Boyle & Kahoe Real Estate. Bright MLS
- $199,9902 bd2 ba1.2k sqft3107 Heather Ct #3107, Wilmington, DE 19809For SaleMLS ID #DENC2112470, Eli Qarkaxhia, Compass RE. Bright MLS
- $264,9003 bd2 ba1.3k sqftNone Available, New Castle, DE 19720For SaleMLS ID #DENC2111840, Michael Dutt, Patterson-Schwartz-Newark. Bright MLS
- $195,0003 bd1 ba1k sqft111 Quail Ct, Elkton, MD 21921For SaleMLS ID #MDCC2022578, Dottie Walker, Empower Real Estate, LLC. Bright MLS
- $244,9003 bd1 ba1.2k sqft140 Georgia Rd, Pennsville, NJ 08070For SaleMLS ID #NJSA2019558, David Wright, Mahoney Realty Pennsville, LLC. Bright MLS
