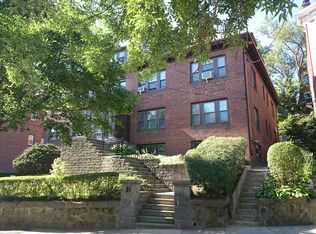
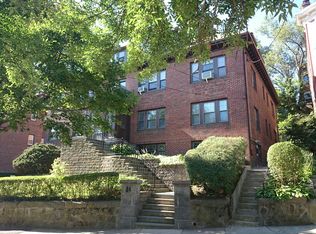
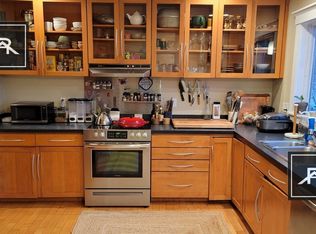
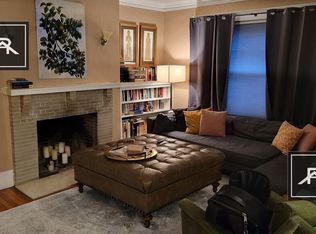
Welcome to Your Dream Home in Washington Square! This 3898 Sqft. beautifully renovated, sun-filled duplex townhome blends modern elegance & timeless charm, perfectly designed for both relaxed living & stylish entertaining. The open-concept main level features a spacious living room with a fireplace & a custom-designed chef’s kitchen with stainless steel appliances, custom cabinetry & stunning porcelain counters, backsplash & island. The butler’s pantry connects to the dining room, a private patio & yard. The main level also includes a luxurious primary suite with a spa-like bathroom & walk-in closet, a 2nd en-suite bedroom, powder room & laundry room. Downstairs features 3 bedrooms, 2 bathrooms, a 2nd laundry & a spacious family room with direct access to your exclusive 2 car garage. This home offers easy access to shops, restaurants, top schools, public transportation, & a quick commute to Boston & the Longwood Medical Area. This is more than just a home - it's a lifestyle!
For sale
$2,798,000
84 Winthrop Rd #1, Brookline, MA 02445
5beds
3,898sqft
Est.: Get pre-qualified
Condominium, Rowhouse, Duplex
Built in 1900
-- sqft lot
$-- Zestimate®
$718/sqft
$-- HOA
What's special
Laundry roomFamily roomOpen-concept main levelPorcelain countersPrivate patioPowder roomStainless steel appliances
- 306 days |
- 186 |
- 9 |
Zillow last checked:
Listing updated:
Listed by:
The Jeff Groper Group 617-240-8000,
Coldwell Banker Realty - Newton 617-969-2447
Source: MLS PIN,MLS#: 73401463
Tour with a local agent
Facts & features
Interior
Bedrooms & bathrooms
- Bedrooms: 5
- Bathrooms: 5
- Full bathrooms: 4
- 1/2 bathrooms: 1
Primary bedroom
- Features: Bathroom - Full, Walk-In Closet(s), Closet/Cabinets - Custom Built, Flooring - Hardwood, Recessed Lighting
- Level: Second
- Area: 247
- Dimensions: 19 x 13
Bedroom 2
- Features: Bathroom - Full, Closet/Cabinets - Custom Built, Flooring - Hardwood, Recessed Lighting
- Level: Second
- Area: 143
- Dimensions: 13 x 11
Bedroom 3
- Features: Bathroom - Full, Closet, Flooring - Hardwood, Recessed Lighting
- Level: First
- Area: 126
- Dimensions: 14 x 9
Bedroom 4
- Features: Closet, Flooring - Hardwood, Recessed Lighting
- Level: First
- Area: 132
- Dimensions: 12 x 11
Bedroom 5
- Features: Closet, Flooring - Hardwood, Recessed Lighting
- Level: First
Primary bathroom
- Features: Yes
Bathroom 1
- Features: Bathroom - Full, Bathroom - Double Vanity/Sink, Bathroom - Tiled With Tub & Shower, Flooring - Stone/Ceramic Tile, Recessed Lighting
- Level: Second
Bathroom 2
- Features: Bathroom - Full, Bathroom - Tiled With Tub & Shower, Flooring - Stone/Ceramic Tile, Recessed Lighting
- Level: Second
Bathroom 3
- Features: Bathroom - Full, Bathroom - With Shower Stall, Flooring - Stone/Ceramic Tile, Recessed Lighting
- Level: First
Dining room
- Features: Flooring - Hardwood, Recessed Lighting
- Level: Second
- Area: 196
- Dimensions: 14 x 14
Family room
- Features: Flooring - Hardwood, Recessed Lighting
- Level: First
- Area: 294
- Dimensions: 21 x 14
Kitchen
- Features: Flooring - Hardwood, Dining Area, Pantry, Countertops - Stone/Granite/Solid, Kitchen Island, Cabinets - Upgraded, Exterior Access, Recessed Lighting, Stainless Steel Appliances, Wine Chiller, Gas Stove, Lighting - Pendant
- Level: Second
- Area: 210
- Dimensions: 14 x 15
Living room
- Features: Flooring - Hardwood, Recessed Lighting
- Level: Second
- Area: 286
- Dimensions: 22 x 13
Heating
- Forced Air, Natural Gas
Cooling
- Central Air
Appliances
- Included: Range, Oven, Dishwasher, Disposal, Microwave, Refrigerator, Freezer, Washer, Dryer, Wine Refrigerator, Range Hood, Plumbed For Ice Maker
- Laundry: Gas Dryer Hookup, Washer Hookup, Second Floor, In Unit
Features
- Bathroom - Full, Bathroom - With Shower Stall, Recessed Lighting, Bathroom, Internet Available - Unknown
- Flooring: Wood, Tile, Stone / Slate, Engineered Hardwood, Flooring - Stone/Ceramic Tile
- Doors: Insulated Doors
- Windows: Insulated Windows
- Has basement: Yes
- Number of fireplaces: 1
- Fireplace features: Living Room
Interior area
- Total structure area: 3,898
- Total interior livable area: 3,898 sqft
- Finished area above ground: 2,298
- Finished area below ground: 1,600
Property
Parking
- Total spaces: 4
- Parking features: Under, Garage Door Opener
- Attached garage spaces: 2
- Uncovered spaces: 2
Features
- Entry location: Unit Placement(Street,Upper,Ground)
- Patio & porch: Porch, Deck
- Exterior features: Porch, Deck, Fenced Yard, Garden, Rain Gutters, Professional Landscaping, Sprinkler System, Stone Wall
- Fencing: Fenced
Details
- Parcel number: 37284
- Zoning: T-6
Construction
Type & style
- Home type: Condo
- Property subtype: Condominium, Rowhouse, Duplex
- Attached to another structure: Yes
Materials
- Frame, Brick
- Roof: Shingle,Rubber
Condition
- Year built: 1900
- Major remodel year: 2025
Utilities & green energy
- Electric: 200+ Amp Service
- Sewer: Public Sewer
- Water: Public
- Utilities for property: for Gas Range, for Gas Oven, for Gas Dryer, Washer Hookup, Icemaker Connection
Green energy
- Energy efficient items: Thermostat
Community & HOA
Community
- Features: Public Transportation, Shopping, Tennis Court(s), Park, Walk/Jog Trails, Golf, Medical Facility, Laundromat, Bike Path, Highway Access, House of Worship, Private School, Public School, T-Station, University
Location
- Region: Brookline
Financial & listing details
- Price per square foot: $718/sqft
- Tax assessed value: $99,999
- Annual tax amount: $99,999
- Date on market: 7/25/2025
- Listing terms: Contract
Estimated market value
Not available
Estimated sales range
Not available
$4,497/mo
Price history
| Date | Event | Price |
|---|---|---|
| 10/16/2025 | Price change | $2,798,000-1.8%$718/sqft |
Source: MLS PIN #73401463 Report a problem | ||
| 9/30/2025 | Price change | $2,848,000-5%$731/sqft |
Source: MLS PIN #73401463 Report a problem | ||
| 9/5/2025 | Listed for sale | $2,998,000-9.1%$769/sqft |
Source: MLS PIN #73401463 Report a problem | ||
| 8/20/2025 | Listing removed | $3,298,000$846/sqft |
Source: MLS PIN #73401463 Report a problem | ||
| 7/9/2025 | Listed for sale | $3,298,000$846/sqft |
Source: MLS PIN #73401463 Report a problem | ||
| 6/23/2017 | Listing removed | $4,300$1/sqft |
Source: Tai Tung Realty, Inc. #72182178 Report a problem | ||
| 6/10/2017 | Price change | $4,300-4.4%$1/sqft |
Source: Tai Tung Realty #72182178 Report a problem | ||
| 6/3/2017 | Listed for rent | $4,500+7.1%$1/sqft |
Source: Tai Tung Realty #72182178 Report a problem | ||
| 8/3/2016 | Listing removed | $4,200-19.2%$1/sqft |
Source: Tai Tung Realty, Inc. #72002451 Report a problem | ||
| 6/19/2014 | Listing removed | $5,200$1/sqft |
Source: Tai Tung Realty, Inc. #71697290 Report a problem | ||
| 6/11/2014 | Listed for rent | $5,200+15.6%$1/sqft |
Source: Tai Tung Realty Report a problem | ||
| 11/1/2013 | Listing removed | $4,500$1/sqft |
Source: Penrose Realty #71565692 Report a problem | ||
| 9/11/2013 | Price change | $4,500-4.3%$1/sqft |
Source: Penrose Realty #71565692 Report a problem | ||
| 9/4/2013 | Price change | $4,700+4.4%$1/sqft |
Source: Penrose Realty Report a problem | ||
| 8/23/2013 | Price change | $4,500-5.3%$1/sqft |
Source: Penrose Realty #71565692 Report a problem | ||
| 8/14/2013 | Price change | $4,750-4%$1/sqft |
Source: Penrose Realty #71565692 Report a problem | ||
| 8/10/2013 | Price change | $4,950-7.5%$1/sqft |
Source: Penrose Realty #71565692 Report a problem | ||
| 8/7/2013 | Listed for rent | $5,350$1/sqft |
Source: Penrose Realty #71565692 Report a problem | ||
Public tax history
Tax history is unavailable.
Monthly payment
Est. payment$--/mo
Payment breakdown
Explore the cost of this home by adjusting the details. Changes won't be saved.
All calculations are estimates and provided by Zillow, Inc. for informational purposes only. Actual amounts may vary.
HOA fees may include property taxes on listings classified as Co-Ops. Contact the listing agent and/or owner for fee details.
Mortgage interest rates are dependent on a number of factors, including credit score, down payment, and repayment length. Interest rate data provided by Zillow Group Marketplace, Inc. as of 1/1/1970 from various mortgage lenders with which we have lead or other similar arrangements; the Estimated Payment is an average of those rates.
See how much you could borrow to make a competitive offer.
Climate risks
Neighborhood: Aspinwall Hill
Nearby schools
GreatSchools rating
- 8/10John D Runkle SchoolGrades: PK-8Distance: 0.6 mi
- 8/10Brookline High SchoolGrades: 9-12Distance: 0.3 mi
Schools provided by the listing agent
- High: Bhhs
Source: MLS PIN. This data may not be complete. We recommend contacting the local school district to confirm school assignments for this home.
A local agent can set up tours, give advice and negotiate with sellers.
A local lender can help you make sure your offer is ready when you are.
- Massachusetts
- Norfolk County
- Brookline
- 02445
- Aspinwall Hill
- 84 Winthrop Rd Unit 1