Welcome to 84 Yellow Brick Rd! This 3bedroom/2 bath home is awaiting you. You will appreciate the fresh, modern updates, and comfortable layout designed for everyone, everyday living, & entertaining. The home welcomes you with new flooring, fresh paint, new lighting, updated water fixtures, & fresh landscaping which offers a clean, move-in-ready feel. The living room will be enjoyed as you gather around the stunning new granite fireplace. The kitchen shines with new granite countertops matching the living room for a cohesive feel, new stainless-steel appliances, updated lighting, and freshly painted cabinets all with new hardware. The dining area affords space for dining at the table and barstools along the countertop allowing for extra seating for a quick breakfast/lunch spot, or those extra guests. One highlight of the home is the Florida room tucked away beyond the kitchen. This room has wonderful natural light from the wall of windows overlooking the wooded dry creek area out back. This quiet private space may quickly become your favorite room because it can be envisioned as a spot for your early coffee, a reading retreat, entertaining friends, or simply a quiet relaxing destination set apart from the rest of the home. The master is spacious with two closets and its own ensuite. The laundry room is convenient to the bedrooms. The 2-car garage provides plenty of room for vehicles, storage, hobbies, and has access for attic storage. Out front you will find a covered porch ready for watching the sunrise. A sidewalk leads back to a private patio area off of the Florida room. Did I mention, ''Location, location?'' Easy access to I-24/I-75 split, restaurants, shopping, hospitals, and many more amenities in the area all within 10-15 minutes. This quaint patio community is semi-private with sidewalks, plenty of parking, and wonderful neighbors.
Come follow the Yellow Brick Road...you just might find there's no place like home!
For sale
$284,900
84 Yellow Brick Rd, Rossville, GA 30741
3beds
1,560sqft
Townhouse
Built in 2002
5,662 Square Feet Lot
$282,300 Zestimate®
$183/sqft
$53/mo HOA
What's special
Fresh modern updatesStunning new granite fireplaceNew stainless-steel appliancesUpdated water fixturesQuiet private spaceNew flooringFresh paint
- 34 days
- 188
- 9
Zillow last checked:
Listing updated:
Listed by:
Kandi Lawson 423-653-4441,
Red Barn Realty Group, LLC
Source: Greater Chattanooga Realtors,MLS#: 1543671
Facts & features
Interior
Bedrooms & bathrooms
- Bedrooms: 3
- Bathrooms: 2
- Full bathrooms: 2
Primary bedroom
- Level: First
Bedroom
- Level: First
Bedroom
- Level: First
Primary bathroom
- Level: First
Bathroom
- Level: First
Kitchen
- Level: First
Laundry
- Level: First
Living room
- Level: First
Sunroom
- Level: First
Heating
- Central, Electric, Heat Pump
Cooling
- Central Air, Ceiling Fan(s), Electric
Appliances
- Included: Convection Oven, Dishwasher, ENERGY STAR Qualified Appliances, ENERGY STAR Qualified Refrigerator, Electric Range, Electric Water Heater, Free-Standing Electric Range, Free-Standing Refrigerator, Microwave, Oven, ENERGY STAR Qualified Water Heater, Refrigerator, Self Cleaning Oven, Stainless Steel Appliance(s), Water Heater
- Laundry: Electric Dryer Hookup, In Hall, Inside, Laundry Room, Main Level, Washer Hookup
Features
- Breakfast Bar, Ceiling Fan(s), Crown Molding, Eat-in Kitchen, Granite Counters, His and Hers Closets, Pantry, Recessed Lighting, Walk-In Closet(s), Tub/shower Combo, En Suite
- Flooring: Ceramic Tile, Laminate
- Windows: Double Pane Windows, Insulated Windows, Low-Emissivity Windows, Screens, Vinyl Frames
- Basement: None
- Number of fireplaces: 1
- Fireplace features: Gas Log, Living Room, Propane
Interior area
- Total structure area: 1,560
- Total interior livable area: 1,560 sqft
- Finished area above ground: 1,550
Property
Parking
- Total spaces: 2
- Parking features: Concrete, Driveway, Garage, Garage Door Opener, Off Street, Garage Faces Front
- Attached garage spaces: 2
Accessibility
- Accessibility features: Accessible Bedroom, Accessible Common Area, Accessible Doors, Accessible Full Bath, Accessible Hallway(s), Accessible Kitchen, Accessible Washer/Dryer, Safe Emergency Egress from Home
Features
- Levels: One
- Stories: 1
- Patio & porch: Covered, Front Porch, Patio, Porch - Covered
- Exterior features: Rain Gutters
- Pool features: None
- Spa features: None
- Fencing: None
- Waterfront features: Creek
Lot
- Size: 5,662 Square Feet
- Dimensions: 43 x 131
- Features: Back Yard, Front Yard, Landscaped, Level
Details
- Parcel number: 0002k05500B
- Special conditions: Agent Owned,Equitable Ownership Interest
Construction
Type & style
- Home type: Townhouse
- Architectural style: Contemporary
- Property subtype: Townhouse
Materials
- Brick, Vinyl Siding
- Foundation: Slab
- Roof: Asphalt,Shingle
Condition
- Updated/Remodeled
- New construction: No
- Year built: 2002
Details
- Warranty included: Yes
Utilities & green energy
- Sewer: Public Sewer
- Water: Public
- Utilities for property: Cable Available, Electricity Available, Electricity Connected, Sewer Available, Sewer Connected, Water Available, Water Connected
Community & HOA
Community
- Features: Curbs, Sidewalks
- Security: Fire Alarm, Smoke Detector(s)
- Subdivision: Dogwood Place
HOA
- Has HOA: Yes
- Amenities included: Maintenance Grounds, Parking
- HOA fee: $640 annually
Location
- Region: Rossville
Financial & listing details
- Price per square foot: $183/sqft
- Tax assessed value: $264,288
- Annual tax amount: $2,374
- Date on market: 10/15/2026
- Listing terms: Cash,Conventional,FHA,VA Loan
- Inclusions: curtain rods, and tv mount above fireplace
- Road surface type: Asphalt, Paved
Estimated market value
$282,300
$268,000 - $296,000
$1,714/mo
Price history
| Date | Event | Price |
|---|---|---|
| 10/15/2026 | Listed for sale | $284,900$183/sqft |
Source: Greater Chattanooga Realtors #1543671 Report a problem | ||
| 10/4/2026 | Contingent | $284,900$183/sqft |
Source: Greater Chattanooga Realtors #1543671 Report a problem | ||
| 9/30/2026 | Listed for sale | $284,900+152.1%$183/sqft |
Source: Greater Chattanooga Realtors #1543671 Report a problem | ||
| 5/17/2011 | Sold | $113,000$72/sqft |
Source: Public Record Report a problem | ||
Public tax history
| Year | Property taxes | Tax assessment |
|---|---|---|
| 2025 | $2,375 -0.3% | $105,715 +3.8% |
| 2024 | $2,383 +21.9% | $101,805 +37% |
| 2023 | $1,955 +27.6% | $74,310 +29.1% |
| 2022 | $1,532 | $57,541 |
| 2021 | $1,532 +1.4% | $57,541 +13.6% |
| 2020 | $1,510 +3% | $50,633 +3% |
| 2019 | $1,466 -4.8% | $49,153 |
| 2018 | $1,540 +1.4% | $49,153 +1.4% |
| 2017 | $1,519 | $48,466 |
Find assessor info on the county website
Monthly payment
Est. payment
Payment breakdown
Explore the cost of this home by adjusting the details. Changes won't be saved.Climate risks
Neighborhood: 30741
Nearby schools
Schools provided by the listing agent
- Elementary: Westside Elementary
- Middle: Lakeview Middle
- High: Lakeview-Ft. Oglethorpe
Source: Greater Chattanooga Realtors. This data may not be complete. We recommend contacting the local school district to confirm school assignments for this home.
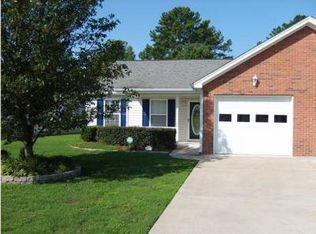
Similar homes
- $--2 bd2 ba1.2k sqft45 Brandywine Dr, Rossville, GA 30741Auction
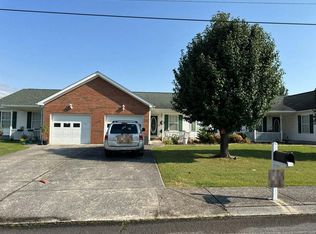 Auction.com 2
- $265,0004 bd3 ba1.9k sqft87 May St, Rossville, GA 30741For Sale
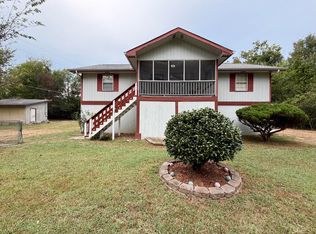 MLS ID #1545577, Christa French. Greater Chattanooga Realtors
- $--3 bd1 ba1.1k sqft110 Old Lakeview Dr, Rossville, GA 30741AuctionAuction.com 2
- $293,5003 bd3 ba1.5k sqft14 Sunset Cove Dr, Rossville, GA 30741For Sale
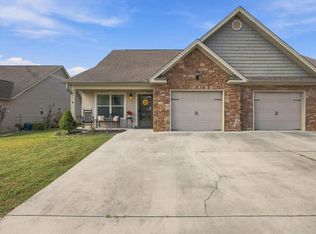 MLS ID #1543532, Drew Carey. Greater Chattanooga Realtors
