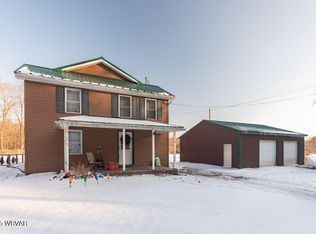

Escape to the quiet beauty of the countryside in this thoughtfully remodeled farmhouse where timeless character blends effortlessly with modern updates. Relax on the inviting front porch beneath mature shade trees before stepping inside to a stunning custom kitchen featuring granite countertops, stainless steel appliances, and a spacious center island. The warm, inviting living room showcases exposed beams and a striking stone fireplace, creating the perfect place to unwind after a day outdoors. Featuring 3-4 bedrooms and 2 full bathrooms plus half bath in the laundry, this home has room for growth. An expansive yard and oversized detached garage provide room to garden, create, or simply enjoy the open space. This property offers the peaceful lifestyle you've been dreaming of!
Sold for $314,900
$314,900
840 Central Rd, Benton, PA 17814
3beds
2,128sqft
Single Family Residence
Built in 1900
1.59 Acres Lot
$312,500 Zestimate®
$148/sqft
$2,021 Estimated rent
Home value
$312,500
$297,000 - $328,000
$2,021/mo
Zestimate® history
Owner options
List your home for rent
$2,021/mo
Rent Zestimate®
Find your next renter with Zillow Rental Manager. Plus, with online applications, you can quickly screen prospective tenants – for free.
$2,021/mo
Rent Zestimate®
Refinance and save
$2,081/mo
Est. payment
Refinancing to a lower rate could help reduce your monthly payments and save thousands over the life of the loan.
$2,081/mo
Est. payment
Explore your selling options
Work with a Zillow partner agent
Leverage their expertise and Zillow's premium Showcase listings to get your home seen by more buyers.
Get startedList with your own agent
Get your home in front of millions of buyers by listing it on Zillow.
Learn how to do itSell it yourself
Take full control of how buyers see your home on Zillow by listing For Sale by Owner (FSBO).
List your homeWhat's special
Oversized detached garageStunning custom kitchenExpansive yardInviting front porchMature shade treesSpacious center islandStriking stone fireplace
Zillow last checked:
Listing updated:
Listed by:
TARA KNORR 570-784-4499,
PRO Real Estate Services, Inc.
Bought with:
Amy M Hoover-Smith, RS301797
PRO Real Estate Services, Inc.
Source: CSVBOR,MLS#: C-1875
Facts & features
Interior
Bedrooms & bathrooms
- Bedrooms: 3
- Bathrooms: 3
- Full bathrooms: 2
- 1/2 bathrooms: 1
Bedroom 1
- Level: Second
- Area: 156 Square Feet
- Dimensions: 12.00 x 13.00
Bedroom 2
- Level: Second
- Area: 126 Square Feet
- Dimensions: 9.00 x 14.00
Bedroom 3
- Level: Second
- Area: 196 Square Feet
- Dimensions: 14.00 x 14.00
Bathroom
- Level: First
- Area: 15 Square Feet
- Dimensions: 3.00 x 5.00
Bathroom
- Level: Second
- Area: 45 Square Feet
- Dimensions: 5.00 x 9.00
Bathroom
- Level: Second
- Area: 60 Square Feet
- Dimensions: 6.00 x 10.00
Bonus room
- Level: Second
- Area: 80 Square Feet
- Dimensions: 8.00 x 10.00
Family room
- Level: First
- Area: 182 Square Feet
- Dimensions: 13.00 x 14.00
Kitchen
- Level: First
- Area: 345 Square Feet
- Dimensions: 15.00 x 23.00
Laundry
- Level: First
- Area: 130 Square Feet
- Dimensions: 10.00 x 13.00
Living room
- Level: First
- Area: 196 Square Feet
- Dimensions: 14.00 x 14.00
Heating
- Baseboard
Appliances
- Included: Dishwasher, Microwave, Refrigerator, Stove/Range
Features
- Basement: Block,Exterior Entry,Stone,Unfinished
- Has fireplace: Yes
Interior area
- Total structure area: 2,128
- Total interior livable area: 2,128 sqft
- Finished area above ground: 2,128
- Finished area below ground: 0
Property
Parking
- Total spaces: 2
- Parking features: 2 Car
- Has garage: Yes
Features
- Levels: Two
- Stories: 2
- Patio & porch: Porch
- Fencing: Fenced
Lot
- Size: 1.59 Acres
- Dimensions: 1.59 Acres
- Topography: No
Details
- Parcel number: 320700100,000
- Zoning: CS-Countryside
- Zoning description: X
Construction
Type & style
- Home type: SingleFamily
- Property subtype: Single Family Residence
Materials
- Vinyl
- Foundation: None
- Roof: Metal
Condition
- Year built: 1900
Utilities & green energy
- Sewer: On Site
- Water: Well
Community & HOA
Community
- Subdivision: 0-None
Location
- Region: Benton
Financial & listing details
- Price per square foot: $148/sqft
- Tax assessed value: $30,196
- Annual tax amount: $2,884
- Date on market: 7/14/2026
Price history
| Date | Event | Price |
|---|---|---|
| 8/31/2026 | Sold | $314,900$148/sqft |
Source: CSVBOR #C-1875 Report a problem | ||
| 7/18/2026 | Pending sale | $314,900$148/sqft |
Source: CSVBOR #C-1875 Report a problem | ||
| 7/14/2026 | Listed for sale | $314,900+3836.2%$148/sqft |
Source: CSVBOR #C-1875 Report a problem | ||
| 10/7/1966 | Sold | $8,000$4/sqft |
Source: Agent Provided Report a problem | ||
Public tax history
| Year | Property taxes | Tax assessment |
|---|---|---|
| 2025 | $2,827 +3.1% | $30,196 |
| 2024 | $2,743 +11.6% | $30,196 |
| 2023 | $2,458 +3.5% | $30,196 |
| 2022 | $2,376 | $30,196 |
| 2021 | $2,376 +28.4% | $30,196 +20.3% |
| 2020 | $1,851 +2.3% | $25,101 |
| 2019 | $1,809 +2.4% | $25,101 |
| 2018 | $1,767 | $25,101 |
| 2017 | -- | $25,101 |
| 2016 | -- | $25,101 |
| 2015 | -- | $25,101 |
| 2014 | -- | $25,101 |
| 2013 | -- | $25,101 |
| 2012 | -- | $25,101 |
| 2011 | -- | $25,101 |
| 2010 | -- | $25,101 |
| 2009 | -- | $25,101 |
| 2008 | -- | $25,101 |
| 2007 | -- | $25,101 |
| 2006 | -- | $25,101 |
| 2005 | -- | $25,101 |
| 2004 | -- | $25,101 |
| 2003 | -- | $25,101 |
| 2002 | -- | $25,101 |
| 2000 | -- | $25,101 |
Find assessor info on the county website
Neighborhood: 17814
Nearby homes
- $--4 bd2 ba2k sqft838 Central Rd, Benton, PA 17814Sold
- $434,400-- bd-- ba1.6k sqft852 Central Rd, Benton, PA 17814Off Market
- $--56 acresSaddle Rock Rd, Benton, PA 17814Off Market
- $297,400-- bd-- ba1.5k sqft818 Central Rd, Benton, PA 17814Off Market
- $189,0003 bd2 ba-- sqft876 Central Rd, Benton, PA 17814Sold
- $160,600-- bd-- ba1.5k sqft871 Central Rd, Benton, PA 17814Off Market
- $379,400-- bd-- ba1.8k sqft395 Stevens Hill Rd, Benton, PA 17814Off Market
- $148,3006 bd2 ba2.5k sqft889 Central Rd, Benton, PA 17814Off Market
Nearby schools
GreatSchools rating
- 8/10Appleman Elementary SchoolGrades: K-6Distance: 6.2 mi
- 7/10Benton Area Middle SchoolGrades: 7-8Distance: 6.2 mi
- 6/10Benton Area High SchoolGrades: 9-12Distance: 6.2 mi
Schools provided by the listing agent
- District: Benton
Source: CSVBOR. This data may not be complete. We recommend contacting the local school district to confirm school assignments for this home.
Sell for more on Zillow
Get a Zillow Showcase℠ listing at no additional cost and you could sell for .
$312,500
2% more
+$6,250
With Zillow Showcase(estimated)
$318,750
Sell for more on Zillow
Get a Zillow Showcase℠ listing at no additional cost and you could sell for .
$312,500
2% more
+$6,250
With Zillow Showcase(estimated)
$318,750
- Pennsylvania
- Columbia County
- Benton
- 17814
- 840 Central Rd
