VIEWS FOR DAYS! Welcome to 840 Hudis Street, where open golf course views, an expansive outdoor setting, and effortless indoor-outdoor living make this home truly special. This beautifully maintained 2 primary bedrooms, 2.5-bath residence features a light-filled, open-concept floor plan filled with warmth and charm. Step outside to the oversized deck and open yard perfect for dining under the stars, gardening, entertaining, or simply relaxing while enjoying the peaceful views, mature greenery, and visiting birds. Inside, cozy up by the fireplace, enjoy the charming built-in desk near the kitchen, and appreciate the privacy of two bedrooms, each with its own bathroom and sitting area. The carpet may be pink but in great shape, but come make it yours! Recent improvements include a new refrigerator, water heater, heater, stove, and microwave. Well Kept home. Lot of parking across the street too. Ideally located in Rohnert Park's desirable H Section, across from an elementary school, neighborhood park, and basketball courts. Serene views, generous outdoor space, thoughtful updates, and a fantastic price...this is one you'll want to see!
Active under contract
Price cut: $9K (8/16)
$649,999
840 Hudis Street, Rohnert Park, CA 94928
2beds
1,546sqft
Single Family Residence
Built in 1983
4,321 Square Feet Lot
$640,900 Zestimate®
$420/sqft
$-- HOA
What's special
Warmth and charmThoughtful updatesMature greeneryPeaceful viewsOpen golf course viewsSerene viewsVisiting birds
- 64 days
- 849
- 28
Zillow last checked:
Listing updated:
Listed by:
Veronica Penn DRE #02007555 415-942-4000,
Allison James Estates & Homes 888-446-5552,
Rose M Greven Petchers DRE #01463603,
Allison James Estates & Homes
Source: BAREIS,MLS#: 326065055 Originating MLS: Sonoma
Originating MLS: SonomaFacts & features
Interior
Bedrooms & bathrooms
- Bedrooms: 2
- Bathrooms: 3
- Full bathrooms: 2
- 1/2 bathrooms: 1
Rooms
- Room types: Dining Room, Kitchen, Living Room, Master Bathroom, Master Bedroom
Primary bedroom
- Level: Upper
Bedroom
- Level: Upper
Primary bathroom
- Features: Tub w/Shower Over
Bathroom
- Level: Main
Dining room
- Features: Dining/Living Combo
- Level: Main
Kitchen
- Features: Breakfast Area, Laminate Counters
- Level: Main
Living room
- Level: Main
Heating
- Central, Fireplace(s), Gas, Natural Gas
Cooling
- Ceiling Fan(s)
Appliances
- Included: Dishwasher, Free-Standing Gas Range, Free-Standing Refrigerator, Microwave, Dryer, Washer
- Laundry: Gas Hook-Up, Ground Floor, Laundry Closet, Upper Level
Features
- Flooring: Carpet, Laminate
- Windows: Dual Pane Full, Screens
- Basement: None
- Has fireplace: Yes
Interior area
- Total structure area: 1,546
- Total interior livable area: 1,546 sqft
Property
Parking
- Total spaces: 4
- Parking features: Garage Door Opener, Garage Faces Front, Inside Entrance, Side By Side, Gentle Up, Paved
- Garage spaces: 2
- Uncovered spaces: 2
Accessibility
- Accessibility features: Accessible Elevator Installed
Features
- Levels: Two
- Stories: 2
- Patio & porch: Deck
- Fencing: Back Yard,Wood
- Has view: Yes
- View description: Garden/Greenbelt, Golf Course
Lot
- Size: 4,321 Square Feet
- Features: Near Golf Course, Curb(s)/Gutter(s), Garden, Greenbelt, Landscaped, Landscape Front, Low Maintenance, Shape Regular, Sidewalk/Curb/Gutter
Details
- Parcel number: 160300016000
- Special conditions: Offer As Is,Trust
Construction
Type & style
- Home type: SingleFamily
- Property subtype: Single Family Residence
- Attached to another structure: Yes
Materials
- Wood Siding
- Roof: Composition
Condition
- Year built: 1983
Utilities & green energy
- Sewer: Public Sewer
- Water: Meter on Site, Public
- Utilities for property: Cable Available, Electricity Connected, Internet Available, Natural Gas Connected, Public, Sewer Connected
Community & HOA
Community
- Security: Carbon Monoxide Detector(s), Smoke Detector(s)
HOA
- Has HOA: No
Location
- Region: Rohnert Park
Financial & listing details
- Price per square foot: $420/sqft
- Tax assessed value: $487,637
- Date on market: 7/29/2026
- Electric utility on property: Yes
- Road surface type: Paved
Estimated market value
$640,900
$609,000 - $673,000
$2,999/mo
Price history
| Date | Event | Price |
|---|---|---|
| 9/24/2026 | Pending sale | $649,999$420/sqft |
Source:  BAREIS #326065055 Report a problem BAREIS #326065055 Report a problem | ||
| 8/16/2026 | Price change | $649,999-1.4%$420/sqft |
Source: BAREIS #326065055 Report a problem | ||
| 8/3/2026 | Listed for sale | $659,000+69%$426/sqft |
Source: BAREIS #326065055 Report a problem | ||
| 7/26/2013 | Sold | $390,000+4%$252/sqft |
Source: Public Record Report a problem | ||
| 7/3/2013 | Listed for sale | $375,000$243/sqft |
Source: PA Schaefer & Co #21314855 Report a problem | ||
Public tax history
| Year | Property taxes | Tax assessment |
|---|---|---|
| 2026 | -- | $487,637 +2% |
| 2025 | $5,519 +2.6% | $478,077 +2% |
| 2024 | $5,381 +0.3% | $468,704 +2% |
| 2023 | $5,364 +1.7% | $459,514 +2% |
| 2022 | $5,273 +0.8% | $450,504 +2% |
| 2021 | $5,228 -1.4% | $441,671 +1% |
| 2020 | $5,304 +1.3% | $437,143 +2% |
| 2019 | $5,234 +2% | $428,573 +2% |
| 2018 | $5,132 +1.7% | $420,170 +2% |
| 2017 | $5,044 +4.3% | $411,932 +2% |
| 2016 | $4,834 +0.8% | $403,856 +1.5% |
| 2015 | $4,796 +0.7% | $397,791 +2% |
| 2014 | $4,763 -97.6% | $390,000 +129.7% |
| 2013 | $196,938 | $169,758 +2% |
| 2012 | -- | $166,431 +2% |
| 2011 | -- | $163,169 +0.8% |
| 2010 | -- | $161,950 -0.2% |
| 2009 | -- | $162,336 +2% |
| 2008 | -- | $159,154 +2% |
| 2007 | -- | $156,034 +2% |
| 2006 | -- | $152,975 +2% |
| 2005 | -- | $149,976 |
Find assessor info on the county website
Monthly payment
Est. payment
Payment breakdown
Explore the cost of this home by adjusting the details. Changes won't be saved.Climate risks
Neighborhood: 94928
Similar homes
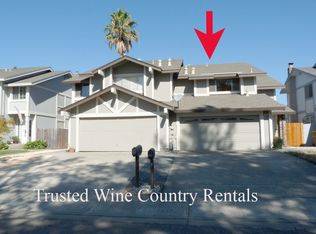
- $699,0004 bd2 ba1.6k sqft1411 Garrett Court, Rohnert Park, CA 94928For Sale
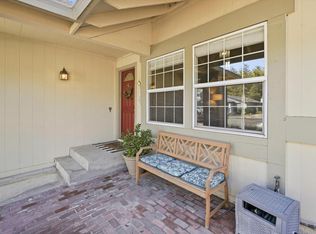 MLS ID #326078622, Deb Cheda, Livxplore Real Estate & Lifest. BAREIS
 - $670,0003 bd2 ba1.1k sqft77 Adele Avenue, Rohnert Park, CA 94928For Sale
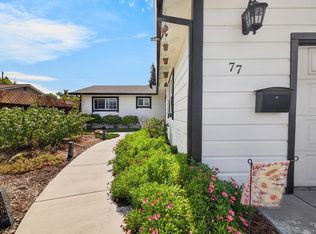 MLS ID #326074953, Michelle Romero, Century 21 Epic. BAREIS
 - $939,0003 bd3 ba2.1k sqft4480 Fuchsia Ave, Rohnert Park, CA 94928For Sale
 MLS ID #41147205, Dean Ng. CCAR
 - $420,0002 bd2 ba1.1k sqft1013 Golf Course Drive, Rohnert Park, CA 94928For Sale
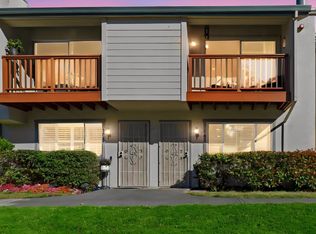 MLS ID #326062703, Susan McFarland-Ellison, Coldwell Banker Realty. BAREIS
Local buyer's agents are ready to help
