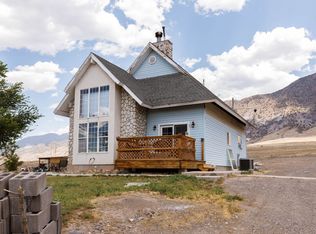
Welcome to 840 S. Jones Road in Monroe! If you've been looking for a thoughtfully designed, custom, single level living, this nearly completed home deserves a closer look. Situated on an oversized half-acre lot, the east facing home captures gorgeous views of Monroe Mountain. Beautiful oversized windows fill the open floor plan with natural light, creating a bright, spacious, and inviting feel throughout. The kitchen features an upgraded appliance package, custom base and case, and matt black fixtures. The primary suite includes a separate tub and shower, lighting beneath the bathroom base cabinets, and a walk-in closet that connects directly to the laundry room. You'll also appreciate the oversized garage and the large covered patio on the west side - perfect for entertaining or enjoying a quiet summer evening. Gas heat and central air provide year-round comfort. Countertops, the primary tub, electric fireplace, and a few finishing touches are still to come, but this custom home is already something special.
For sale
$585,000
840 S Jones Rd, Monroe, UT 84754
4beds
2baths
2,196sqft
Single Family Residence
Built in 2026
0.5 Acres Lot
$583,500 Zestimate®
$266/sqft
$-- HOA
What's special
Matt black fixturesOversized garageCustom base and caseUpgraded appliance packageOversized half-acre lot
- 6 days
- 34
- 0
Zillow last checked:
Listing updated:
Listed by:
Jaimi Payne,
RED ROCK REAL ESTATE CENTRAL
Source: WCBR,MLS#: 26-276342
Facts & features
Interior
Bedrooms & bathrooms
- Bedrooms: 4
- Bathrooms: 2
Bedroom
- Level: Main
Bedroom 2
- Level: Main
Bedroom 4
- Level: Main
Bedroom 4
- Level: Main
Bathroom
- Level: Main
Bathroom
- Level: Main
Family room
- Level: Main
Kitchen
- Level: Main
Laundry
- Level: Main
Heating
- Natural Gas
Cooling
- Central Air, None
Features
- Has fireplace: Yes
Interior area
- Total structure area: 2,196
- Total interior livable area: 2,196 sqft
- Finished area above ground: 2,196
Property
Parking
- Total spaces: 2
- Parking features: Attached, Garage Door Opener
- Attached garage spaces: 2
Features
- Stories: 1
- Has view: Yes
- View description: Mountain(s)
Lot
- Size: 0.5 Acres
- Features: Level
Details
- Parcel number: 0215304
- Zoning description: Residential
Construction
Type & style
- Home type: SingleFamily
- Property subtype: Single Family Residence
Materials
- Stucco
- Roof: Asphalt
Condition
- Year built: 2026
Utilities & green energy
- Sewer: Septic Tank
- Water: Culinary
- Utilities for property: Electricity Connected, Natural Gas Connected
Community & HOA
Community
- Subdivision: NOT AVAILABLE
HOA
- Has HOA: No
Location
- Region: Monroe
Financial & listing details
- Price per square foot: $266/sqft
- Annual tax amount: $654
- Date on market: 9/21/2026
- Cumulative days on market: 8 days
- Listing terms: Conventional,Cash
- Inclusions: Refrigerator, Range Hood, Oven/Range, Freestnd, Disposal, Dishwasher, Ceiling, Vaulted, Ceiling Fan(s), Bath, Sep Tub/Shwr, Alarm/Security Sys
- Electric utility on property: Yes
- Road surface type: Paved
Estimated market value
$583,500
$554,000 - $613,000
$2,069/mo
Price history
| Date | Event | Price |
|---|---|---|
| 8/11/2026 | Listed for sale | $585,000$266/sqft |
Source:  UtahRealEstate.com #2178027 Report a problem UtahRealEstate.com #2178027 Report a problem | ||
Public tax history
Tax history is unavailable.
Monthly payment
Est. payment
Payment breakdown
Explore the cost of this home by adjusting the details. Changes won't be saved.Climate risks
Neighborhood: 84754
Nearby schools
Schools provided by the listing agent
- High: Pine View High
Source: WCBR. This data may not be complete. We recommend contacting the local school district to confirm school assignments for this home.
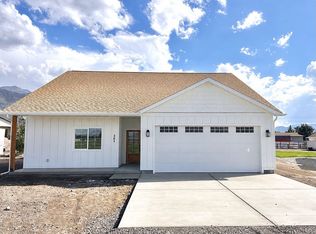
Similar homes
- $555,0005 bd3 ba2.4k sqft277 W 800 S, Monroe, UT 84754For Sale
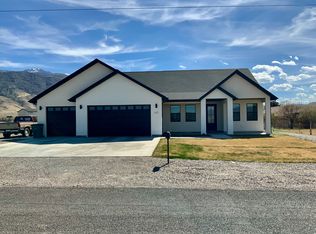
 MLS ID #2146268, Jaicee L Bagley, Red Rock Real Estate LLC (Central). UtahRealEstate.com
 - $565,0003 bd2 ba1.6k sqft904 S 570 W, Monroe, UT 84754For Sale
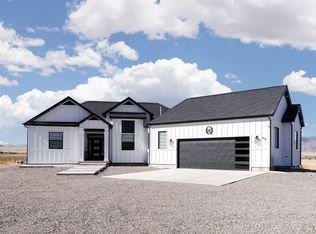 MLS ID #2182104, Dirk Dopp, ERA Brokers Consolidated (Richfield Branch). UtahRealEstate.com
 - $439,0004 bd2 ba1.7k sqft51 W 500 S, Monroe, UT 84754For Sale
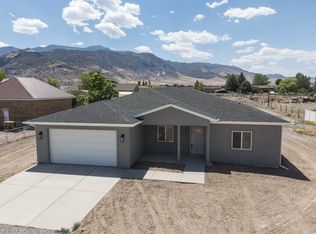 MLS ID #2155454, Donavan Allen, ERA Brokers Consolidated (Richfield Branch). UtahRealEstate.com
 - $489,0003 bd2 ba1.8k sqft3001 S 600 W, Monroe, UT 84754For Sale
 MLS ID #2171046, Dirk Dopp, ERA Brokers Consolidated (Richfield Branch). UtahRealEstate.com
 - $399,0003 bd2 ba1.5k sqft827 S 300 E, Monroe, UT 84754For SaleMLS ID #2174367, Amber N Blackham, Century 21 Naomi. UtahRealEstate.com
- $379,0005 bd2 ba2.5k sqft195 E 200 N, Monroe, UT 84754For SaleMLS ID #2177333, Dave Coe, Red Rock Real Estate LLC (Central). UtahRealEstate.com
- $650,0006 bd4 ba3k sqft160 N 200 E, Monroe, UT 84754For SaleMLS ID #2161101, Kacey Nielson, Coldwell Banker Preferred Properties. UtahRealEstate.com
- $595,0003 bd2 ba1.7k sqft925 W Torrey Pines Dr, Richfield, UT 84701For SaleMLS ID #2154979, Brayden Gardner, ERA Brokers Consolidated (Richfield Branch). UtahRealEstate.com
- $629,0005 bd3 ba3.2k sqft472 W 2300 S, Richfield, UT 84701For SaleMLS ID #2137419, Brayden Gardner, ERA Brokers Consolidated (Richfield Branch). UtahRealEstate.com
- $417,0005 bd3 ba2.6k sqft669 W Ogden Dr, Richfield, UT 84701For SaleMLS ID #2187706, Dirk Dopp, ERA Brokers Consolidated (Richfield Branch). UtahRealEstate.com
- $425,0004 bd2 ba1.8k sqft169 W 100 S, Joseph, UT 84739For SaleMLS ID #2150312, Kacey Nielson, Coldwell Banker Preferred Properties. UtahRealEstate.com
- $425,0004 bd2 ba1.8k sqft157 W 100 S, Joseph, UT 84739For SaleMLS ID #2150316, Kacey Nielson, Coldwell Banker Preferred Properties. UtahRealEstate.com
- $339,0005 bd2 ba2k sqft358 S Center St, Elsinore, UT 84724For SaleMLS ID #2181797, Mason C Shaver, Green Valley Brokers. UtahRealEstate.com
- $459,0003 bd2 ba1.3k sqft463 S Main St, Annabella, UT 84711For SaleMLS ID #2183292, Dirk Dopp, ERA Brokers Consolidated (Richfield Branch). UtahRealEstate.com
- $459,0004 bd2 ba1.7k sqft37 E 800 S, Sigurd, UT 84657For SaleMLS ID #2181472, Donavan Allen, ERA Brokers Consolidated (Richfield Branch). UtahRealEstate.com
- $475,0005 bd4 ba2.2k sqft6170 N 2350 W, Marysvale, UT 84750For SaleMLS ID #2183001, Kacey Nielson, Coldwell Banker Preferred Properties. UtahRealEstate.com
- $399,9993 bd2 ba1.4k sqft55 N 200 W, Elsinore, UT 84724For SaleMLS ID #2152405, Kacey Nielson, Coldwell Banker Preferred Properties. UtahRealEstate.com
- $450,0005 bd3 ba2.9k sqft564 E 650 N, Richfield, UT 84701For SaleMLS ID #2174355, Bailee A Morrell, Bybee & Co Realty, LLC. UtahRealEstate.com
