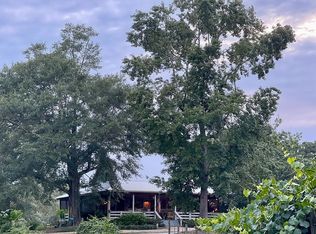
Discover a one-of-a-kind waterfront barndominium at 840 Shamrock Road in Luverne, Alabama. Set on approximately 7 private acres in Crenshaw County, this spray-foam-insulated retreat combines peaceful country living, waterfront recreation, and income-producing potential.
Inside, the bright, open-concept design features warm wood floors, a fireplace, a full kitchen, and comfortable living and sleeping areas. Every window offers a view of the water, bringing the surrounding pond and wooded landscape into the home. High-speed internet supports remote work and streaming, while a stackable washer and dryer conveys with the property.
Step outside to a wraparound porch overlooking the pond, or follow the wooded shoreline to the private dock—an inviting setting for fishing, relaxing, and entertaining. The expansive lawn, mature trees, rolling hills, and neighboring cow pastures create a peaceful Alabama backdrop with room to enjoy the outdoors.
Additional improvements include three-car covered parking, plumbing for an outdoor shower, and a detached shop for tools, equipment, hobbies, or storage. Two separate RV sites offer hookups, dedicated access, and space for guests or potential rental income. They may also provide flexibility while planning an additional home or cabin, subject to applicable approvals.
Ideal as a full-time residence, weekend retreat, or memorable Luverne Airbnb, this rare Crenshaw County property offers acreage, water views, reliable internet, RV infrastructure, and exceptional versatility. Schedule your private showing and experience this Alabama waterfront retreat.
For sale
$250,000
840 Shamrock Rd, Luverne, AL 36049
1beds
575sqft
Single Family Residence
Built in 2026
7 Acres Lot
$242,400 Zestimate®
$435/sqft
$-- HOA
What's special
Rolling hillsPrivate dockPeaceful alabama backdropBright open-concept designSpray-foam-insulated retreatThree-car covered parkingExpansive lawn
- 97 days
- 510
- 53
Zillow last checked:
Listing updated:
Listed by:
Dustin Woodley 334-730-0771,
Camelot Properties LLC.
Source: MAAR,MLS#: 588781 Originating MLS: Montgomery Area Association Of Realtors
Originating MLS: Montgomery Area Association Of RealtorsFacts & features
Interior
Bedrooms & bathrooms
- Bedrooms: 1
- Bathrooms: 1
- Full bathrooms: 1
Primary bedroom
- Level: First
Heating
- Central, Electric
Cooling
- Ceiling Fan(s), Ductless
Appliances
- Included: Dishwasher, Electric Range, Electric Water Heater, Microwave Hood Fan, Microwave
- Laundry: Washer Hookup, Dryer Hookup
Features
- Attic, High Ceilings, Storage, Walk-In Closet(s), Workshop, Window Treatments
- Flooring: Wood
- Doors: Insulated Doors
- Windows: Blinds, Double Pane Windows
- Number of fireplaces: 1
- Fireplace features: Electric, One, Ventless
Interior area
- Total interior livable area: 575 sqft
Property
Parking
- Total spaces: 3
- Parking features: Attached Carport, Parking Pad, RV Access/Parking
- Carport spaces: 3
Features
- Levels: One
- Stories: 1
- Exterior features: Storage
- Pool features: None
- Has view: Yes
- View description: Water
- Has water view: Yes
- Water view: Water
- Waterfront features: Pond, Water Access
- Frontage type: Waterfront
Lot
- Size: 7 Acres
- Features: Outside City Limits, Mature Trees, Pond on Lot, Rolling Slope
- Topography: Rolling
Details
- Additional structures: Barn(s), Workshop
- Parcel number: 08093100000060030
Construction
Type & style
- Home type: SingleFamily
- Architectural style: One Story
- Property subtype: Single Family Residence
Materials
- Metal Siding, Foam Insulation
- Foundation: Slab
Condition
- New construction: No
- Year built: 2026
Utilities & green energy
- Sewer: Septic Tank
- Water: Community/Coop
- Utilities for property: Cable Available, Electricity Available, High Speed Internet Available, Propane
Green energy
- Energy efficient items: Doors, Insulation, Windows
Community & HOA
Community
- Security: Fire Alarm
- Subdivision: Rural
HOA
- Has HOA: No
Location
- Region: Luverne
Financial & listing details
- Price per square foot: $435/sqft
- Tax assessed value: $19,780
- Annual tax amount: $40
- Date on market: 7/20/2026
- Cumulative days on market: 98 days
- Listing terms: Cash
Estimated market value
$242,400
$230,000 - $255,000
$946/mo
Price history
| Date | Event | Price |
|---|---|---|
| 7/20/2026 | Listed for sale | $250,000$435/sqft |
Source:  MAAR #588781 Report a problem MAAR #588781 Report a problem | ||
Public tax history
| Year | Property taxes | Tax assessment |
|---|---|---|
| 2025 | $40 -81.4% | $1,200 -78.9% |
| 2024 | $217 +16.8% | $5,700 +16.8% |
| 2023 | $185 +14.6% | $4,880 +14.6% |
| 2022 | $162 -2.7% | $4,260 -2.7% |
| 2021 | $166 | $4,380 |
| 2020 | -- | $4,380 +1.9% |
| 2019 | -- | $4,300 -4% |
| 2018 | -- | $4,480 +41.8% |
| 2017 | -- | $3,160 +12.9% |
| 2016 | -- | $2,800 |
| 2015 | -- | $2,800 -3.4% |
| 2014 | $48 | $2,900 |
| 2013 | $48 | $2,900 +93.3% |
| 2011 | $48 -23.8% | $1,500 -10.7% |
| 2010 | $63 | $1,680 |
| 2009 | $63 | $1,680 |
Find assessor info on the county website
Monthly payment
Est. payment
Payment breakdown
Explore the cost of this home by adjusting the details. Changes won't be saved.Climate risks
Neighborhood: 36049
Nearby schools
Schools provided by the listing agent
- Elementary: Highland Home School
- Middle: Highland Home School,
- High: Luverne High School
Source: MAAR. This data may not be complete. We recommend contacting the local school district to confirm school assignments for this home.