Skip main navigation
Sold
  • $678,100

    840 W Lookout Ridge Dr, Camas, WA 98607

    4beds
    2,092sqft
    Residential, Single Family Residence
    Built in 2003
    5,227 Square Feet Lot
    $678,100 Zestimate®
    $324/sqft
    $3,043 Estimated rent

    Home value

    $678,100

    $644,000 - $712,000

    $3,043/mo

    Zestimate® history
    Loading
    Loading...

    Owner options

    List your home for rent

    $3,043/mo

    Rent Zestimate®

    Find your next renter with Zillow Rental Manager. Plus, with online applications, you can quickly screen prospective tenants – for free.

    Learn more

    $3,043/mo

    Rent Zestimate®

    Refinance and save

    $4,282/mo

    Est. payment

    Refinancing to a lower rate could help reduce your monthly payments and save thousands over the life of the loan.

    See today's rates

    $4,282/mo

    Est. payment

    Explore your selling options

    Work with a Zillow partner agent

    Leverage their expertise and Zillow's premium Showcase listings to get your home seen by more buyers.

    Get started

    List with your own agent

    Get your home in front of millions of buyers by listing it on Zillow.

    Learn how to do it

    Sell it yourself

    Take full control of how buyers see your home on Zillow by listing For Sale by Owner (FSBO).

    List your home

    What's special

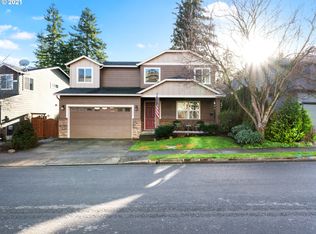
    This charming 2 story craftsman style home is located in the Lookout Ridge neighborhood. This centrally located community is close proximity to parks, walking/biking trails, schools, dining, the amenities of historic downtown Camas, the Columbia River and a convenient commute to PDX airport. Enjoy Mt. Hood views on your front porch as you walk into this gorgeous light and bright home! This darling home has 3 bedrooms on the upper floor with the 4th bedroom currently serving as a TV room/den on the main floor. As you enter the cozy living room, you'll see how this home is flooded with an abundance of natural light. You'll then walk into a lovely kitchen with recently painted cabinets, a new range/hood/stove, dishwasher and wonderful bead board feature underneath the eating bar. Upstairs, you'll be greeted by a nice sized loft space! The loft is perfect for a hobby area or a bonus space for kids to play. The master bedroom offers an abundance of space, along with two closets perfect for lots of storage, while also being deep enough to walk into. The master bathroom has a lovely vanity sitting area, and has recently been updated with new fans, marble countertops, toilet, fixtures and a brand new master shower. The bathroom also offers a relaxing soaking tub, and built ins for all your storage needs. Outside, this fenced property backs up to a greenbelt which exudes tranquility and offers a private setting that can be enjoyed right from your brand new trex deck! This lovely property also funnels into the highly desirable Camas School District.

    This property is off market, which means it's not currently listed for sale or rent on Zillow. This may be different from what's available on other websites or public sources.
    Zillow last checked:

    Listing updated:

    Listed by:

    Ashley Ziegler 360-852-3303,

    Windermere/Crest Realty Co

    Bought with:

    Kirk Godman, 119105

    Keller Williams Realty

    Source: RMLS (OR),MLS#: 23501847MLS Logo

    Facts & features

    Interior

    Bedrooms & bathrooms
    • Bedrooms: 4
    • Bathrooms: 3
    • Full bathrooms: 2
    • Partial bathrooms: 1
    • Main level bathrooms: 1
    Rooms
    • Room types: Bedroom 4, Loft, Bedroom 2, Bedroom 3, Dining Room, Family Room, Kitchen, Living Room, Primary Bedroom
    Primary bedroom
    • Features: Closet, Walkin Closet
    • Level: Upper
    Bedroom 2
    • Features: Closet, Wallto Wall Carpet
    • Level: Upper
    Bedroom 3
    • Features: Closet, Wallto Wall Carpet
    • Level: Upper
    Bedroom 4
    • Features: Closet, Engineered Hardwood
    • Level: Main
    Primary bathroom
    • Features: Builtin Features, Marble, Shower, Sink, Soaking Tub, Tile Floor
    • Level: Upper
    Dining room
    • Features: Nook, Engineered Hardwood, Granite
    • Level: Main
    Kitchen
    • Features: Disposal, Eat Bar, Pantry, Granite
    • Level: Main
    Living room
    • Features: Fireplace, Closet, Engineered Hardwood
    • Level: Main
    Heating
    • Forced Air, Fireplace(s)
    Cooling
    • Central Air
    Appliances
    • Included: Dishwasher, Disposal, Free-Standing Gas Range, Free-Standing Refrigerator, Gas Appliances, Stainless Steel Appliance(s), Washer/Dryer, Gas Water Heater
    • Laundry: Laundry Room
    Features
    • High Speed Internet, Closet, Built-in Features, Marble, Shower, Sink, Soaking Tub, Nook, Granite, Eat Bar, Pantry, Walk-In Closet(s)
    • Flooring: Bamboo, Engineered Hardwood, Wall to Wall Carpet, Tile
    • Windows: Double Pane Windows, Vinyl Frames
    • Basement: Crawl Space
    • Number of fireplaces: 1
    • Fireplace features: Gas
    Interior area
    • Total structure area: 2,092
    • Total interior livable area: 2,092 sqft

    Property

    Parking
    • Total spaces: 2
    • Parking features: Driveway, On Street, Garage Door Opener, Attached
    • Attached garage spaces: 2
    • Has uncovered spaces: Yes
    Features
    • Levels: Two
    • Stories: 2
    • Patio & porch: Deck, Porch
    • Exterior features: Garden
    • Fencing: Fenced
    • Has view: Yes
    • View description: Mountain(s), Park/Greenbelt
    Lot
    • Size: 5,227 Square Feet
    • Features: Level, Trees, Sprinkler, SqFt 5000 to 6999
    Details
    • Parcel number: 123003008
    • Zoning: R1-15

    Construction

    Type & style
    • Home type: SingleFamily
    • Architectural style: Craftsman
    • Property subtype: Residential, Single Family Residence
    Materials
    • Cement Siding
    • Foundation: Concrete Perimeter
    • Roof: Composition
    Condition
    • Resale
    • New construction: No
    • Year built: 2003

    Utilities & green energy

    • Gas: Gas
    • Sewer: Public Sewer
    • Water: Public

    Community & HOA

    Community
    • Security: Security System Leased
    HOA
    • Has HOA: Yes
    • HOA fee: $170 annually
    Location
    • Region: Camas

    Financial & listing details

    • Price per square foot: $324/sqft
    • Annual tax amount: $4,487
    • Date on market: 6/1/2023
    • Cumulative days on market: 4 days
    • Listing terms: Cash,Conventional,FHA,VA Loan
    • Road surface type: Paved

    Price history

    DateEventPrice
    7/6/2023Sold$630,000+0.8%$301/sqft
    Source: RMLS (OR) #23501847 Report a problem
    6/5/2023Pending sale$624,900$299/sqft
    Source: RMLS (OR) #23501847 Report a problem
    6/1/2023Listed for sale$624,900+19%$299/sqft
    Source: RMLS (OR) #23501847 Report a problem
    5/18/2021Sold$525,000+7.4%$251/sqft
    Source: RMLS (OR) #21419658 Report a problem
    4/20/2021Pending sale$489,000$234/sqft
    Source: RMLS (OR) #21419658 Report a problem
    4/16/2021Listed for sale$489,000$234/sqft
    Source: RMLS (OR) #21419658 Report a problem

    Public tax history

    Tax history is unavailable.

    Neighborhood: 98607

    Nearby schools

    GreatSchools rating
    Schools provided by the listing agent
    • Elementary: Woodburn
    • Middle: Liberty
    • High: Camas

    Source: RMLS (OR). This data may not be complete. We recommend contacting the local school district to confirm school assignments for this home.

    Get a cash offer in 3 minutes
    Find out how much your home could sell for in as little as 3 minutes with a no-obligation cash offer.
    Estimated market value
    $678,100
    Get a cash offer in 3 minutes
    Find out how much your home could sell for in as little as 3 minutes with a no-obligation cash offer.
    Estimated market value
    $678,100