Skip main navigation
Active
  • $575,000

    840 Weidner Rd APT 507, Buffalo Grove, IL 60089

    3beds
    2,319sqft
    : 
    Loading
    Get pre-qualified
    Condominium, Single Family Residence
    Built in 1999
    -- sqft lot
    $-- Zestimate®
    $248/sqft
    $739/mo HOA

    What's special

    Oversized balconySunset-facing balconyFresh designer paintPond viewsPicturesque water viewsSleek quartz countertopsNew trex balcony deck
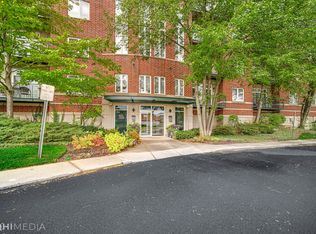
    LARGEST PENTHOUSE END-UNIT | POND VIEWS | 3 BEDROOMS | 2.1 BATHS | HEATED GARAGE PARKING | SUNSET-FACING BALCONY | Rarely available and offering the largest floor plan in the community, this stunning penthouse end-unit delivers luxury, privacy, and breathtaking unobstructed western views overlooking the peaceful pond. Beautifully updated with today's most sought-after finishes, you'll appreciate new COREtec luxury vinyl plank flooring throughout, fresh designer paint, and a new Trex balcony deck, all completed in 2023. The bright, open-concept layout is designed for both everyday living and entertaining, with expansive windows that flood the home with natural light while showcasing picturesque water views. The spacious living room flows seamlessly into the dining area before opening to the oversized balcony, creating the perfect place to enjoy morning coffee or unwind while watching spectacular sunset views over the pond. A cozy sitting room/Den with an electric fireplace provides the perfect space to relax with a good book or enjoy a quiet evening at home. The stylish kitchen is the heart of the home, featuring 42-inch white shaker cabinetry with crown molding and under-cabinet lighting, sleek quartz countertops, a chic tile backsplash, quality stainless steel appliances, breakfast bar seating, and a sunny eating area with its own sliding glass door leading directly to the balcony for effortless indoor-outdoor dining. The spacious primary suite is your private retreat, complete with multiple closets and a spa-inspired ensuite featuring an expanded walk-in shower, dual sink vanity, dedicated makeup station, and a skylight that fills the space with natural light. Two additional generously sized bedrooms, a full bath, convenient powder room, and an oversized laundry room with a second refrigerator adds even more everyday convenience to this exceptional home. Two heated garage parking spaces (#'s 7 & 8) provide year-round comfort, making this beautifully maintained penthouse the complete package.
    --
    on Zillow
    |
    311
    views
    |
    24
    saves
    |

    Zillow last checked:

    Listed by:

    Leslie McDonnell 847-367-8686,

    RE/MAX Suburban

    Source: MRED as distributed by MLS GRID,MLS#: 12689410MLS Logo

    Loading...

      Facts & features

      Interior

      Bedrooms & bathrooms
      • Bedrooms: 3
      • Bathrooms: 3
      • Full bathrooms: 2
      • 1/2 bathrooms: 1
      Rooms
      • Room types: Den
      Primary bedroom
      • Features: Flooring (Luxury Vinyl), Window Treatments (Blinds), Bathroom (Full, Double Sink)
      • Level: Main
      • Area: 221 Square Feet
      • Dimensions: 17X13
      Bedroom 2
      • Features: Flooring (Luxury Vinyl), Window Treatments (Curtains/Drapes)
      • Level: Main
      • Area: 156 Square Feet
      • Dimensions: 13X12
      Bedroom 3
      • Features: Flooring (Luxury Vinyl), Window Treatments (Blinds)
      • Level: Main
      • Area: 144 Square Feet
      • Dimensions: 12X12
      Den
      • Features: Flooring (Luxury Vinyl), Window Treatments (Blinds)
      • Level: Main
      • Area: 182 Square Feet
      • Dimensions: 14X13
      Dining room
      • Features: Flooring (Luxury Vinyl), Window Treatments (Blinds)
      • Level: Main
      • Dimensions: COMBO
      Kitchen
      • Features: Kitchen (Eating Area-Breakfast Bar, Eating Area-Table Space, Custom Cabinetry), Flooring (Luxury Vinyl), Window Treatments (Blinds)
      • Level: Main
      • Area: 220 Square Feet
      • Dimensions: 22X10
      Laundry
      • Features: Flooring (Tile)
      • Level: Main
      • Area: 48 Square Feet
      • Dimensions: 8X6
      Living room
      • Features: Flooring (Luxury Vinyl), Window Treatments (Blinds)
      • Level: Main
      • Area: 494 Square Feet
      • Dimensions: 26X19
      Heating
      • Natural Gas, Forced Air
      Cooling
      • Central Air
      Appliances
      • Included: Double Oven, Microwave, Dishwasher, Refrigerator, Washer, Dryer, Disposal, Stainless Steel Appliance(s), Humidifier
      • Laundry: Washer Hookup, In Unit
      Features
      • Elevator, Storage, Walk-In Closet(s)
      • Windows: Skylight(s)
      • Basement: None
      • Number of fireplaces: 1
      • Fireplace features: Attached Fireplace Doors/Screen, Other
      • Common walls with other units/homes: End Unit
      Interior area
      • Total structure area: 0
      • Total interior livable area: 2,319 sqft

      Property

      Parking
      • Total spaces: 2
      • Parking features: Garage Door Opener, Heated Garage, Yes, Garage Owned, Attached, Garage
      • Attached garage spaces: 2
      • Has uncovered spaces: Yes
      Accessibility
      • Accessibility features: No Disability Access
      Features
      • Exterior features: Balcony
      • Has view: Yes
      • View description: Water
      • Has water view: Yes
      • Water view: Water
      • Waterfront features: Pond
      Lot
      • Features: Common Grounds, Landscaped
      Details
      • Parcel number: 03053030321031
      • Special conditions: None
      • Other equipment: TV-Cable

      Construction

      Type & style
      • Home type: Condo
      • Property subtype: Condominium, Single Family Residence
      Materials
      • Brick
      Condition
      • New construction: No
      • Year built: 1999
      Details
      • Builder model: PENTHOUSE

      Utilities & green energy

      • Sewer: Public Sewer
      • Water: Public

      Community & HOA

      Community
      • Security: Fire Sprinkler System
      • Subdivision: Delacourte Condominiums
      HOA
      • Has HOA: Yes
      • Amenities included: Elevator in Residence, Storage, Security Door Lock(s)
      • Services included: Water, Insurance, Exterior Maintenance, Lawn Care, Scavenger, Snow Removal
      • HOA fee: $739 monthly
      Location
      • Region: Buffalo Grove

      Financial & listing details

      • Price per square foot: $248/sqft
      • Tax assessed value: $356,180
      • Annual tax amount: $9,869
      • Ownership: Condo

        Estimated market value

        Not available

        Estimated sales range

        Not available

        Not available

        Price history

        DateEventPrice
        4/6/2023Sold$435,000+33.8%$188/sqft
        Source: MRED as distributed by MLS GRID #11704734 Report a problem
        12/16/2013Sold$325,000$140/sqft
        Source: MRED as distributed by MLS GRID #08403312 Report a problem
        11/15/2013Listed for sale$325,000+44.4%$140/sqft
        Source: Coldwell Banker Residential Brokerage - Northwest #08403312 Report a problem
        5/23/2013Sold$225,000-4.2%$97/sqft
        Source: @Properties sold #08236239_60089_507 Report a problem
        4/11/2013Pending sale$234,900$101/sqft
        Source: Keller Williams Success Realty #08236239 Report a problem
        2/28/2013Price change$234,900-2.1%$101/sqft
        Source: Keller Williams Success Realty #08236239 Report a problem
        2/26/2013Listed for sale$239,900-4%$103/sqft
        Source: Keller Williams Success Realty #08236239 Report a problem
        10/11/2012Listing removed$249,900$108/sqft
        Source: Coldwell Banker Residential Brokerage - Northwest #07957555 Report a problem
        7/6/2012Price change$249,900-7.4%$108/sqft
        Source: Coldwell Banker Residential Brokerage - Northwest #07957555 Report a problem
        6/6/2012Price change$269,8000%$116/sqft
        Source: Coldwell Banker Residential Brokerage - Northwest #07957555 Report a problem
        4/18/2012Price change$269,900-2.7%$116/sqft
        Source: Coldwell Banker Residential Brokerage - Northwest #07957555 Report a problem
        3/23/2012Price change$277,500-4.3%$120/sqft
        Source: Coldwell Banker Residential Brokerage - Northwest #07957555 Report a problem
        2/10/2012Price change$289,900-1.6%$125/sqft
        Source: Coldwell Banker Residential Brokerage - Northwest #07957555 Report a problem
        12/10/2011Listed for sale$294,500-22.1%$127/sqft
        Source: Coldwell Banker Residential Brokerage - Northwest #07957555 Report a problem
        8/10/2005Sold$378,000$163/sqft
        Source: Public Record Report a problem

        Public tax history

        YearProperty taxesTax assessment
        2024-- $35,618 +0%
        2023$9,489 +4.6%$35,616
        2022$9,071 +7.8%$35,616 +19.5%
        2021$8,412 +1%$29,804
        2020$8,327 +0.1%$29,804 -9.8%
        2019$8,316 +5.5%$33,033 +13.6%
        2018$7,881 +1.4%$29,069
        2017$7,773 -0.2%$29,069
        2016$7,785 +17%$29,069 +20.7%
        2015$6,656 +1.2%$24,089
        2014$6,577 -21.4%$24,089 -11.1%
        2013$8,368 +3.2%$27,093 -2.9%
        2012$8,107 +20%$27,905
        2011$6,757 -10.6%$27,905
        2010$7,558 +9.4%$27,905 -10.5%
        2009$6,910 +7%$31,190 -7%
        2008$6,457 -14.4%$33,538 -19.7%
        2007$7,544 -3%$41,785 +17%
        2006$7,776 +9.8%$35,721
        2005$7,082 +28.3%$35,721
        2004$5,518 +2.9%$35,721 +27.6%
        2003$5,363 $27,995
        Find assessor info on the county website

        Monthly payment

        Est. payment

        Payment breakdown

        Explore the cost of this home by adjusting the details. Changes won't be saved.
        All calculations are estimates and provided by Zillow, Inc. for informational purposes only. Actual amounts may vary.
        HOA fees may include property taxes on listings classified as Co-Ops. Contact the listing agent and/or owner for fee details.
        Mortgage interest rates are dependent on a number of factors, including credit score, down payment, and repayment length. Interest rate data provided by Zillow Group Marketplace, Inc. as of 1/1/1970 from various mortgage lenders with which we have lead or other similar arrangements; the Estimated Payment is an average of those rates.
        See how much you could borrow to make a competitive offer.

        Climate risks

        Neighborhood: 60089

        Getting around

        60 / 100
        Somewhat Walkable
        50 / 100
        Bikeable

        Nearby schools

        GreatSchools rating
        Schools provided by the listing agent
        • Elementary: Henry W Longfellow Elementary Sc
        • Middle: Cooper Middle School
        • High: Buffalo Grove High School
        • District: 21

        Source: MRED as distributed by MLS GRID. This data may not be complete. We recommend contacting the local school district to confirm school assignments for this home.

        A local agent can set up tours, give advice and negotiate with sellers.

        Browse local experts

        Similar homes